Build the home you actually want. Welcome to Lot 2 on Snydersburg Road, an exceptional opportunity to build a new home with Rylea Homes in beautiful Carroll County. Bring your own plans, customize one of Rylea Homes' many available designs, or start with the Chestertown shown here, the choice is yours. Located in Westminster and just minutes from Hampstead, this homesite offers the kind of setting that draws buyers to Carroll County. More space, beautiful surroundings and room to create a home that truly fits the way you live, without giving up everyday convenience. Enjoy easy access to the shops, restaurants and amenities of both Westminster and Hampstead, along with nearby parks, recreation and commuter routes. It’s a location that feels tucked away without feeling far away. The Chestertown is featured as one example of what can be created on this homesite, offering approximately 2,782 finished square feet above ground with a thoughtful floor plan designed for the way people live today. Expansive gathering spaces, a private study, formal dining room, spacious kitchen and family room, generous bedroom suites and numerous opportunities to personalize the layout allow you to create a home that feels distinctly your own. Rylea Homes combines quality construction with the ability to make meaningful choices throughout the building process. Standard features include 2x6 exterior construction, architectural shingles, stone or brick accents per elevation, engineered hardwood or equivalent LVP in main-level common areas, upgraded kitchen cabinetry and granite countertops, stainless steel appliances, two-zone HVAC, basement plumbing rough-in and an artfully designed landscape package. But this listing isn't about choosing someone else's house. It's about creating yours. Need a larger kitchen? A first-floor primary suite? Home office? Multi-generational space? Finished lower level? Different architectural style? Start the conversation with the builder and explore the possibilities. Photos shown include examples of previously built Rylea Homes and available design inspiration and may depict options, upgrades, or features not included in the base price. The Chestertown with the specifications outlined for Lot 2 is currently offered from $859,538. Choose the homesite. Choose the plan. Choose the finishes. Build something that feels like home from the very beginning.
New construction
$859,538
LOT 2 Snydersburg Rd, Westminster, MD 21157
4beds
2,782sqft
Single Family Residence
Built in ----
1.46 Acres Lot
$838,100 Zestimate®
$309/sqft
$-- HOA
What's special
Artfully designed landscape packageStainless steel appliancesPrivate studyFormal dining roomFamily roomGranite countertopsUpgraded kitchen cabinetry
- 26 days
- 490
- 40
Zillow last checked:
Listing updated:
Listed by:
Jessica Sauls 443-983-0402,
The KW Collective 4435741600
Source: Bright MLS,MLS#: MDCR2037794
Facts & features
Interior
Bedrooms & bathrooms
- Bedrooms: 4
- Bathrooms: 3
- Full bathrooms: 2
- 1/2 bathrooms: 1
- Main level bathrooms: 1
Heating
- ENERGY STAR Qualified Equipment, Electric
Cooling
- Zoned, Central Air, Electric
Appliances
- Included: Electric Water Heater
Features
- Basement: Full,Rough Bath Plumb
- Has fireplace: No
Interior area
- Total structure area: 2,782
- Total interior livable area: 2,782 sqft
- Finished area above ground: 2,782
Property
Parking
- Total spaces: 2
- Parking features: Garage Faces Side, Attached, Driveway
- Attached garage spaces: 2
- Has uncovered spaces: Yes
Accessibility
- Accessibility features: Other
Features
- Levels: Three
- Stories: 3
- Pool features: None
Lot
- Size: 1.46 Acres
- Features: Wooded
Details
- Additional structures: Above Grade
- Parcel number: 000000000000
- Zoning: RESIDENTIAL
- Special conditions: Standard
Construction
Type & style
- Home type: SingleFamily
- Architectural style: Other
- Property subtype: Single Family Residence
Materials
- Vinyl Siding
- Foundation: Concrete Perimeter
- Roof: Architectural Shingle
Condition
- New construction: Yes
Utilities & green energy
- Sewer: Private Septic Tank
- Water: Well
Community & HOA
Community
- Subdivision: None Available
HOA
- Has HOA: No
Location
- Region: Westminster
Financial & listing details
- Price per square foot: $309/sqft
- Tax assessed value: $1,234
- Annual tax amount: $1,234
- Date on market: 9/12/2026
- Listing agreement: Exclusive Right To Sell
- Ownership: Fee Simple
Estimated market value
$838,100
$796,000 - $880,000
$3,602/mo
Price history
| Date | Event | Price |
|---|---|---|
| 9/12/2026 | Listed for sale | $859,538-10.8%$309/sqft |
Source:  Bright MLS #MDCR2037794 Report a problem Bright MLS #MDCR2037794 Report a problem | ||
| 2/17/2026 | Listed for sale | $963,915$346/sqft |
Source: Bright MLS #MDCR2032632 Report a problem | ||
Public tax history
Tax history is unavailable.
Monthly payment
Est. payment
Payment breakdown
Explore the cost of this home by adjusting the details. Changes won't be saved.Climate risks
Neighborhood: 21157
Nearby schools
Schools provided by the listing agent
- District: Carroll County Public Schools
Source: Bright MLS. This data may not be complete. We recommend contacting the local school district to confirm school assignments for this home.
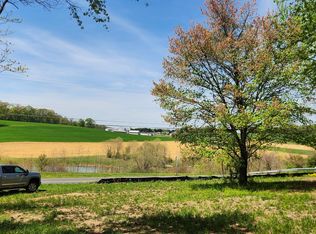
- $255,0003.05 acresSnydersburg, Westminster, MD 21157Sold
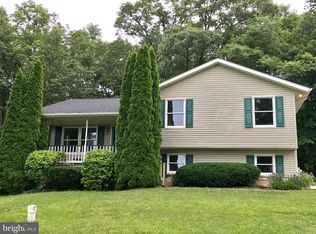
- $767,8323 bd3 ba2k sqftLOT 1 Snydersburg Rd #HAWTHORNE, Westminster, MD 21157New Construction

- $437,267-- bd1 ba2.2k sqft1927 Snydersburg Rd, Westminster, MD 21157Off Market

- $435,9004 bd3 ba1.9k sqft1910 Snydersburg Rd, Westminster, MD 21157Off Market
Similar homes
- $767,8323 bd3 ba2k sqftLOT 1 Snydersburg Rd #Hawthorne, Westminster, MD 21157New Construction
 MLS ID #MDCR2037792, Jessica Sauls, The KW Collective. Bright MLS
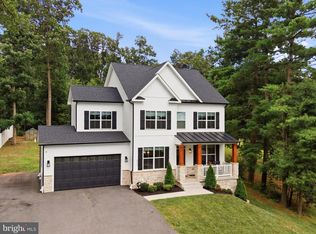
 - $699,5004 bd3 ba2.4k sqft2025 Snydersburg Rd, Westminster, MD 21157For Sale
 MLS ID #MDCR2036700, LUKE SCHLABACH, Keller Williams Flagship. Bright MLS
 - $875,1783 bd4 ba2.5k sqftLOT 13 Hazeldyne Ct, Westminster, MD 21157New Construction
 MLS ID #MDCR2037836, Jessica Sauls, The KW Collective. Bright MLS
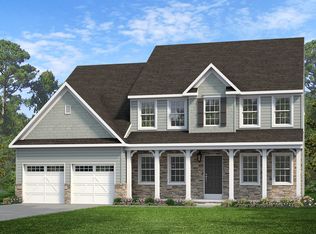
 - from $856,2304 bd3 ba3.2k sqftEthan Plan, Enclave at Legacy Farms, Westminster, MD 21157New Construction
 Keystone Custom Homes
 - $825,0004 bd3 ba3k sqftSommerfield Dr Lot 1, Hampstead, MD 21074New ConstructionMLS ID #MDCR2032820, Jeff Choyce, Hyatt & Company Real Estate, LLC. Bright MLS
- $799,8004 bd3 ba2.9k sqft803 Zenith Dr, Freeland, MD 21053For SaleMLS ID #MDBC2178166, Shannon Scagnelli, Cummings & Co. Realtors. Bright MLS
- $879,9005 bd4 ba3.6k sqft112 Whirlaway Ct, Westminster, MD 21157For SaleMLS ID #MDCR2036708, Adam Katzenell, Keller Williams Realty Centre. Bright MLS
- $650,0003 bd3 ba2.5k sqft3262 Pipe Creek View Dr, Westminster, MD 21158For SaleMLS ID #MDCR2038218, Keith Walsh, Berkshire Hathaway HomeServices PenFed Realty. Bright MLS
- $899,9004 bd4 ba3k sqft1630 Worthington Heights Pkwy, Cockeysville, MD 21030For SaleMLS ID #MDBC2177066, Tracy Csontos, American Premier Realty, LLC. Bright MLS
