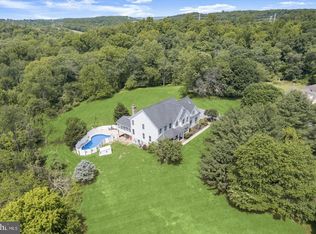
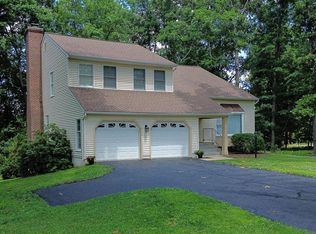
Brick-front colonial tucked into a quintessential Hereford Zone neighborhood on 1.19 flat, usable acres. Start your mornings with coffee on the front porch, then spend the rest of the day outside. The spacious back deck, complete with ramp access, is made for barbecues, crab feasts, birthday parties, or simply winding down after work. Step down to the custom paver patio with a built-in fire pit and into a backyard with plenty of room for play, a garden, or all of the above. An invisible dog fence extends around the property, and a storage shed provides space for tools and outdoor equipment. Inside, the open kitchen flows into a bright, spacious great room, creating an easy, comfortable space for everyday life and entertaining. A private home office overlooks the backyard, offering flexible space for working from home or accommodating changing needs. Fresh paint and brand-new carpet make it easy to settle in while making the home your own, and a pellet stove provides supplemental heat for cooler months. Practical improvements include a new architectural roof and water heater in 2025, an upgraded constant-pressure well system, a whole-house fire sprinkler system, and a generator hookup for use with a portable generator. Located just minutes from the NCR Trail, local farm stands, and I-83, this home brings together room to spread out, thoughtful upgrades, and everything people love about life in the Hereford Zone.
For sale
Price cut: $35.2K (10/8)
$799,800
803 Zenith Dr, Freeland, MD 21053
4beds
2,940sqft
Single Family Residence
Built in 2007
1.19 Acres Lot
$785,100 Zestimate®
$272/sqft
$50/mo HOA
What's special
- 2 days
- 92
- 1
Zillow last checked:
Listing updated:
Listed by:
Shannon Scagnelli 410-302-5795,
Cummings & Co. Realtors (410) 823-0033
Source: Bright MLS,MLS#: MDBC2178166
Facts & features
Interior
Bedrooms & bathrooms
- Bedrooms: 4
- Bathrooms: 3
- Full bathrooms: 2
- 1/2 bathrooms: 1
- Main level bathrooms: 1
Basement
- Area: 1380
Heating
- Forced Air, Propane
Cooling
- Central Air, Electric
Appliances
- Included: Water Heater
Features
- Basement: Unfinished
- Number of fireplaces: 1
Interior area
- Total structure area: 4,320
- Total interior livable area: 2,940 sqft
- Finished area above ground: 2,940
Property
Parking
- Total spaces: 2
- Parking features: Garage Faces Side, Attached
- Attached garage spaces: 2
Accessibility
- Accessibility features: Accessible Approach with Ramp
Features
- Levels: Three
- Stories: 3
- Pool features: None
Lot
- Size: 1.19 Acres
Details
- Additional structures: Above Grade
- Parcel number: 04062400006958
- Zoning: R
- Special conditions: Standard
Construction
Type & style
- Home type: SingleFamily
- Architectural style: Colonial
- Property subtype: Single Family Residence
Materials
- Brick Front
- Foundation: Concrete Perimeter
Condition
- New construction: No
- Year built: 2007
Utilities & green energy
- Sewer: Septic Exists
- Water: Well
Community & HOA
Community
- Subdivision: Bentley Ridge
HOA
- Has HOA: Yes
- HOA fee: $50 monthly
Location
- Region: Freeland
Financial & listing details
- Price per square foot: $272/sqft
- Tax assessed value: $628,833
- Annual tax amount: $7,192
- Date on market: 10/8/2026
- Listing agreement: Exclusive Right To Sell
- Ownership: Fee Simple
Estimated market value
$785,100
$746,000 - $824,000
$3,854/mo
Price history
| Date | Event | Price |
|---|---|---|
| 10/8/2026 | Price change | $799,800-4.2%$272/sqft |
Source:  Bright MLS #MDBC2178166 Report a problem Bright MLS #MDBC2178166 Report a problem | ||
| 9/4/2026 | Price change | $835,000-1.8%$284/sqft |
Source: Bright MLS #MDBC2168742 Report a problem | ||
| 7/10/2026 | Listed for sale | $850,000+73.5%$289/sqft |
Source: Bright MLS #MDBC2168742 Report a problem | ||
| 7/18/2007 | Sold | $489,990-88.3%$167/sqft |
Source: Public Record Report a problem | ||
| 9/2/2005 | Sold | $4,200,000$1,429/sqft |
Source: Public Record Report a problem | ||
Public tax history
| Year | Property taxes | Tax assessment |
|---|---|---|
| 2026 | $7,058 +4.2% | $628,833 +6% |
| 2025 | $6,776 +0.1% | $593,400 +6.2% |
| 2024 | $6,771 +6.6% | $558,633 +6.6% |
| 2023 | $6,349 +7.1% | $523,867 +7.1% |
| 2022 | $5,928 | $489,100 |
| 2021 | $5,928 | $489,100 |
| 2020 | $5,928 -0.4% | $489,100 -0.4% |
| 2019 | $5,952 +2.9% | $491,100 +2.9% |
| 2018 | $5,784 +3% | $477,200 +3% |
| 2017 | $5,615 +15.7% | $463,300 +3.1% |
| 2016 | $4,854 | $449,400 +3.7% |
| 2015 | $4,854 | $433,500 +3.8% |
| 2014 | $4,854 | $417,600 +4% |
| 2013 | -- | $401,700 |
| 2012 | -- | $401,700 |
| 2011 | -- | $401,700 -12.8% |
| 2010 | -- | $460,530 |
| 2009 | -- | $460,530 |
| 2008 | -- | $460,530 +491.6% |
| 2007 | -- | $77,850 +31.7% |
| 2006 | -- | $59,090 +46.5% |
| 2005 | -- | $40,330 |
Find assessor info on the county website
Monthly payment
Est. payment
Payment breakdown
Explore the cost of this home by adjusting the details. Changes won't be saved.Climate risks
Neighborhood: 21053
Nearby schools
Schools provided by the listing agent
- District: Baltimore County Public Schools
Source: Bright MLS. This data may not be complete. We recommend contacting the local school district to confirm school assignments for this home.

Similar homes
- $625,0003 bd4 ba2.1k sqft1962 Freeland Rd, Freeland, MD 21053For Sale

 MLS ID #MDBC2177660, Lukas DelVuo, Keller Williams Keystone Realty. Bright MLS
 - $790,0005 bd5 ba3.6k sqft6 Keil Manor Ct, White Hall, MD 21161For Sale
 MLS ID #MDBC2177478, Don Beecher, Redfin Corp. Bright MLS
 - $950,0004 bd4 ba4.3k sqft3116 Timber Ridge Cir, White Hall, MD 21161For Sale
 MLS ID #MDHR2060756, Shannon Scagnelli, Cummings & Co. Realtors. Bright MLS
 - $649,9004 bd4 ba2.4k sqft19018 Hunt Pass Ct, Parkton, MD 21120For Sale
 MLS ID #MDBC2167752, Jeffrey Mohler, Mohler and Gary Realtors LLC. Bright MLS
 - $780,0005 bd4 ba3.6k sqft77 Beecham Ct, Owings Mills, MD 21117For SaleMLS ID #MDBC2176578, Jason Perlow, Monument Sotheby's International Realty. Bright MLS
- $528,0003 bd2 ba1.7k sqft20321 Middletown Rd, Freeland, MD 21053For SaleMLS ID #MDBC2171368, Thomas Moore, Berkshire Hathaway HomeServices Homesale Realty. Bright MLS
- $899,9004 bd4 ba3k sqft1630 Worthington Heights Pkwy, Cockeysville, MD 21030For SaleMLS ID #MDBC2177066, Tracy Csontos, American Premier Realty, LLC. Bright MLS
- $799,0004 bd4 ba3.7k sqft1837 Midsummer Ln, Jarrettsville, MD 21084For SaleMLS ID #MDHR2059816, Greg Chamish, Black Dog Realty, LLC. Bright MLS
- $795,0004 bd4 ba3.2k sqft926 Nicodemus Rd, Reisterstown, MD 21136For SaleMLS ID #MDBC2176134, Krissy Doherty, Northrop Realty. Bright MLS
- $699,9004 bd3 ba2.8k sqft4724 Old Germany Ct, Manchester, MD 21102For SaleMLS ID #MDCR2037772, Michelle Donovan, Long & Foster Real Estate, Inc.. Bright MLS
- $795,0004 bd3 ba3.6k sqft4003 Milldale Ct, Phoenix, MD 21131For SaleMLS ID #MDBC2176056, James Weiskerger, Next Step Realty. Bright MLS
- $645,0003 bd2 ba3.4k sqft23 Kitzbuhel Rd, Parkton, MD 21120For SaleMLS ID #MDBC2169928, Brad West, HomeSmart. Bright MLS
- $589,0004 bd3 ba2.3k sqft3010 Andover Rd, Forest Hill, MD 21050For SaleMLS ID #MDHR2060324, Phil Morningstar, Cummings & Co. Realtors. Bright MLS
- $799,0005 bd4 ba3.4k sqft14615 Manor Rd, Phoenix, MD 21131For SaleMLS ID #MDBC2173976, Jessica Sidar, RE/MAX Realty Centre, Inc.. Bright MLS
- $849,0004 bd4 ba4.2k sqft3000 Shepperd Rd, Monkton, MD 21111For SaleMLS ID #MDBC2166644, Michelle Pappas, Berkshire Hathaway HomeServices Homesale Realty. Bright MLS
- $899,9004 bd4 ba3k sqft21045 York Rd, Parkton, MD 21120New ConstructionMLS ID #MDBC2174202, Dara Lewis, The Pinnacle Real Estate Co.. Bright MLS
- $735,0004 bd3 ba2.4k sqft14226 Sawmill Ct, Phoenix, MD 21131For SaleMLS ID #MDBC2173490, Deborah Sweeney, Long & Foster Real Estate, Inc.. Bright MLS
- $850,0004 bd4 ba3.7k sqft1920 Turnberry Ct, Finksburg, MD 21048For SaleMLS ID #MDCR2034992, Anthony Friedman, Northrop Realty. Bright MLS
- $795,0005 bd3 ba2.8k sqft2055 Misty Meadow Rd, Finksburg, MD 21048For SaleMLS ID #MDCR2036500, Daniel Motz, Berkshire Hathaway HomeServices Homesale Realty. Bright MLS
- $799,9004 bd4 ba4.3k sqft3711 Thoroughbred Ln, Owings Mills, MD 21117For SaleMLS ID #MDBC2170708, Julie Singer, Northrop Realty. Bright MLS
