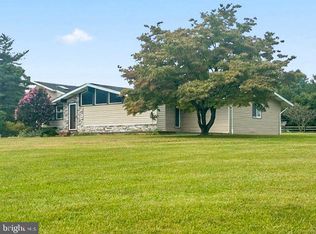
Turn-key brick rancher nestled on picturesque 3.84 acres in highly sought- after Hereford Zone. Bright, sun-filled living spaces feature hardwood floors throughout, spacious living room, formal dining room and a cozy family rook with woodburning fireplace.The updated kitchen offers beautiful granite countertops, stainless steel appliances, a double stainless steel sink and ample cabinet space. Three spacious bedrooms including a Primary suite with update bath ensuite. Additional full bath has been updated as well. Unfinished lower level provides possibility for additional living space, workshop or storage. Outside, enjoy the expansive, flat property with plenty of room for entertaining, gardens, pool or future expansion. Property has ability to be subdivided into one additional lot (buyer to verify). Well maintained and updated. Updates include: new oil tank (2015), renovated kitchen with new appliances (2016), well pump (2021) new water treatment system (2022), new water heater (2022), repaved driveway (2022) and updated bathrooms (2024).
For sale
Price cut: $20K (9/22)
$528,000
20321 Middletown Rd, Freeland, MD 21053
3beds
1,792sqft
Single Family Residence
Built in 1979
3.84 Acres Lot
$516,200 Zestimate®
$295/sqft
$-- HOA
What's special
Turn-key brick rancherHardwood floors throughoutBright sun-filled living spacesStainless steel appliancesExpansive flat propertyFormal dining roomAmple cabinet space
- 26 days
- 1,367
- 68
Likely to sell faster than
Zillow last checked:
Listing updated:
Listed by:
Thomas Moore 410-667-0800,
Berkshire Hathaway HomeServices Homesale Realty (800) 383-3535,
Co-Listing Agent: Stephanie Langone 201-747-1411,
Berkshire Hathaway HomeServices Homesale Realty
Source: Bright MLS,MLS#: MDBC2171368
Facts & features
Interior
Bedrooms & bathrooms
- Bedrooms: 3
- Bathrooms: 2
- Full bathrooms: 2
- Main level bathrooms: 2
- Main level bedrooms: 3
Basement
- Area: 1792
Heating
- Forced Air, Oil
Cooling
- Central Air, Electric
Appliances
- Included: Electric Water Heater
Features
- Basement: Full,Interior Entry,Unfinished
- Number of fireplaces: 1
- Fireplace features: Wood Burning
Interior area
- Total structure area: 3,584
- Total interior livable area: 1,792 sqft
- Finished area above ground: 1,792
- Finished area below ground: 0
Property
Parking
- Total spaces: 2
- Parking features: Garage Faces Side, Inside Entrance, Attached, Driveway
- Attached garage spaces: 2
- Has uncovered spaces: Yes
Accessibility
- Accessibility features: None
Features
- Levels: Two
- Stories: 2
- Pool features: None
- Has view: Yes
- View description: Panoramic
Lot
- Size: 3.84 Acres
- Dimensions: 5.00 x
- Features: Additional Lot(s), Backs to Trees, Level, Open Lot
Details
- Additional structures: Above Grade, Below Grade
- Parcel number: 04061700010732
- Zoning: RC
- Special conditions: Standard
Construction
Type & style
- Home type: SingleFamily
- Architectural style: Ranch/Rambler
- Property subtype: Single Family Residence
Materials
- Brick
- Foundation: Block
- Roof: Asphalt
Condition
- Very Good
- New construction: No
- Year built: 1979
Utilities & green energy
- Sewer: Gravity Sept Fld
- Water: Well
Community & HOA
Community
- Subdivision: Freeland
HOA
- Has HOA: No
Location
- Region: Freeland
Financial & listing details
- Price per square foot: $295/sqft
- Tax assessed value: $438,967
- Annual tax amount: $5,181
- Date on market: 8/28/2026
- Listing agreement: Exclusive Right To Sell
- Ownership: Fee Simple
Estimated market value
$516,200
$490,000 - $542,000
$2,629/mo
Price history
| Date | Event | Price |
|---|---|---|
| 9/22/2026 | Price change | $528,000-3.6%$295/sqft |
Source:  Bright MLS #MDBC2171368 Report a problem Bright MLS #MDBC2171368 Report a problem | ||
| 8/28/2026 | Listed for sale | $548,000+85.8%$306/sqft |
Source: Bright MLS #MDBC2171368 Report a problem | ||
| 6/19/2015 | Sold | $295,000-4.8%$165/sqft |
Source: Agent Provided Report a problem | ||
| 5/3/2015 | Listed for sale | $310,000$173/sqft |
Source: RE/MAX Components #BC8624044 Report a problem | ||
Public tax history
| Year | Property taxes | Tax assessment |
|---|---|---|
| 2025 | $5,241 +6.4% | $427,500 +5.1% |
| 2024 | $4,928 +5.4% | $406,600 +5.4% |
| 2023 | $4,675 +5.7% | $385,700 +5.7% |
| 2022 | $4,421 +4.4% | $364,800 +4.4% |
| 2021 | $4,234 +4.6% | $349,367 +4.6% |
| 2020 | $4,047 +4.8% | $333,933 +4.8% |
| 2019 | $3,860 | $318,500 |
| 2018 | $3,860 | $318,500 |
| 2017 | $3,860 +107% | $318,500 -1.2% |
| 2016 | $1,865 | $322,300 |
| 2015 | $1,865 | $322,300 |
| 2014 | $1,865 | $322,300 -2.1% |
| 2013 | -- | $329,200 |
| 2012 | -- | $329,200 |
| 2011 | -- | $329,200 -16.5% |
| 2010 | -- | $394,050 +11.8% |
| 2009 | -- | $352,416 +13.4% |
| 2008 | -- | $310,783 +15.5% |
| 2007 | -- | $269,150 +11.8% |
| 2006 | -- | $240,700 +13.4% |
| 2005 | -- | $212,250 +15.5% |
| 2004 | -- | $183,800 +1.7% |
| 2003 | -- | $180,810 +1.7% |
| 2002 | -- | $177,820 +1.7% |
| 2001 | -- | $174,830 |
Find assessor info on the county website
Monthly payment
Est. payment
Payment breakdown
Explore the cost of this home by adjusting the details. Changes won't be saved.Climate risks
Neighborhood: 21053
Nearby schools
Schools provided by the listing agent
- Elementary: Prettyboy
- Middle: Hereford
- High: Hereford
- District: Baltimore County Public Schools
Source: Bright MLS. This data may not be complete. We recommend contacting the local school district to confirm school assignments for this home.
- $530,900-- bd2 ba1.8k sqft20329 Middletown Rd, Freeland, MD 21053Off Market
- $751,200-- bd2 ba2.9k sqft20317 Middletown Rd, Freeland, MD 21053Off Market
- $314,700-- bd1 ba1.7k sqft20310 Middletown Rd, Freeland, MD 21053Off Market
- $638,800-- bd3 ba2.2k sqft20251 Middletown Rd, Freeland, MD 21053Off Market
Similar homes
- $490,0004 bd2 ba1.8k sqft21101 York Rd, Parkton, MD 21120For Sale

 MLS ID #MDBC2172772, Laura M. Ball, Cummings & Co. Realtors. Bright MLS
 - $583,0003 bd3 ba1.6k sqft20408 Old York Rd, White Hall, MD 21161For Sale
 MLS ID #MDBC2166004, Jeremy McDonough, Mr. Lister Realty. Bright MLS
 - $599,9003 bd3 ba1.5k sqft16938 Flickerwood Rd, Parkton, MD 21120For Sale
 MLS ID #MDBC2166032, Patty Leaf, Berkshire Hathaway HomeServices PenFed Realty. Bright MLS
 - $515,0004 bd3 ba2k sqft2406 Putnam Rd, Forest Hill, MD 21050For Sale
 MLS ID #MDHR2058150, Aidan Jones, Northrop Realty. Bright MLS
 - $549,9004 bd2 ba2.2k sqft8221 Church Rd, Felton, PA 17322For SaleMLS ID #PAYK2110764, Paula Musselman, Berkshire Hathaway HomeServices Homesale Realty. Bright MLS
- $500,0004 bd3 ba2.5k sqft14213 Longnecker Rd, Glyndon, MD 21136For SaleMLS ID #MDBC2160174, Chris James, Northrop Realty. Bright MLS
- $649,9004 bd4 ba2.4k sqft19018 Hunt Pass Ct, Parkton, MD 21120For SaleMLS ID #MDBC2167752, Jeffrey Mohler, Mohler and Gary Realtors LLC. Bright MLS
- $519,9504 bd2 ba1.9k sqft1906 Suffolk Rd, Finksburg, MD 21048For SaleMLS ID #MDCR2037352, Gene Drubetskoy, EXP Realty, LLC. Bright MLS
- $525,0003 bd3 ba2.3k sqft3612 Woodholme Dr, Jarrettsville, MD 21084For SaleMLS ID #MDHR2057968, Joseph Farinetti, Black Dog Realty, LLC. Bright MLS
- $374,9003 bd2 ba1.4k sqft21618 York Rd, Freeland, MD 21053For SaleMLS ID #MDBC2145532, Scott A Danko, Douglas Realty, LLC. Bright MLS
- $530,0003 bd2 ba1.7k sqft3502 Pleasant Plains Dr, Reisterstown, MD 21136For SaleMLS ID #MDCR2035964, Lee Moreno, Coldwell Banker Realty. Bright MLS
- $587,7004 bd3 ba2.3k sqft4875 Arnold Rd, Glenville, PA 17329For SaleMLS ID #PAYK2108656, Stacey White, Coldwell Banker Realty. Bright MLS
- $475,0003 bd2 ba2k sqft1717 Marsue Dr, Hampstead, MD 21074For SaleMLS ID #MDCR2037666, Karen Luster, Long & Foster Real Estate, Inc.. Bright MLS
- $459,9004 bd3 ba2k sqft580 Well Dr, New Freedom, PA 17349For SaleMLS ID #PAYK2104582, Phil Morningstar, Cummings & Co. Realtors. Bright MLS
- $409,9004 bd3 ba2.4k sqft953 Campbell Rd, New Freedom, PA 17349For SaleMLS ID #PAYK2111678, Dan Zecher, Keller Williams Elite. Bright MLS
- $514,9003 bd3 ba1.9k sqft701 Longview Ave, Westminster, MD 21157For SaleMLS ID #MDCR2037434, Vincent Stonesifer, Cummings & Co. Realtors. Bright MLS
- $534,9004 bd3 ba2.4k sqft2951 Abbey Dr, Manchester, MD 21102For SaleMLS ID #MDCR2036240, melinda smith, RE/MAX Solutions. Bright MLS
- $450,0003 bd2 ba1.7k sqftNone Available, Pylesville, MD 21132For SaleMLS ID #MDHR2058858, Lee Tessier, EXP Realty, LLC. Bright MLS
- $449,9003 bd2 ba2.3k sqft9737 High Rock Rd, Airville, PA 17302For SaleMLS ID #PAYK2110006, Wendy Parde, The Exchange Real Estate Company LLC. Bright MLS
- $480,0003 bd3 ba1.9k sqft122 Elaine Ave, Westminster, MD 21157For SaleMLS ID #MDCR2037250, Judy Gill, Coldwell Banker Realty. Bright MLS
