Discover the perfect blend of small-town charm, comfortable living and peaceful surroundings in this inviting three-bedroom home, nestled among the rolling hills of northern Carroll County, just minutes from the Pennsylvania line. Situated on a quarter-acre lot with a spacious fenced backyard, a detached two-car garage and additional driveway parking, this property has plenty of room to enjoy both indoor and outdoor living. Step inside to a bright and welcoming main level featuring a neutral color palette, luxury vinyl plank flooring and an easy-flowing layout designed for everyday comfort. The front living and dining rooms provide inviting spaces to relax or entertain guests. Just beyond, the kitchen is equipped with stainless steel appliances, granite countertops, 42-inch soft-close cabinetry, a pantry and convenient access to the rear deck. A versatile den offers the flexibility for a home office, cozy sitting room or additional lounge space, while a half bathroom completes the main level. Upstairs, retreat to the primary bedroom, complete with a walk-in closet and stairway access to the expansive attic, with abundant storage and potential to be finished for additional living space. Two additional bedrooms and a full bathroom round out the upper level. Downstairs, the unfinished basement provides even more storage and endless possibilities for future customization, whether you envision a recreation room, home gym or flexible living area. Outside, the generous fenced backyard has plenty of space for pets, play, gardening and gatherings, while the rear deck is a wonderful spot to unwind and enjoy the fresh air. With its scenic setting, functional layout and opportunities to make it your own, this delightful home offers a wonderful escape from the everyday while remaining conveniently close to the Maryland-Pennsylvania line.
Coming soon 11/06
$350,000
4121 Main Lineboro, Manchester, MD 21102
3beds
1,560sqft
Single Family Residence
Built in 1946
10,475 Square Feet Lot
$-- Zestimate®
$224/sqft
$-- HOA
What's special
- --
- on Zillow
- 168
- views
- 24
- saves
Zillow last checked:
Listing updated:
Listed by:
Marni Sacks 410-375-9700,
Northrop Realty 4106537700,
Listing Team: The Group.
Source: Bright MLS,MLS#: MDCR2038590
Facts & features
Interior
Bedrooms & bathrooms
- Bedrooms: 3
- Bathrooms: 2
- Full bathrooms: 1
- 1/2 bathrooms: 1
- Main level bathrooms: 1
Rooms
- Room types: Living Room, Dining Room, Primary Bedroom, Bedroom 2, Bedroom 3, Kitchen, Den, Basement, Foyer, Utility Room, Attic, Full Bath, Half Bath
Primary bedroom
- Features: Ceiling Fan(s), Flooring - Carpet, Walk-In Closet(s)
- Level: Upper
- Area: 144 Square Feet
- Dimensions: 12 X 12
Bedroom 2
- Features: Flooring - Carpet
- Level: Upper
- Area: 144 Square Feet
- Dimensions: 12 X 12
Bedroom 3
- Features: Flooring - Carpet
- Level: Upper
- Area: 130 Square Feet
- Dimensions: 13 X 10
Other
- Features: Attic - Floored, Attic - Walk-Up
- Level: Upper
- Area: 725 Square Feet
- Dimensions: 25 X 29
Basement
- Features: Basement - Unfinished
- Level: Lower
- Area: 319 Square Feet
- Dimensions: 11 X 29
Den
- Features: Flooring - Luxury Vinyl Plank
- Level: Main
- Area: 144 Square Feet
- Dimensions: 12 X 12
Dining room
- Features: Ceiling Fan(s), Flooring - Luxury Vinyl Plank
- Level: Main
- Area: 156 Square Feet
- Dimensions: 13 X 12
Foyer
- Features: Flooring - Luxury Vinyl Plank
- Level: Main
- Area: 20 Square Feet
- Dimensions: 5 X 4
Other
- Features: Bathroom - Tub Shower, Flooring - Luxury Vinyl Plank
- Level: Upper
- Area: 72 Square Feet
- Dimensions: 8 X 9
Half bath
- Features: Flooring - Luxury Vinyl Tile
- Level: Main
- Area: 20 Square Feet
- Dimensions: 4 X 5
Kitchen
- Features: Granite Counters, Flooring - Luxury Vinyl Plank, Kitchen - Electric Cooking, Pantry
- Level: Main
- Area: 144 Square Feet
- Dimensions: 12 X 12
Living room
- Features: Ceiling Fan(s), Flooring - Luxury Vinyl Plank
- Level: Main
- Area: 156 Square Feet
- Dimensions: 13 X 12
Utility room
- Features: Basement - Unfinished
- Level: Lower
- Area: 377 Square Feet
- Dimensions: 13 X 29
Heating
- Forced Air, Oil
Cooling
- Central Air, Electric
Appliances
- Included: Microwave, Dishwasher, Dryer, Exhaust Fan, Ice Maker, Oven/Range - Electric, Refrigerator, Stainless Steel Appliance(s), Washer, Water Dispenser, Water Heater, Electric Water Heater
- Laundry: In Basement, Lower Level
Features
- Attic, Bathroom - Tub Shower, Ceiling Fan(s), Dining Area, Floor Plan - Traditional, Formal/Separate Dining Room, Pantry, Upgraded Countertops, Walk-In Closet(s), Dry Wall
- Flooring: Carpet, Luxury Vinyl
- Doors: Six Panel
- Windows: Double Pane Windows, Insulated Windows, Screens, Vinyl Clad
- Basement: Connecting Stairway,Full,Interior Entry,Exterior Entry,Rear Entrance,Space For Rooms,Sump Pump,Unfinished,Walk-Out Access,Windows
- Has fireplace: No
Interior area
- Total structure area: 2,340
- Total interior livable area: 1,560 sqft
- Finished area above ground: 1,560
- Finished area below ground: 0
Video & virtual tour
Property
Parking
- Total spaces: 4
- Parking features: Garage Faces Rear, Garage Door Opener, Crushed Stone, Gravel, Detached, Driveway
- Garage spaces: 2
- Uncovered spaces: 2
Accessibility
- Accessibility features: None
Features
- Levels: Three and One Half
- Stories: 3.5
- Patio & porch: Deck, Patio, Porch
- Exterior features: Lighting, Rain Gutters
- Pool features: None
- Fencing: Back Yard,Wood
Lot
- Size: 10,475 Square Feet
- Features: Front Yard, Level, Rear Yard
Details
- Additional structures: Above Grade, Below Grade
- Parcel number: 0706014836
- Zoning: AGRIC
- Special conditions: Standard
Construction
Type & style
- Home type: SingleFamily
- Architectural style: Colonial
- Property subtype: Single Family Residence
Materials
- Vinyl Siding
- Foundation: Permanent
- Roof: Shingle
Condition
- New construction: No
- Year built: 1946
Utilities & green energy
- Sewer: Septic Exists, Private Septic Tank
- Water: Well, Private
Community & HOA
Community
- Security: Main Entrance Lock, Security System
- Subdivision: None Available
HOA
- Has HOA: No
Location
- Region: Manchester
Financial & listing details
- Price per square foot: $224/sqft
- Tax assessed value: $298,433
- Annual tax amount: $3,432
- Date on market: 11/6/2026
- Listing agreement: Exclusive Right To Sell
- Ownership: Fee Simple
Estimated market value
Not available
Estimated sales range
Not available
Not available
Price history
| Date | Event | Price |
|---|---|---|
| 2/5/2021 | Sold | $280,000+1.8%$179/sqft |
Source: BHHS Homesale Realty #MDCR201654_21102 Report a problem | ||
| 12/23/2020 | Pending sale | $275,000$176/sqft |
Source: Berkshire Hathaway HomeServices Homesale Realty #MDCR201654 Report a problem | ||
| 12/18/2020 | Listed for sale | $275,000$176/sqft |
Source: Bright MLS #MDCR201654 Report a problem | ||
Public tax history
Tax history is unavailable.
Monthly payment
Est. payment
Payment breakdown
Explore the cost of this home by adjusting the details. Changes won't be saved.Climate risks
Neighborhood: 21102
Nearby schools
Schools provided by the listing agent
- Elementary: Ebb Valley
- Middle: North Carroll
- High: Manchester Valley
- District: Carroll County Public Schools
Source: Bright MLS. This data may not be complete. We recommend contacting the local school district to confirm school assignments for this home.
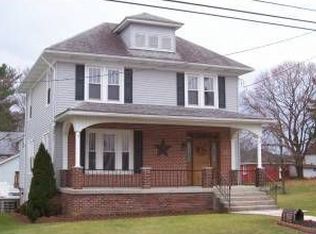
Similar homes
- $375,0002 bd2 ba1.3k sqft4736 Shaffer Mill Rd, Manchester, MD 21102For Sale

 MLS ID #MDCR2038554, Kelly Rumbaugh, Keller Williams Legacy. Bright MLS
- $450,0002 bd2 ba1.6k sqft4120 Hoffmanville Rd, Manchester, MD 21102For Sale
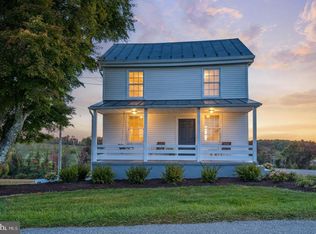 MLS ID #MDBC2179324, Dan Toth, EXP Realty, LLC. Bright MLS
- $495,0003 bd3 ba2.2k sqft4203 York Road Number 1, Manchester, MD 21102For Sale
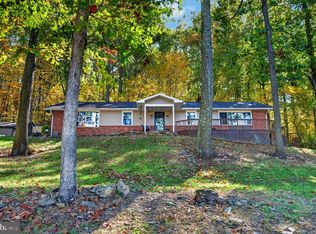 MLS ID #MDCR2038040, Barb Herndon, The Cornerstone Agency, LLC. Bright MLS
- $399,0004 bd3 ba1.8k sqft3324 Sutton Ct, Manchester, MD 21102For Sale
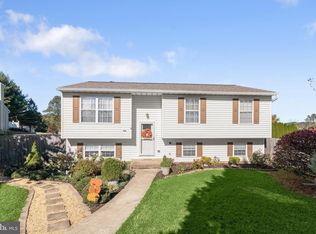 MLS ID #MDCR2037992, AJ Blye, Northrop Realty. Bright MLS
- $372,5003 bd2 ba1.9k sqft3443 Augusta Rd, Manchester, MD 21102For SaleMLS ID #MDCR2036570, Rocio Mosquera, Fairfax Realty Premier. Bright MLS
- $399,9002 bd2 ba1.5k sqft2235 E Deep Run Rd, Manchester, MD 21102For SaleMLS ID #MDCR2037438, Brian Baca, Sites Realty, Inc.. Bright MLS
- $409,9003 bd1 ba1.8k sqft4996 Wentz Rd, Manchester, MD 21102For SaleMLS ID #MDCR2034398, Robin Nesbitt, Berkshire Hathaway HomeServices Homesale Realty. Bright MLS
- $425,0002 bd2 ba1.4k sqft5298 Allison Mill Rd, Glenville, PA 17329For SaleMLS ID #PAYK2113944, Dylan Madsen, Coldwell Banker Realty. Bright MLS
- $349,9002 bd1 ba1.7k sqft45 Shorbs Hill Rd, Hanover, PA 17331For SaleMLS ID #PAYK2111350, David Sites, Sites Realty, Inc.. Bright MLS
- $274,9003 bd2 ba1.3k sqft65 Lexington Dr, Hanover, PA 17331For SaleMLS ID #PAYK2114236, Randy Hilker, RE/MAX Quality Service, Inc.. Bright MLS
- $335,0003 bd1 ba1.1k sqft2704 Elizabeth Dr, Westminster, MD 21157For SaleMLS ID #MDCR2038216, Sean Friday, Coldwell Banker Realty. Bright MLS
- $374,9003 bd3 ba1.6k sqft430 Ripple Dr #53, Hanover, PA 17331New ConstructionBright MLS
- $489,0003 bd3 ba1.8k sqft3112 Keeney Dr, Manchester, MD 21102For SaleMLS ID #MDCR2037402, Jessica Galasco, Monument Sotheby's International Realty. Bright MLS
- $339,9003 bd2 ba1.9k sqft112 Freedom Ave, New Freedom, PA 17349For SaleMLS ID #PAYK2111630, David Bowers, Howard Hanna Real Estate Services-Shrewsbury. Bright MLS
- $455,0003 bd2 ba1.9k sqft24 Whispering Ln, Hanover, PA 17331For SaleMLS ID #PAYK2114024, Brian Berkheimer, Samson Properties. Bright MLS
- $389,9004 bd2 ba1.9k sqft5066 Hillclimb Rd, Spring Grove, PA 17362For SaleMLS ID #PAYK2111178, Jill Romine, Keller Williams Keystone Realty. Bright MLS
- $380,0003 bd2 ba2k sqft440 Sunset Dr, Hanover, PA 17331For SaleMLS ID #PAYK2112232, Sandy Jenkins-Blackburn, EXP Realty, LLC. Bright MLS
- $475,0003 bd2 ba1.8k sqft860 Ripple Dr, Hanover, PA 17331For SaleMLS ID #PAYK2113668, Mary Price, Berkshire Hathaway HomeServices Homesale Realty. Bright MLS
- $465,0003 bd3 ba2.2k sqft3406 View Ridge Cir, Manchester, MD 21102New ConstructionMLS ID #MDCR2037722, Evan Reinecke, Real Broker, LLC - Gaithersburg. Bright MLS
