A ONCE-IN-A-LIFETIME OPPORTUNITY — THE UNICORN YOU’VE BEEN WAITING FOR! Some properties are simply homes. Others are opportunities. And then there are those incredibly rare properties that offer something so unique, so full of character and possibility, that they truly deserve to be called a UNICORN! Welcome to 5298 Allison Mill Road, a remarkable piece of Pennsylvania countryside nestled on nearly 7 acres in the heart of Southern York County. If you’ve been searching for privacy, history, adventure, and the freedom to create something extraordinary, your search may have just come to an end! Dating back to 1835, this charming farmhouse offers a glimpse into a simpler time, when life moved a little slower and the beauty of nature was part of everyday living. Rich in rustic character and surrounded by woods and natural scenery, this property offers an authentic country setting that’s becoming increasingly difficult to find. But the real magic extends far beyond the farmhouse! An AMAZING bank barn adds an entirely different dimension of opportunity. Imagine transforming this incredible structure into a rustic retreat, a unique Airbnb destination, an artist’s studio, a workshop, or an unforgettable gathering space. The possibilities are limited only by your imagination, vision, and applicable approvals! For the outdoorsman, nature enthusiast, or anyone looking to escape the hustle and bustle, the nearly 7 acres offer a remarkable setting. Enjoy the woods, explore the land, appreciate the wildlife, or envision your own private hunting retreat. With nearby state parks offering fishing, hiking, and additional recreational opportunities, adventure is never far from home. This is not your typical cookie-cutter property. It’s rustic. It’s primitive. It’s authentic. And that’s precisely what makes it so special! Whether you’re dreaming of a private countryside getaway, a recreational property, a one-of-a-kind investment opportunity, or simply a place where you can unplug and reconnect with nature, this extraordinary offering is ready for its next chapter. Properties like this don’t come along every day. In fact, they hardly come along at all! Bring your imagination. Bring your vision. And come discover why this Southern York County treasure might just be the unicorn you’ve been searching for!
For sale
$425,000
5298 Allison Mill Rd, Glenville, PA 17329
2beds
1,404sqft
Single Family Residence
Built in 1835
6.98 Acres Lot
$428,400 Zestimate®
$303/sqft
$-- HOA
What's special
Appreciate the wildlifeAuthentic country settingRich in rustic characterAmazing bank barnEnjoy the woods
- 1 day
- 536
- 61
Zillow last checked:
Listing updated:
Listed by:
Dylan Madsen 717-380-8169,
Coldwell Banker Realty (717) 757-2717
Source: Bright MLS,MLS#: PAYK2113944
Facts & features
Interior
Bedrooms & bathrooms
- Bedrooms: 2
- Bathrooms: 2
- Full bathrooms: 2
Basement
- Description: Percent Finished: 100.0
- Area: 350
Heating
- Baseboard, Electric
Cooling
- Window Unit(s)
Appliances
- Included: Oven/Range - Electric, Refrigerator, Water Heater, Electric Water Heater
- Laundry: Lower Level
Features
- Primary Bath(s), Exposed Beams, Curved Staircase, Combination Kitchen/Living, Open Floorplan, Beamed Ceilings, Dry Wall, Vaulted Ceiling(s), Wood Ceilings
- Flooring: Wood
- Doors: Sliding Glass
- Basement: Combination,Walk-Out Access,Finished
- Number of fireplaces: 1
- Fireplace features: Stone
Interior area
- Total structure area: 1,404
- Total interior livable area: 1,404 sqft
- Finished area above ground: 1,054
- Finished area below ground: 350
Property
Parking
- Total spaces: 3
- Parking features: Driveway, Off Street, Other
- Uncovered spaces: 3
Accessibility
- Accessibility features: None
Features
- Levels: Two
- Stories: 2
- Patio & porch: Deck
- Pool features: None
- Has view: Yes
- View description: Creek/Stream, Trees/Woods
- Has water view: Yes
- Water view: Creek/Stream
Lot
- Size: 6.98 Acres
- Features: Backs to Trees, Flood Plain, Irregular Lot, Not In Development, Wooded, Rural, Stream/Creek
Details
- Additional structures: Above Grade, Below Grade, Outbuilding
- Parcel number: 37000BF0037A000000
- Zoning: CONSERVATION/AGRICULTURAL
- Zoning description: area along creek is zoned Conservation, balance is Agricultural, according to Twp Zoning Map
- Special conditions: Standard
Construction
Type & style
- Home type: SingleFamily
- Architectural style: Farmhouse/National Folk
- Property subtype: Single Family Residence
Materials
- Frame
- Foundation: Stone
- Roof: Metal
Condition
- Very Good
- New construction: No
- Year built: 1835
- Major remodel year: 1995
Utilities & green energy
- Sewer: On Site Septic
- Water: Well
- Utilities for property: Phone Available
Community & HOA
Community
- Subdivision: Manheim Twp
HOA
- Has HOA: No
Location
- Region: Glenville
- Municipality: MANHEIM TWP
Financial & listing details
- Price per square foot: $303/sqft
- Tax assessed value: $161,210
- Annual tax amount: $5,394
- Date on market: 10/24/2026
- Listing agreement: Exclusive Right To Sell
- Listing terms: Cash,Conventional,FHA,VA Loan,USDA Loan
- Inclusions: Refrigerator, Oven / Range, Ceiling Fans, Microwave, Window Unit(s) Washer Dryer
- Ownership: Fee Simple
- Road surface type: Black Top
Estimated market value
$428,400
$394,000 - $467,000
$1,521/mo
Price history
| Date | Event | Price |
|---|---|---|
| 10/24/2026 | Listed for sale | $425,000+73.5%$303/sqft |
Source:  Bright MLS #PAYK2113944 Report a problem | ||
| 2/5/2020 | Sold | $245,000-2%$175/sqft |
Source: Public Record Report a problem | ||
| 12/5/2019 | Listed for sale | $250,000+15.7%$178/sqft |
Source: Century 21 Core Partners #PAYK129520 Report a problem | ||
| 6/18/2018 | Sold | $216,000-13.6%$154/sqft |
Source: Public Record Report a problem | ||
| 5/10/2018 | Pending sale | $250,000$178/sqft |
Source: Berkshire Hathaway HomeServices Homesale Realty #1000401904 Report a problem | ||
| 4/20/2018 | Listed for sale | $250,000$178/sqft |
Source: Berkshire Hathaway Homeservices Homesale Realty #1000401904 Report a problem | ||
Public tax history
| Year | Property taxes | Tax assessment |
|---|---|---|
| 2026 | $5,141 +3% | $161,210 |
| 2025 | $4,989 | $161,210 |
| 2024 | $4,989 | $161,210 |
| 2023 | $4,989 +11.1% | $161,210 |
| 2022 | $4,493 -2.7% | $161,210 |
| 2021 | $4,617 -89.7% | $161,210 |
| 2020 | $44,929 +921.6% | $161,210 |
| 2019 | $4,398 +1.5% | $161,210 |
| 2018 | $4,333 +294.7% | $161,210 |
| 2017 | $1,098 | $161,210 |
| 2016 | -- | $161,210 |
| 2015 | -- | $161,210 |
| 2014 | -- | $161,210 |
| 2013 | -- | $161,210 |
| 2012 | -- | $161,210 |
| 2011 | -- | $161,210 |
| 2010 | -- | $161,210 |
| 2009 | -- | $161,210 |
| 2008 | -- | $161,210 |
| 2007 | -- | $161,210 |
| 2006 | -- | $161,210 +48.4% |
| 2005 | -- | $108,630 -1.9% |
| 2004 | -- | $110,770 |
| 2003 | -- | $110,770 +2% |
| 2002 | -- | $108,630 |
| 2000 | -- | $108,630 |
| 1999 | -- | $108,630 |
Find assessor info on the county website
Monthly payment
Est. payment
Payment breakdown
Explore the cost of this home by adjusting the details. Changes won't be saved.Climate risks
Neighborhood: 17329
Nearby schools
Schools provided by the listing agent
- High: South Western
- District: South Western
Source: Bright MLS. This data may not be complete. We recommend contacting the local school district to confirm school assignments for this home.
- $650,6004 bd3 ba2.1k sqft5182 Allison Mill Rd, Glenville, PA 17329Off Market
- $261,0003 bd1 ba936 sqft5364 Allison Mill Rd, Glenville, PA 17329Off Market
- $547,8003 bd3 ba1.7k sqft5442 Allison Mill Rd, Glenville, PA 17329Off Market

- $524,7003 bd1 ba2k sqft5334 Allison Mill Rd, Glenville, PA 17329Off Market
Similar homes
- $379,9003 bd2 ba1.5k sqft15446 Mount Olivet Rd, Stewartstown, PA 17363For Sale
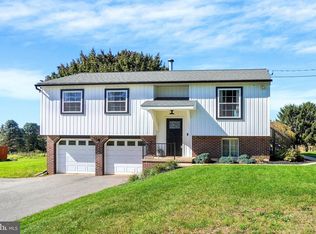
 MLS ID #PAYK2113902, Bonnie Collins, Howard Hanna Real Estate Services-Shrewsbury. Bright MLS
- $399,9004 bd2 ba2k sqft3143 Baltimore Pike, Hanover, PA 17331For Sale
 MLS ID #PAYK2101414, Hunter Shank, Coldwell Banker Realty. Bright MLS
- $399,9002 bd2 ba1.5k sqft2235 E Deep Run Rd, Manchester, MD 21102For Sale
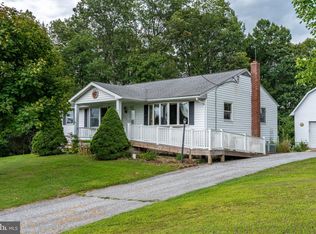 MLS ID #MDCR2037438, Brian Baca, Sites Realty, Inc.. Bright MLS
- $389,9004 bd2 ba1.9k sqft5066 Hillclimb Rd, Spring Grove, PA 17362For Sale
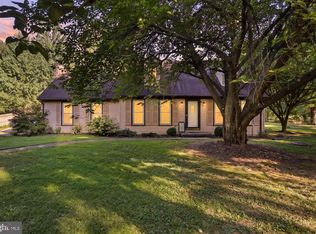 MLS ID #PAYK2111178, Jill Romine, Keller Williams Keystone Realty. Bright MLS
- $359,0004 bd2 ba1.5k sqft7256 Church Rd, Felton, PA 17322For SaleMLS ID #PAYK2110824, Jeremy Tolley, Keller Williams Keystone Realty. Bright MLS
- $350,0003 bd3 ba1.7k sqft65 Woodland Dr, Shrewsbury, PA 17361For SaleMLS ID #PAYK2102152, Erin Rogers, Keller Williams Flagship. Bright MLS
- $425,0003 bd2 ba1.5k sqft1507 Freeland Rd, Freeland, MD 21053For SaleMLS ID #MDBC2103400, Linda J Ferguson, Berkshire Hathaway HomeServices Homesale Realty. Bright MLS
- $435,0002 bd2 ba2k sqft15113 Falls Rd, Butler, MD 21023For SaleMLS ID #MDBC2172868, Mia Hunter-Pappas, Monument Sotheby's International Realty. Bright MLS
- $414,9004 bd2 ba1.9k sqft3322 Sutton Ct, Manchester, MD 21102For SaleMLS ID #MDCR2037736, Christine Centofanti, RE/MAX Advantage Realty. Bright MLS
- $595,0003 bd2 ba1.7k sqft1308 Walker Rd, Freeland, MD 21053For SaleMLS ID #MDBC2179154, Michael Blair, Cummings & Co. Realtors. Bright MLS
- $265,0003 bd2 ba1.6k sqft3030 Conewago Rd, Dover, PA 17315For SaleMLS ID #PAYK2113684, Ross Stanard, Howard Hanna Real Estate Services-York. Bright MLS
- $289,9004 bd1 ba1.4k sqft58 Linda Ave, Hanover, PA 17331For SaleMLS ID #PAYK2113180, Jay Gerdes, Real of Pennsylvania. Bright MLS
- $425,0005 bd2 ba1.6k sqft1521 Amalfi Dr, Westminster, MD 21157For SaleMLS ID #MDCR2035732, Ron Domingo, Realty Advantage of Maryland LLC. Bright MLS
- $335,0003 bd1 ba1.1k sqft2704 Elizabeth Dr, Westminster, MD 21157For SaleMLS ID #MDCR2038216, Sean Friday, Coldwell Banker Realty. Bright MLS
- $475,0004 bd2 ba1.8k sqft21101 York Rd, Parkton, MD 21120For SaleMLS ID #MDBC2172772, Laura M. Ball, Cummings & Co. Realtors. Bright MLS
- $365,0003 bd3 ba1.5k sqft63 Menlena Cir, Hanover, PA 17331For SaleMLS ID #PAYK2110990, Yaritza Salazar, Howard Hanna Real Estate Services-York. Bright MLS
- $265,0003 bd2 ba1.6k sqft204 Charles Ave, Hanover, PA 17331For SaleMLS ID #PAYK2113126, Bill Mundorff, Berkshire Hathaway HomeServices Homesale Realty. Bright MLS
- $425,0004 bd2 ba1.9k sqft3932 Shiloh Ave, Hampstead, MD 21074For SaleMLS ID #MDCR2036456, Vincent Stonesifer, Cummings & Co. Realtors. Bright MLS
- $372,5003 bd2 ba1.9k sqft3443 Augusta Rd, Manchester, MD 21102For SaleMLS ID #MDCR2036570, Rocio Mosquera, Fairfax Realty Premier. Bright MLS
- $275,0003 bd2 ba1.4k sqft15284 Barrens Rd N, Stewartstown, PA 17363For SaleMLS ID #PAYK2113128, Brenton Mitchell, Iron Valley Real Estate of Central PA. Bright MLS
