IMPROVED Price $414,900 - Welcome to this BEAUTIFULLY maintained split foyer with extensive updates! This move-in-ready 3 bedroom, 2 full bath home has been lovingly maintained and thoughtfully updated throughout. The gorgeous 2025 renovated kitchen features quartz countertops, soft close cabinetry, new stainless steel appliances, and new flooring. Walk out from the kitchen through a newer sliding glass door with blinds (2024) to an impressive 16'x40' composite deck overlooking a large level fenced in yard, perfect for entertaining, relaxing, and enjoying the outdoors. Both bathrooms have been completely renovated with new vanities, sinks, and flooring adding modern style and convenience. The main level you will find new carpet, updated flooring in the spacious primary bedroom, along with charming barn-door accents on the closet and bathroom. The lower level offers a comfortable additional living space with plenty of storage areas, a laundry room, rough-in for a full bathroom, and a room for an office or work-out space. Also, featuring a cozy wood burning fireplace, carpet (2024), and a sliding glass door leading directly to the spacious yard. Major updates include siding (fully insulated 2018), water heater (2024), windows (2024), and Allied Roofing with a transferrable warranty(2024). With all these beautiful updates, spacious outdoor living areas, and exceptional maintenance, this is one you won't want to miss! Close to schools, parks, shopping, and entertainment.
For sale
Price cut: $10.1K (10/1)
$414,900
3322 Sutton Ct, Manchester, MD 21102
3beds
1,908sqft
Single Family Residence
Built in 1993
0.36 Acres Lot
$-- Zestimate®
$217/sqft
$-- HOA
What's special
Cozy wood burning fireplaceBeautifully maintained split foyerNew flooringQuartz countertopsLaundry roomNew stainless steel appliancesSoft close cabinetry
- 26 days
- 666
- 80
Likely to sell faster than
Zillow last checked:
Listing updated:
Listed by:
Christine Centofanti 410-913-8924,
RE/MAX Advantage Realty 410-549-3500,
Co-Listing Agent: Krista Nicole Davidson 410-707-2747,
RE/MAX Advantage Realty
Source: Bright MLS,MLS#: MDCR2037736
Facts & features
Interior
Bedrooms & bathrooms
- Bedrooms: 3
- Bathrooms: 2
- Full bathrooms: 2
- Main level bathrooms: 2
- Main level bedrooms: 3
Rooms
- Room types: Kitchen, Family Room, Laundry, Office, Storage Room
Family room
- Level: Main
Family room
- Level: Lower
Kitchen
- Level: Main
Laundry
- Level: Lower
Office
- Level: Lower
Storage room
- Level: Lower
Heating
- Forced Air, Heat Pump, Electric
Cooling
- Central Air, Heat Pump, Ceiling Fan(s), Electric
Appliances
- Included: Electric Water Heater
- Laundry: Laundry Room
Features
- Has basement: No
- Number of fireplaces: 1
Interior area
- Total structure area: 1,908
- Total interior livable area: 1,908 sqft
- Finished area above ground: 1,508
- Finished area below ground: 400
Property
Parking
- Parking features: Driveway, On Street
- Has uncovered spaces: Yes
Accessibility
- Accessibility features: Other
Features
- Levels: Split Foyer,One
- Stories: 1
- Pool features: None
Lot
- Size: 0.36 Acres
Details
- Additional structures: Above Grade, Below Grade
- Parcel number: 0706055583
- Zoning: R-100
- Special conditions: Standard
Construction
Type & style
- Home type: SingleFamily
- Property subtype: Single Family Residence
Materials
- Other
- Foundation: Other
- Roof: Composition,Shingle
Condition
- New construction: No
- Year built: 1993
Utilities & green energy
- Sewer: Public Sewer
- Water: Public
Community & HOA
Community
- Subdivision: Sutton Hill
HOA
- Has HOA: No
Location
- Region: Manchester
Financial & listing details
- Price per square foot: $217/sqft
- Tax assessed value: $332,067
- Annual tax amount: $4,453
- Date on market: 9/19/2026
- Listing agreement: Exclusive Right To Sell
- Ownership: Fee Simple
Estimated market value
Not available
Estimated sales range
Not available
Not available
Price history
| Date | Event | Price |
|---|---|---|
| 10/1/2026 | Price change | $414,900-2.4%$217/sqft |
Source:  Bright MLS #MDCR2037736 Report a problem Bright MLS #MDCR2037736 Report a problem | ||
| 9/19/2026 | Listed for sale | $425,000+242.7%$223/sqft |
Source: Bright MLS #MDCR2037736 Report a problem | ||
| 8/30/1993 | Sold | $124,000$65/sqft |
Source: Agent Provided Report a problem | ||
Public tax history
| Year | Property taxes | Tax assessment |
|---|---|---|
| 2026 | $4,453 +1.4% | $332,067 +1.7% |
| 2025 | $4,393 +10.8% | $326,400 +10.8% |
| 2024 | $3,964 +12.1% | $294,533 +12.1% |
| 2023 | $3,536 +13.8% | $262,667 +13.8% |
| 2022 | $3,107 +1.6% | $230,800 +1.6% |
| 2021 | $3,059 +1.6% | $227,233 +1.6% |
| 2020 | $3,011 +1.6% | $223,667 +1.6% |
| 2019 | $2,963 +315.1% | $220,100 +1.2% |
| 2018 | $714 -75.3% | $217,567 +1.2% |
| 2017 | $2,894 | $215,033 +1.2% |
| 2016 | -- | $212,500 |
| 2015 | -- | $212,500 |
| 2014 | -- | $212,500 -9.6% |
| 2013 | -- | $235,100 |
| 2012 | -- | $235,100 |
| 2011 | -- | $235,100 -15.8% |
| 2010 | -- | $279,230 +9.5% |
| 2009 | -- | $254,942 +10.5% |
| 2008 | -- | $230,656 +11.8% |
| 2007 | -- | $206,370 +12.4% |
| 2006 | -- | $183,646 +14.1% |
| 2005 | -- | $160,923 +16.4% |
| 2004 | -- | $138,200 +3.2% |
| 2003 | -- | $133,912 +3.3% |
| 2002 | -- | $129,630 +3.4% |
| 2001 | -- | $125,340 |
Find assessor info on the county website
Monthly payment
Est. payment
Payment breakdown
Explore the cost of this home by adjusting the details. Changes won't be saved.Climate risks
Neighborhood: 21102
Nearby schools
Schools provided by the listing agent
- District: Carroll County Public Schools
Source: Bright MLS. This data may not be complete. We recommend contacting the local school district to confirm school assignments for this home.

Similar homes
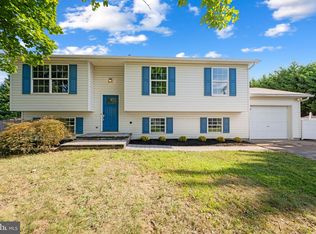
- $534,9004 bd3 ba2.4k sqft2951 Abbey Dr, Manchester, MD 21102For Sale
 MLS ID #MDCR2036240, melinda smith, RE/MAX Solutions. Bright MLS
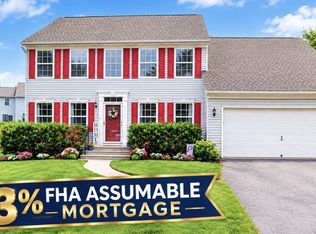
 - $399,9004 bd3 ba1.7k sqft4903 Oriole Ct, Westminster, MD 21158For Sale
 MLS ID #MDCR2037738, Barry Hess, Keller Williams Flagship. Bright MLS
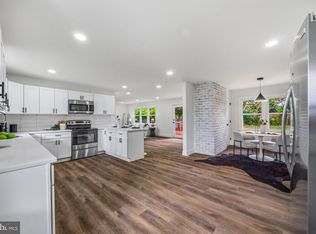
 - $399,9003 bd3 ba1.7k sqft553 Crossbridge Dr, Westminster, MD 21158For Sale
 MLS ID #MDCR2038226, Ali Haghgoo, EXP Realty, LLC. Bright MLS
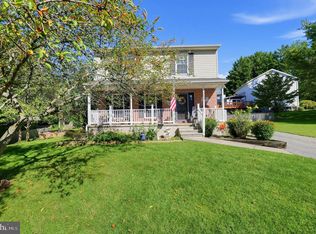
 - $425,0003 bd2 ba1.6k sqft61 Huntmaster Dr, Hanover, PA 17331For Sale
 MLS ID #PAYK2111200, David Stella, Corner House Realty. Bright MLS
 - $430,0004 bd2 ba1.9k sqft3932 Shiloh Ave, Hampstead, MD 21074For SaleMLS ID #MDCR2036456, Vincent Stonesifer, Cummings & Co. Realtors. Bright MLS
- $365,0003 bd3 ba1.8k sqft625 N Blettner Ave, Hanover, PA 17331For SaleMLS ID #PAAD2026066, Trish Mills, Charis Realty Group. Bright MLS
- $419,9004 bd4 ba2.6k sqft35 Fox Run Rd, Hanover, PA 17331For SaleMLS ID #PAYK2110922, Alexander Kane, Realty One Group Generations. Bright MLS
- $389,9004 bd2 ba1.9k sqft5066 Hillclimb Rd, Spring Grove, PA 17362For SaleMLS ID #PAYK2111178, Jill Romine, Keller Williams Keystone Realty. Bright MLS
- $389,0003 bd3 ba2.1k sqft102 Kenan St, Taneytown, MD 21787For SaleMLS ID #MDCR2036520, Mary Fisher, EXP Realty, LLC. Bright MLS
- $409,9003 bd3 ba2.5k sqft717 Ash Dr, Hanover, PA 17331For SaleMLS ID #PAYK2110638, Bill Mundorff, Berkshire Hathaway HomeServices Homesale Realty. Bright MLS
- $399,9004 bd3 ba2.4k sqft953 Campbell Rd, New Freedom, PA 17349For SaleMLS ID #PAYK2111678, Dan Zecher, Keller Williams Elite. Bright MLS
- $449,9004 bd3 ba2.7k sqft571 E Tolna Rd, Shrewsbury, PA 17361For SaleMLS ID #PAYK2111714, Stan Watson, Coldwell Banker Realty. Bright MLS
- $385,0003 bd2 ba1.8k sqft314 Royer Rd, Westminster, MD 21158For SaleMLS ID #MDCR2037244, Tricia Warfield, Berkshire Hathaway HomeServices PenFed Realty. Bright MLS
- $439,9004 bd3 ba2k sqft15 Cantera Way, Hanover, PA 17331For SaleMLS ID #PAYK2109226, Paul Rhoads, Housesavings.com. Bright MLS
- $429,9004 bd3 ba2.7k sqft59 Blenheim St, Hanover, PA 17331For SaleMLS ID #PAAD2025238, Tyler Rose, Joseph A Myers Real Estate, Inc.. Bright MLS
- $400,0003 bd4 ba2.6k sqft187 E Scarborough Fare, Stewartstown, PA 17363For SaleMLS ID #PAYK2108424, Gina Baum, Howard Hanna Real Estate Services-Shrewsbury. Bright MLS
- $450,0003 bd3 ba2.1k sqft17333 Kennebeck Ln, Shrewsbury, PA 17361For SaleMLS ID #PAYK2112954, Janice Headen, EXP Realty, LLC. Bright MLS
- $399,0002 bd2 ba2.1k sqft428 Maple Ave, Westminster, MD 21157For SaleMLS ID #MDCR2037856, Galen Roop, Cummings & Co. Realtors. Bright MLS
- $528,0003 bd2 ba1.7k sqft20321 Middletown Rd, Freeland, MD 21053For SaleMLS ID #MDBC2171368, Thomas Moore, Berkshire Hathaway HomeServices Homesale Realty. Bright MLS
- $445,0004 bd3 ba2k sqft580 Well Dr, New Freedom, PA 17349For SaleMLS ID #PAYK2104582, Phil Morningstar, Cummings & Co. Realtors. Bright MLS
