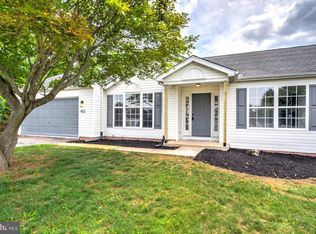
Professional Photos will be added later. This charming bi-level home, thoughtfully renovated in 2017 and 2019, offers a wonderful blend of modern comfort and classic appeal. With three spacious bedrooms and two full bathrooms on the main level, this residence is designed for both relaxation and entertaining. The gourmet kitchen features upgraded countertops, stainless steel appliances, and an inviting island that seamlessly connects to the dining and living areas, creating a warm atmosphere for gatherings. Natural light floods the home through energy-efficient windows, enhancing the beauty of the hardwood and carpeted floors. Set on a generous 0.61-acre lot, the property boasts beautifully landscaped front and rear yards, offering panoramic views of the surrounding valley. Enjoy outdoor living on the screened deck, ideal for morning coffee or evening relaxation. Located in a welcoming suburban community, this home is just minutes from local churches, parks, schools, and essential public services. There is great potential for in-law quarters with a complete kitchen and full bath and very few steps for ingress. The neighborhood is known for its friendly atmosphere and community events, making it a wonderful place to connect with neighbors. With ample parking, including an oversized attached garage and a private driveway, this home is ready to embrace your lifestyle. Experience the comfort and convenience of this delightful property, where every detail invites you to make lasting memories.
Coming soon 09/25
$449,900
571 E Tolna Rd, Shrewsbury, PA 17361
4beds
2,756sqft
Single Family Residence
Built in 1991
0.61 Acres Lot
$402,100 Zestimate®
$163/sqft
$-- HOA
What's special
- 1 day
- 167
- 10
Zillow last checked:
Listing updated:
Listed by:
Stan Watson 717-650-5922,
Coldwell Banker Realty (717) 757-2717
Source: Bright MLS,MLS#: PAYK2111714
Facts & features
Interior
Bedrooms & bathrooms
- Bedrooms: 4
- Bathrooms: 3
- Full bathrooms: 3
- Main level bathrooms: 2
- Main level bedrooms: 3
Rooms
- Room types: Living Room, Dining Room, Bedroom 2, Bedroom 3, Kitchen, Foyer, Bedroom 1, In-Law/auPair/Suite, Laundry, Bathroom 1, Bathroom 2
Bedroom 1
- Level: Main
Bedroom 1
- Level: Lower
Bedroom 2
- Level: Main
Bedroom 3
- Level: Main
Bathroom 1
- Level: Main
Bathroom 1
- Level: Lower
Bathroom 2
- Level: Main
Dining room
- Level: Main
Foyer
- Level: Main
Other
- Level: Lower
Kitchen
- Level: Main
Kitchen
- Level: Lower
Laundry
- Level: Lower
Living room
- Level: Main
Living room
- Level: Lower
Heating
- Heat Pump, Electric
Cooling
- Central Air, Electric
Appliances
- Included: Microwave, Built-In Range, Dishwasher, Dryer, Ice Maker, Refrigerator, Range Hood, Stainless Steel Appliance(s), Washer, Water Heater, Electric Water Heater
- Laundry: Dryer In Unit, Washer In Unit, Lower Level, Laundry Room
Features
- Bathroom - Walk-In Shower, Ceiling Fan(s), Combination Kitchen/Dining, Combination Dining/Living, Kitchen - Gourmet, Kitchen Island, Upgraded Countertops, 2nd Kitchen, Dining Area, Open Floorplan, Dry Wall
- Flooring: Hardwood, Carpet, Wood
- Doors: Insulated, Six Panel, Sliding Glass, Storm Door(s)
- Windows: Bay/Bow, Double Hung, Double Pane Windows, Energy Efficient, Screens, Window Treatments
- Basement: Partial,Finished,Garage Access,Heated,Improved,Interior Entry,Exterior Entry,Walk-Out Access,Windows
- Number of fireplaces: 1
- Fireplace features: Gas/Propane
Interior area
- Total structure area: 2,756
- Total interior livable area: 2,756 sqft
- Finished area above ground: 1,378
- Finished area below ground: 1,378
Property
Parking
- Total spaces: 8
- Parking features: Garage Faces Front, Inside Entrance, Oversized, Other, Asphalt, Private, Attached, Driveway
- Attached garage spaces: 2
- Uncovered spaces: 6
Accessibility
- Accessibility features: >84" Garage Door, 2+ Access Exits, Accessible Doors
Features
- Levels: Bi-Level,Two
- Stories: 2
- Patio & porch: Deck, Enclosed, Screened
- Exterior features: Play Equipment
- Pool features: None
- Has view: Yes
- View description: Garden, Panoramic, Valley
- Frontage type: Road Frontage
Lot
- Size: 0.61 Acres
- Features: Cleared, Front Yard, Landscaped, Not In Development, Open Lot, Rear Yard, SideYard(s), Sloped, Suburban
Details
- Additional structures: Above Grade, Below Grade, Outbuilding
- Parcel number: 450000100350000000
- Zoning: RESIDENTIAL
- Special conditions: Standard
Construction
Type & style
- Home type: SingleFamily
- Architectural style: Raised Ranch/Rambler
- Property subtype: Single Family Residence
Materials
- Stick Built, Vinyl Siding, Brick Front
- Foundation: Block
- Roof: Architectural Shingle
Condition
- Very Good
- New construction: No
- Year built: 1991
- Major remodel year: 2019
Utilities & green energy
- Electric: 200+ Amp Service
- Sewer: Public Sewer
- Water: Public
- Utilities for property: Cable, DSL, LTE Internet Service, Satellite Internet Service
Community & HOA
Community
- Security: Smoke Detector(s), Carbon Monoxide Detector(s)
- Subdivision: Stony Run
HOA
- Has HOA: No
Location
- Region: Shrewsbury
- Municipality: SHREWSBURY TWP
Financial & listing details
- Price per square foot: $163/sqft
- Tax assessed value: $176,180
- Annual tax amount: $4,850
- Date on market: 9/25/2026
- Listing agreement: Exclusive Right To Sell
- Listing terms: Cash,Bank Portfolio,Conventional,FHA,VA Loan
- Exclusions: Freezer In Garage
- Ownership: Fee Simple
- Road surface type: Black Top, Paved
Estimated market value
$402,100
$382,000 - $422,000
$2,447/mo
Price history
| Date | Event | Price |
|---|---|---|
| 4/5/2017 | Sold | $246,000-1.6%$89/sqft |
Source: Public Record Report a problem | ||
| 3/7/2017 | Pending sale | $249,900$91/sqft |
Source: RE/MAX PATRIOTS #21701337 Report a problem | ||
| 2/5/2017 | Price change | $249,900-2%$91/sqft |
Source: RE/MAX Patriots #21701337 Report a problem | ||
| 12/15/2016 | Price change | $255,000-3.8%$93/sqft |
Source: RE/MAX Patriots #21613551 Report a problem | ||
| 11/4/2016 | Listed for sale | $265,000$96/sqft |
Source: Berkshire Hathaway Homesale #21612293 Report a problem | ||
Public tax history
| Year | Property taxes | Tax assessment |
|---|---|---|
| 2026 | $4,876 -0.4% | $176,180 |
| 2025 | $4,896 +0.1% | $176,180 |
| 2024 | $4,892 +1.2% | $176,180 |
| 2023 | $4,834 +5.9% | $176,180 |
| 2022 | $4,566 -1.6% | $176,180 |
| 2021 | $4,641 +2% | $176,180 |
| 2020 | $4,550 +0.9% | $176,180 |
| 2019 | $4,511 +1.9% | $176,180 |
| 2018 | $4,427 +341.3% | $176,180 |
| 2017 | $1,003 | $176,180 |
| 2016 | -- | $176,180 |
| 2015 | -- | $176,180 |
| 2014 | -- | $176,180 |
| 2013 | -- | $176,180 |
| 2012 | -- | $176,180 |
| 2011 | -- | $176,180 |
| 2010 | -- | $176,180 |
| 2009 | -- | $176,180 |
| 2008 | -- | $176,180 |
| 2007 | -- | $176,180 |
| 2006 | -- | $176,180 +33.1% |
| 2005 | -- | $132,370 -0.9% |
| 2004 | -- | $133,570 |
| 2003 | -- | $133,570 +0.9% |
| 2002 | -- | $132,370 |
| 2000 | -- | $132,370 |
| 1999 | -- | $132,370 |
Find assessor info on the county website
Monthly payment
Est. payment
Payment breakdown
Explore the cost of this home by adjusting the details. Changes won't be saved.Climate risks
Neighborhood: 17361
Nearby schools
Schools provided by the listing agent
- Elementary: Shrewsbury
- Middle: Southern
- High: Susquehannock
- District: Southern York County
Source: Bright MLS. This data may not be complete. We recommend contacting the local school district to confirm school assignments for this home.
Similar homes
- $422,2504 bd3 ba2.4k sqft953 Campbell Rd, New Freedom, PA 17349For Sale
 MLS ID #PAYK2111678, Dan Zecher, Keller Williams Elite. Bright MLS
 - $317,0003 bd2 ba1.7k sqft84 Crosswind Dr, Shrewsbury, PA 17361For Sale
 MLS ID #PAYK2110694, Jessica Shelley, Howard Hanna Real Estate Services-Shrewsbury. Bright MLS
 - $370,0004 bd2 ba2.2k sqft12 Virginia Ave, Shrewsbury, PA 17361For Sale
 MLS ID #PAYK2110246, Jerry Riggleman, Real of Pennsylvania. Bright MLS
 - $449,9004 bd4 ba2.8k sqft16 Liberty Ave, New Freedom, PA 17349For Sale
 MLS ID #PAYK2106650, Pete Thorpe, Epique Realty LLC. Bright MLS
 - $385,0003 bd2 ba1.4k sqft240 E Main St, New Freedom, PA 17349For SaleMLS ID #PAYK2111584, Mark Richa, Cummings & Co. Realtors. Bright MLS
- $475,0004 bd3 ba2k sqft580 Well Dr, New Freedom, PA 17349For SaleMLS ID #PAYK2104582, Phil Morningstar, Cummings & Co. Realtors. Bright MLS
- $390,5003 bd3 ba2.1k sqft25 W Maple Ave, Shrewsbury, PA 17361For SaleMLS ID #PAYK2109820, Cheri Chenoweth, Redfin Corporation. Bright MLS
- $359,9003 bd2 ba1.9k sqft112 Freedom Ave, New Freedom, PA 17349For SaleMLS ID #PAYK2111630, David Bowers, Howard Hanna Real Estate Services-Shrewsbury. Bright MLS
- $399,9004 bd2 ba1.9k sqft5066 Hillclimb Rd, Spring Grove, PA 17362For SaleMLS ID #PAYK2111178, Jill Romine, Keller Williams Keystone Realty. Bright MLS
- $425,0004 bd2 ba1.5k sqft5002 Roller Rd, Millers, MD 21102For SaleMLS ID #MDCR2037752, Raina Gover, Berkshire Hathaway HomeServices Homesale Realty. Bright MLS
- $465,0003 bd3 ba2.4k sqft14275 Ebaugh Rd, Stewartstown, PA 17363For SaleMLS ID #PAYK2108740, Kelly Salla, Berkshire Hathaway HomeServices Homesale Realty. Bright MLS
- $495,0005 bd4 ba2.9k sqft17281 Waltemyer School Rd, New Freedom, PA 17349For SaleMLS ID #PAYK2105962, Michelle Buckley, Coldwell Banker Realty. Bright MLS
- $415,0003 bd3 ba2.6k sqft1734 Hametown Rd, Glen Rock, PA 17327For SaleMLS ID #PAYK2110592, Jodi Reineberg, Berkshire Hathaway HomeServices Homesale Realty. Bright MLS
- $449,9005 bd3 ba4k sqft11951 Rockville Rd, Glen Rock, PA 17327For SaleMLS ID #PAYK2109756, Abbie Evans, The Exchange Real Estate Company LLC. Bright MLS
- $489,9006 bd2 ba3.5k sqft771 Plank Rd, New Freedom, PA 17349For SaleMLS ID #PAYK2104300, Timothy B Dulany, RE/MAX Advantage Realty. Bright MLS
- $653,9004 bd3 ba2.8k sqftLOT 6 Portland Model Harambe Overlook, Shrewsbury, PA 17361New ConstructionMLS ID #PAYK2092208, Adam Flinchbaugh, Keller Williams Keystone Realty. Bright MLS
