Rare opportunity on 2.10 scenic acres in a peaceful rural setting surrounded by rolling hills and farmland, yet conveniently located near York and the Maryland line. This well-maintained 2-bedroom manufactured home, situated on a permanent block foundation, offers an exceptional combination of comfortable living space, storage, workspace, and versatile outbuildings. The kitchen features beautiful cherry wood cabinetry, a pantry, overhead lighting, and appliances. The primary bedroom was expanded for additional space, while the large front porch, enclosed rear porch, and enclosed breezeway connecting the home to the 3-car attached garages add functionality and flexible living space. The lower level offers versatile bonus space featuring a kitchen area, stone fireplace, two additional finished rooms currently used as bedrooms, and a convenient laundry area with toilet, sink, and shower. Major improvements include a metal roof approximately 8 years old with gutters backed by a lifetime warranty, Pella windows throughout with the one exception going to the enclosed porch, and 200-amp electrical service. The outbuilding setup is truly exceptional and offers tremendous versatility for vehicles, equipment, hobbies, workshops, storage, or recreational use. In addition to the attached 3-car garages, the property features a 48' x 72' pole barn with 12-foot-high doors and a 16' x 40' heated shop. All three garage/workshop structures feature water, electric, air tanks, and installed compressed-air piping, making these spaces exceptionally functional for automotive, mechanical, agricultural, or other projects. The heated shop provides comfortable year-round workspace, while the expansive pole barn offers an abundance of room for vehicles, equipment, storage, and more. The property also includes a large separate shed and a separate wood shed with a loft and metal roof. With 2.10 acres, multiple outbuildings, extensive storage, utilities, a heated workspace, and room for vehicles and equipment, this property offers a level of versatility that is rarely found on an acreage of this size. Enjoy peaceful country living surrounded by beautiful scenery while remaining conveniently located near York and the Maryland line. A unique property with space, functionality, and possibilities you won't want to miss!
For sale
$475,000
1287 W Springfield Rd, Seven Valleys, PA 17360
2beds
2,775sqft
Single Family Residence
Built in 1966
2.23 Acres Lot
$463,000 Zestimate®
$171/sqft
$-- HOA
What's special
Stone fireplacePella windows throughoutPermanent block foundationLarge front porchLarge separate shedOverhead lightingEnclosed rear porch
- 43 days
- 736
- 29
Zillow last checked:
Listing updated:
Listed by:
Tonya Keener 443-466-6462,
Iron Valley Real Estate of Central PA (717) 344-5950
Source: Bright MLS,MLS#: PAYK2108378
Facts & features
Interior
Bedrooms & bathrooms
- Bedrooms: 2
- Bathrooms: 2
- Full bathrooms: 1
- 1/2 bathrooms: 1
- Main level bathrooms: 1
- Main level bedrooms: 2
Basement
- Area: 1035
Heating
- Hot Water, Oil
Cooling
- Ceiling Fan(s), Wall Unit(s), Electric
Appliances
- Included: Dishwasher, Microwave, Refrigerator, Cooktop, Water Conditioner - Owned, Water Heater
- Laundry: In Basement
Features
- 2nd Kitchen, Ceiling Fan(s), Combination Kitchen/Dining, Kitchen Island, Wainscotting, Dry Wall
- Flooring: Carpet
- Doors: Sliding Glass
- Windows: Replacement
- Basement: Finished,Heated,Exterior Entry,Sump Pump,Windows
- Number of fireplaces: 1
- Fireplace features: Wood Burning
Interior area
- Total structure area: 2,775
- Total interior livable area: 2,775 sqft
- Finished area above ground: 1,740
- Finished area below ground: 1,035
Property
Parking
- Total spaces: 21
- Parking features: Garage Faces Side, Inside Entrance, Asphalt, Attached, Driveway, Detached
- Attached garage spaces: 21
- Has uncovered spaces: Yes
- Details: Garage Sqft: 480
Accessibility
- Accessibility features: None
Features
- Levels: One
- Stories: 1
- Patio & porch: Enclosed, Porch
- Exterior features: Rain Gutters, Other
- Pool features: None
Lot
- Size: 2.23 Acres
- Features: Backs to Trees, Front Yard, Not In Development, Rear Yard, SideYard(s), Rural
Details
- Additional structures: Above Grade, Below Grade, Outbuilding
- Parcel number: 47000EI0017C000000
- Zoning: RESIDENTIAL
- Zoning description: residential
- Special conditions: Standard
Construction
Type & style
- Home type: SingleFamily
- Architectural style: Ranch/Rambler
- Property subtype: Single Family Residence
Materials
- Vinyl Siding, Aluminum Siding
- Foundation: Block, Permanent
- Roof: Metal
Condition
- Average
- New construction: No
- Year built: 1966
Utilities & green energy
- Sewer: On Site Septic
- Water: Private
Community & HOA
Community
- Subdivision: Springfield Twp
HOA
- Has HOA: No
Location
- Region: Seven Valleys
- Municipality: SPRINGFIELD TWP
Financial & listing details
- Price per square foot: $171/sqft
- Tax assessed value: $187,620
- Annual tax amount: $6,376
- Date on market: 8/14/2026
- Listing agreement: Exclusive Right To Sell
- Listing terms: Cash,Conventional
- Inclusions: All Furniture Left In The House Conveys, Appliances. Wall Unit Air Conditioner.
- Exclusions: Washer & Dryer
- Ownership: Fee Simple
Estimated market value
$463,000
$440,000 - $486,000
$2,066/mo
Price history
| Date | Event | Price |
|---|---|---|
| 8/14/2026 | Listed for sale | $475,000$171/sqft |
Source:  Bright MLS #PAYK2108378 Report a problem Bright MLS #PAYK2108378 Report a problem | ||
Public tax history
| Year | Property taxes | Tax assessment |
|---|---|---|
| 2026 | $6,348 0% | $187,620 |
| 2025 | $6,348 | $187,620 |
| 2024 | $6,348 +1.5% | $187,620 |
| 2023 | $6,255 +10% | $187,620 |
| 2022 | $5,687 -2.9% | $187,620 |
| 2021 | $5,859 +3% | $187,620 |
| 2020 | $5,687 +0.3% | $187,620 |
| 2019 | $5,668 | $187,620 |
| 2018 | $5,668 +433.7% | $187,620 |
| 2017 | $1,062 | $187,620 |
| 2016 | -- | $187,620 |
| 2015 | -- | $187,620 |
| 2014 | -- | $187,620 |
| 2013 | -- | $187,620 |
| 2012 | -- | $187,620 |
| 2011 | -- | $187,620 |
| 2010 | -- | $187,620 |
| 2009 | -- | $187,620 |
| 2008 | -- | $187,620 |
| 2007 | -- | $187,620 |
| 2006 | -- | $187,620 +39.1% |
| 2005 | -- | $134,840 -11% |
| 2004 | -- | $151,450 |
| 2003 | -- | $151,450 +12.3% |
| 2002 | -- | $134,840 |
| 2000 | -- | $134,840 |
| 1999 | -- | $134,840 |
Find assessor info on the county website
Monthly payment
Est. payment
Payment breakdown
Explore the cost of this home by adjusting the details. Changes won't be saved.Climate risks
Neighborhood: 17360
Nearby schools
Schools provided by the listing agent
- District: Dallastown Area
Source: Bright MLS. This data may not be complete. We recommend contacting the local school district to confirm school assignments for this home.
- $333,4003 bd1 ba1.1k sqft1300 W Springfield Rd, Seven Valleys, PA 17360Off Market
- $330,0003 bd1 ba1.1k sqft1244 W Springfield Rd, Seven Valleys, PA 17360Off Market
- $254,7002 bd1 ba1.4k sqft1219 W Springfield Rd, Seven Valleys, PA 17360Off Market
- $4,310-- bd-- ba39k sqft1219 W Springfield Rd, Seven valleys, PA 17360Off Market
Similar homes
- $339,9003 bd2 ba2k sqft126 Claremont Dr, Seven Valleys, PA 17360For Sale
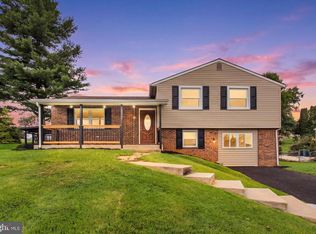
 MLS ID #PAYK2112254, Rachel Tsoukalis, LPT Realty, LLC. Bright MLS
 - $359,9003 bd2 ba1.7k sqft7213 Yellow Church Rd, Seven Valleys, PA 17360For Sale
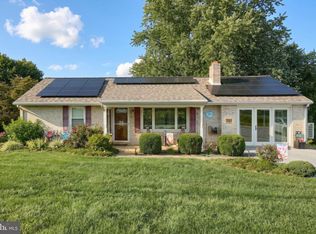 MLS ID #PAYK2111186, Patricia Carey, Berkshire Hathaway HomeServices Homesale Realty. Bright MLS
 - $449,9005 bd3 ba4k sqft11951 Rockville Rd, Glen Rock, PA 17327For Sale
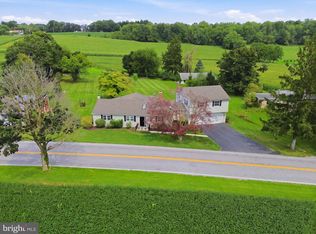 MLS ID #PAYK2109756, Abbie Evans, The Exchange Real Estate Company LLC. Bright MLS
 - $475,0004 bd3 ba3.3k sqft2005 Woodberry Rd, York, PA 17408For Sale
 MLS ID #PAYK2109768, ADRIAN SMITH, Keller Williams Realty. Bright MLS
 - $449,9003 bd2 ba2.3k sqft9737 High Rock Rd, Airville, PA 17302For SaleMLS ID #PAYK2110006, Wendy Parde, The Exchange Real Estate Company LLC. Bright MLS
- $479,0003 bd3 ba2.5k sqft175 Leedy Rd, Spring Grove, PA 17362For SaleMLS ID #PAYK2109972, Wendy Miller, William Penn Real Estate Assoc. Bright MLS
- $599,9003 bd3 ba2.4k sqft4800 Zeiglers Church Rd, Spring Grove, PA 17362For SaleMLS ID #PAYK2110358, Adam Flinchbaugh, Keller Williams Keystone Realty. Bright MLS
- $490,0004 bd2 ba1.8k sqft21101 York Rd, Parkton, MD 21120For SaleMLS ID #MDBC2172772, Laura M. Ball, Cummings & Co. Realtors. Bright MLS
- $470,0004 bd3 ba1.9k sqft4091 Wren Rd, Thomasville, PA 17364For SaleMLS ID #PAYK2109622, Katie Klenk, Keller Williams Legacy. Bright MLS
- $359,7003 bd3 ba2.3k sqft7 Cardinal Dr, Glen Rock, PA 17327For SaleMLS ID #PAYK2109422, Jim Penny, RE/MAX 1st Advantage. Bright MLS
- $459,9004 bd3 ba2k sqft580 Well Dr, New Freedom, PA 17349For SaleMLS ID #PAYK2104582, Phil Morningstar, Cummings & Co. Realtors. Bright MLS
- $439,9003 bd3 ba2.7k sqft3580 Board Rd, York, PA 17406For SaleMLS ID #PAYK2109352, Kristi Kohr Pokopec, Coldwell Banker Realty. Bright MLS
- $549,9004 bd2 ba2.2k sqft8221 Church Rd, Felton, PA 17322For SaleMLS ID #PAYK2110764, Paula Musselman, Berkshire Hathaway HomeServices Homesale Realty. Bright MLS
- $425,0004 bd2 ba1.7k sqft21 Observation Site Rd, Conestoga, PA 17516For SaleMLS ID #PALA2095964, Terry Grinestaff, Advanced Realty Services. Bright MLS
- $528,0003 bd2 ba1.7k sqft20321 Middletown Rd, Freeland, MD 21053For SaleMLS ID #MDBC2171368, Thomas Moore, Berkshire Hathaway HomeServices Homesale Realty. Bright MLS
- $550,0004 bd4 ba2.8k sqft862 Laurel Woods Ln, Hanover, PA 17331For SaleMLS ID #PAYK2111282, Ellen Brown, RE/MAX Quality Service, Inc.. Bright MLS
- $450,0003 bd2 ba1.7k sqftNone Available, Pylesville, MD 21132For SaleMLS ID #MDHR2058858, Lee Tessier, EXP Realty, LLC. Bright MLS
- $525,0004 bd3 ba2.9k sqft25 John Edward Dr, Littlestown, PA 17340For SaleMLS ID #PAAD2024480, Troy Engle, Berkshire Hathaway HomeServices Homesale Realty. Bright MLS
- $474,9004 bd3 ba2.3k sqft3729 Silverwood Dr, York, PA 17402For SaleMLS ID #PAYK2107624, MALAK DANOUR, Iron Valley Real Estate of York County. Bright MLS
- $575,0003 bd3 ba3.1k sqft5311 Black Rock Rd, Manchester, MD 21102For SaleMLS ID #MDCR2037568, Christine Gibbon, EXP Realty, LLC. Bright MLS
