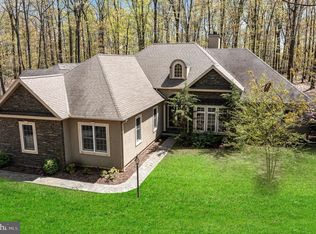
Custom Built wonderful home with warmth and charm. Room Sizes are generous beautiful foyer greets you as you open the front door. Large Living Room with classic style and brick fireplace with encased by traditional wood mantel and decour. Kitchen has custom cabinets, built in pantry and island for food preparation. Breakfast room looks out to the fish pond and view of the lovely trees that surrounds the pictureque wooded lot. Family Room with cathedral ceiling that opens to a covered large deck to enjoy mother nature. Primary Suite was added at a later time with built-ins and a large bathroom that includes regular sized washer and dryer. Double Vanity and walk-in shower area. Upstairs is three large bedrooms and a second primary bedroom with bathroom attached. Basement is unfinished. Off the family room is a two car attached side entry garage. There is an extra two car garage that is used as a workshop or could be for a car lover to keep extra cars out of the weather conditions. You will love this location and privacy that the house sits on. Three miles from all kinds of shopping. Convenient location!!!!
For sale
$550,000
862 Laurel Woods Ln, Hanover, PA 17331
4beds
2,847sqft
Single Family Residence
Built in 1985
3.76 Acres Lot
$-- Zestimate®
$193/sqft
$-- HOA
What's special
Beautiful foyer
- 9 days
- 1,418
- 129
Likely to sell faster than
Zillow last checked:
Listing updated:
Listed by:
Ellen Brown 717-476-2943,
RE/MAX Quality Service, Inc. (717) 632-5111
Source: Bright MLS,MLS#: PAYK2111282
Facts & features
Interior
Bedrooms & bathrooms
- Bedrooms: 4
- Bathrooms: 4
- Full bathrooms: 3
- 1/2 bathrooms: 1
- Main level bathrooms: 2
- Main level bedrooms: 1
Basement
- Area: 1152
Heating
- Baseboard, Forced Air, Heat Pump, Oil
Cooling
- Central Air, Electric
Appliances
- Included: Built-In Range, Dishwasher, Dryer, Oven/Range - Electric, Range Hood, Refrigerator, Water Heater, Washer, Cooktop, Electric Water Heater
- Laundry: Washer In Unit, Main Level, Dryer In Unit, Laundry Chute
Features
- Walk-In Closet(s), Upgraded Countertops, Recessed Lighting, Pantry, Primary Bath(s), Kitchen Island, Formal/Separate Dining Room, Open Floorplan, Floor Plan - Traditional, Family Room Off Kitchen, Entry Level Bedroom, Crown Molding, Chair Railings, Ceiling Fan(s), Built-in Features, Bathroom - Tub Shower
- Flooring: Hardwood, Vinyl, Wood
- Basement: Concrete,Unfinished
- Number of fireplaces: 1
Interior area
- Total structure area: 3,999
- Total interior livable area: 2,847 sqft
- Finished area above ground: 2,847
- Finished area below ground: 0
Video & virtual tour
Property
Parking
- Total spaces: 12
- Parking features: Built In, Garage Door Opener, Garage Faces Side, Inside Entrance, Garage Faces Rear, Other, Attached, Driveway, Detached, Off Street, On Street
- Attached garage spaces: 4
- Uncovered spaces: 6
- Details: Garage Sqft: 528
Accessibility
- Accessibility features: Other
Features
- Levels: Two
- Stories: 2
- Patio & porch: Deck, Roof, Roof Deck
- Exterior features: Lighting
- Pool features: None
Lot
- Size: 3.76 Acres
- Features: Pond, Wooded, Private, Rural, Suburban
Details
- Additional structures: Above Grade, Below Grade
- Parcel number: 300000400100000000
- Zoning: SINGLE FAMILY RESIDENTIAL
- Zoning description: Residential
- Special conditions: Standard
Construction
Type & style
- Home type: SingleFamily
- Architectural style: Cape Cod,Traditional
- Property subtype: Single Family Residence
Materials
- Cedar, Wood Siding
- Foundation: Block, Slab
- Roof: Architectural Shingle
Condition
- Good
- New construction: No
- Year built: 1985
- Major remodel year: 2005
Utilities & green energy
- Sewer: On Site Septic
- Water: Well
- Utilities for property: Propane, Sewer Available, Water Available, Cable Available, Electricity Available, Cable
Community & HOA
Community
- Subdivision: Laurel Woods
HOA
- Has HOA: No
Location
- Region: Hanover
- Municipality: HEIDELBERG TWP
Financial & listing details
- Price per square foot: $193/sqft
- Tax assessed value: $252,720
- Annual tax amount: $8,834
- Date on market: 9/11/2026
- Listing agreement: Exclusive Right To Sell
- Listing terms: Cash,Conventional,VA Loan
- Inclusions: Washer, Dryer, Refrigerator, Oven / Range, Dishwasher
- Ownership: Fee Simple
Estimated market value
Not available
Estimated sales range
Not available
Not available
Price history
| Date | Event | Price |
|---|---|---|
| 9/11/2026 | Listed for sale | $550,000$193/sqft |
Source:  Bright MLS #PAYK2111282 Report a problem Bright MLS #PAYK2111282 Report a problem | ||
Public tax history
| Year | Property taxes | Tax assessment |
|---|---|---|
| 2026 | $8,733 +2.8% | $252,720 |
| 2025 | $8,492 +1.1% | $252,720 |
| 2024 | $8,401 | $252,720 |
| 2023 | $8,401 +4.5% | $252,720 |
| 2022 | $8,041 -1.3% | $252,720 |
| 2021 | $8,148 +1.3% | $252,720 |
| 2020 | $8,041 +2.2% | $252,720 |
| 2019 | $7,869 +1.3% | $252,720 |
| 2018 | $7,765 +329.1% | $252,720 |
| 2017 | $1,809 | $252,720 |
| 2016 | -- | $252,720 |
| 2015 | $5,192 | $252,720 |
| 2014 | $5,192 | $252,720 |
| 2013 | -- | $252,720 |
| 2012 | -- | $252,720 |
| 2011 | -- | $252,720 |
| 2010 | -- | $252,720 +1.6% |
| 2009 | -- | $248,690 |
| 2008 | -- | $248,690 |
| 2007 | -- | $248,690 |
| 2006 | -- | $248,690 +44.8% |
| 2005 | -- | $171,710 |
| 2004 | -- | $171,710 |
| 2003 | -- | $171,710 |
| 2002 | -- | $171,710 |
| 2000 | -- | $171,710 |
| 1999 | -- | $171,710 |
Find assessor info on the county website
Monthly payment
Est. payment
Payment breakdown
Explore the cost of this home by adjusting the details. Changes won't be saved.Climate risks
Neighborhood: 17331
Nearby schools
Schools provided by the listing agent
- Middle: Spring Grove Area Intrmd School
- High: Spring Grove Area
- District: Spring Grove Area
Source: Bright MLS. This data may not be complete. We recommend contacting the local school district to confirm school assignments for this home.

Similar homes
- $425,0004 bd4 ba3.5k sqft300 George St, Hanover, PA 17331For Sale
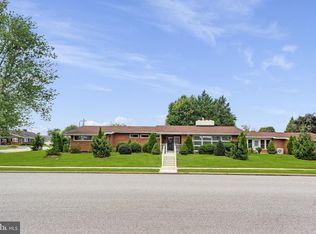
 MLS ID #PAYK2111284, Brian Berkheimer, Samson Properties. Bright MLS
 - $615,0004 bd3 ba2.5k sqft5135 Dusty Ln, Manchester, MD 21102For Sale
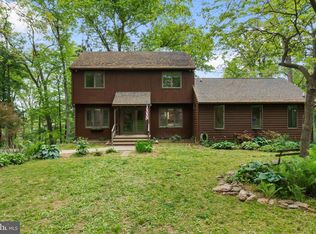 MLS ID #MDCR2037800, Nathan Barshinger, EXP Realty, LLC. Bright MLS
 - $603,7007 bd4 ba3.6k sqft206 Fairview Dr, Hanover, PA 17331For Sale
 MLS ID #PAYK2109636, Stacey White, Coldwell Banker Realty. Bright MLS
 - $599,9003 bd3 ba2.4k sqft4800 Zeiglers Church Rd, Spring Grove, PA 17362For Sale
 MLS ID #PAYK2110358, Adam Flinchbaugh, Keller Williams Keystone Realty. Bright MLS
 - $400,0003 bd2 ba2.1k sqft125 Hickory Ln, Hanover, PA 17331For SaleMLS ID #PAYK2104560, Sherri Rose, Iron Valley Real Estate Hanover. Bright MLS
- $419,0003 bd3 ba2.5k sqft717 Ash Dr, Hanover, PA 17331For SaleMLS ID #PAYK2110638, Bill Mundorff, Berkshire Hathaway HomeServices Homesale Realty. Bright MLS
- $600,0003 bd3 ba3.1k sqft5311 Black Rock Rd, Manchester, MD 21102For SaleMLS ID #MDCR2037568, Christine Gibbon, EXP Realty, LLC. Bright MLS
- $479,0003 bd3 ba2.5k sqft175 Leedy Rd, Spring Grove, PA 17362For SaleMLS ID #PAYK2109972, Wendy Miller, William Penn Real Estate Assoc. Bright MLS
- $560,0004 bd3 ba2.9k sqft25 John Edward Dr, Littlestown, PA 17340For SaleMLS ID #PAAD2024480, Troy Engle, Berkshire Hathaway HomeServices Homesale Realty. Bright MLS
- $565,0003 bd2 ba2.2k sqft171 Hunters Trl, Gettysburg, PA 17325For SaleMLS ID #PAAD2025524, Linda Williams, RE/MAX of Gettysburg. Bright MLS
- $530,0003 bd3 ba3k sqft555 Studebaker Ln, New Oxford, PA 17350For SaleMLS ID #PAAD2024462, David Monsour, Keller Williams Keystone Realty. Bright MLS
- $587,7004 bd3 ba2.3k sqft4875 Arnold Rd, Glenville, PA 17329For SaleMLS ID #PAYK2108656, Stacey White, Coldwell Banker Realty. Bright MLS
- $649,9004 bd3 ba2.2k sqft1974 Yingling Dr, Spring Grove, PA 17362For SaleMLS ID #PAYK2106408, Debbie Folmer, Berkshire Hathaway HomeServices Homesale Realty. Bright MLS
- $500,0004 bd3 ba3.3k sqft2005 Woodberry Rd, York, PA 17408For SaleMLS ID #PAYK2109768, ADRIAN SMITH, Keller Williams Realty. Bright MLS
- $329,9003 bd2 ba2.2k sqft50 Sheridan Dr, Hanover, PA 17331For SaleMLS ID #PAYK2109362, Sherri Rose, Iron Valley Real Estate Hanover. Bright MLS
- $398,3003 bd3 ba1.9k sqft141 Oak Hills Dr, Hanover, PA 17331For SaleMLS ID #PAYK2109406, Ellen Brown, RE/MAX Quality Service, Inc.. Bright MLS
- $535,0004 bd2 ba2.8k sqft29 Hayward Hts, Glen Rock, PA 17327For SaleMLS ID #PAYK2104770, Katie Klenk, Keller Williams Legacy. Bright MLS
- $490,0004 bd3 ba1.9k sqft4091 Wren Rd, Thomasville, PA 17364For SaleMLS ID #PAYK2109622, Katie Klenk, Keller Williams Legacy. Bright MLS
- $550,0005 bd3 ba2.7k sqft190 Plank Rd, Gettysburg, PA 17325For SaleMLS ID #PAAD2024882, David Monsour, Keller Williams Keystone Realty. Bright MLS
- $515,0004 bd2 ba2.9k sqft983 Brockie Ln, York, PA 17403For SaleMLS ID #PAYK2111520, Anne M Lusk, Lusk & Associates Sotheby's International Realty. Bright MLS
