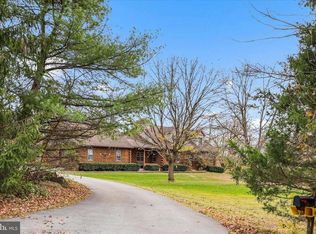
Creativity and character define this distinctive two-story Mid-Century Modern home. Lovingly owned by an artist, the home showcases unique design elements throughout, including rich textures, striking patterns, custom built-ins, and one-of-a-kind architectural details. At the rear of the home, a spacious brick-floored living room offers the perfect setting for entertaining or simply relaxing. A fireplace serves as a warm focal point, adding charm and ambiance to the space. The galley kitchen is equipped with a commercial-grade range, stainless steel backsplash, tile flooring, and classic Formica countertops. Just off the kitchen, a cozy breakfast nook overlooks the backyard and gardens. The main level also features a separate dining area along with two additional living spaces, providing flexibility for everyday living, entertaining, or creative pursuits. Upstairs, you'll find three bedrooms and two full bathrooms, including a private primary suite with its own en-suite bath. A circular driveway offers convenient access, while the attached two-car garage provides plenty of room for parking and storage. Outside, beautifully landscaped gardens and a peaceful sitting area create a tranquil retreat to enjoy the outdoors.
For sale
$550,000
555 Studebaker Ln, New Oxford, PA 17350
3beds
3,046sqft
:
Get pre-qualified$3,552/mo
Single Family Residence
Built in 1972
2.51 Acres Lot
$-- Zestimate®
$181/sqft
$-- HOA
What's special
Commercial-grade rangeClassic formica countertopsStriking patternsCustom built-insAttached two-car garageCircular drivewayUnique design elements
- 23 days |
- 1,816 |
- 69 |
Likely to sell faster than
Zillow last checked:
Listing updated:
Listed by:
David Monsour 717-319-3408,
Keller Williams Keystone Realty 7173344565,
Listing Team: The David Monsour Group, Co-Listing Team: The David Monsour Group,Co-Listing Agent: Briana Bridges 717-448-7645,
Keller Williams Keystone Realty
Source: Bright MLS,MLS#: PAAD2024462
Facts & features
Interior
Bedrooms & bathrooms
- Bedrooms: 3
- Bathrooms: 3
- Full bathrooms: 2
- 1/2 bathrooms: 1
- Main level bathrooms: 1
Basement
- Area: 912
Heating
- Forced Air, Oil
Cooling
- Central Air, Electric
Appliances
- Included: Electric Water Heater
Features
- Basement: Partial
- Has fireplace: No
Interior area
- Total structure area: 3,958
- Total interior livable area: 3,046 sqft
- Finished area above ground: 3,046
- Finished area below ground: 0
Property
Parking
- Total spaces: 2
- Parking features: Garage Faces Front, Inside Entrance, Attached
- Attached garage spaces: 2
Accessibility
- Accessibility features: None
Features
- Levels: Two
- Stories: 2
- Pool features: None
Lot
- Size: 2.51 Acres
Details
- Additional structures: Above Grade, Below Grade
- Parcel number: 40I080024D000
- Zoning: RURAL RESIDENTIAL
- Special conditions: Standard
Construction
Type & style
- Home type: SingleFamily
- Architectural style: Mid-Century Modern
- Property subtype: Single Family Residence
Materials
- Frame
- Foundation: Block
- Roof: Rubber
Condition
- New construction: No
- Year built: 1972
Utilities & green energy
- Sewer: On Site Septic
- Water: Well
Community & HOA
Community
- Subdivision: None, Rural
HOA
- Has HOA: No
Location
- Region: New Oxford
- Municipality: TYRONE TWP
Financial & listing details
- Price per square foot: $181/sqft
- Tax assessed value: $264,200
- Annual tax amount: $6,088
- Date on market: 7/3/2026
- Listing agreement: Exclusive Right To Sell
- Inclusions: Refrigerator, Dishwasher, Oven / Range, Range Hood, Washer, Dryer
- Ownership: Fee Simple
Estimated market value
Not available
Estimated sales range
Not available
Not available
Price history
| Date | Event | Price |
|---|---|---|
| 7/3/2026 | Listed for sale | $550,000+279.3%$181/sqft |
Source:  Bright MLS #PAAD2024462 Report a problem Bright MLS #PAAD2024462 Report a problem | ||
| 1/15/2015 | Sold | $145,000$48/sqft |
Source: Public Record Report a problem | ||
Public tax history
| Year | Property taxes | Tax assessment |
|---|---|---|
| 2025 | $5,973 +3.2% | $264,200 |
| 2024 | $5,788 +5.4% | $264,200 |
| 2023 | $5,490 +10.3% | $264,200 |
| 2022 | $4,980 +0.3% | $264,200 |
| 2021 | $4,962 +2.6% | $264,200 |
| 2020 | $4,838 +276.6% | $264,200 -0.1% |
| 2019 | $1,285 -72.3% | $264,500 |
| 2018 | $4,630 | $264,500 |
| 2017 | -- | $264,500 |
| 2016 | -- | $264,500 |
| 2015 | -- | $264,500 |
| 2014 | -- | $264,500 |
| 2013 | -- | -- |
| 2012 | -- | -- |
| 2011 | -- | -- |
| 2010 | -- | $38,808 |
| 2009 | -- | $38,808 |
| 2008 | -- | $38,808 |
| 2007 | -- | $38,808 |
| 2006 | -- | $38,808 |
| 2005 | -- | $38,808 |
| 2004 | -- | $38,808 |
| 2003 | -- | $38,808 |
| 2002 | -- | $38,808 |
| 2000 | -- | $38,808 |
Find assessor info on the county website
Monthly payment
Est. payment
Payment breakdown
Explore the cost of this home by adjusting the details. Changes won't be saved.Climate risks
Neighborhood: 17350
Nearby schools
GreatSchools rating
- 5/10Conewago Valley Intermediate SchoolGrades: 4-6Distance: 4.6 mi
- 7/10New Oxford Middle SchoolGrades: 7-8Distance: 5.1 mi
- 6/10New Oxford Senior High SchoolGrades: 9-12Distance: 5.1 mi
Schools provided by the listing agent
- District: Conewago Valley
Source: Bright MLS. This data may not be complete. We recommend contacting the local school district to confirm school assignments for this home.
- $497,8003 bd2 ba2.1k sqft525 Studebaker Ln, New Oxford, PA 17350Off Market
- $109,7003 bd1 ba1.8k sqft392 Studebaker Ln, New Oxford, PA 17350Off Market
- $254,40055.25 Acres343 Studebaker Ln, New Oxford, PA 17350Off Market
- $231,2003 bd1 ba960 sqft567 Studebaker Ln, New Oxford, PA 17350Off Market
- $292,0003 bd1 ba1.2k sqft2970 Oxford Rd, New Oxford, PA 17350Off Market
- $278,8002 bd2 ba1.4k sqft585 Studebaker Ln, New Oxford, PA 17350Off Market
- $145,0002 bd1 ba1.3k sqft5 Bair Rd, New Oxford, PA 17350Off Market
- $351,4003 bd1 ba1.6k sqft345C Studebaker Ln, New Oxford, PA 17350Off Market
A local agent can set up tours, give advice and negotiate with sellers.
A local lender can help you make sure your offer is ready when you are.
Similar homes
- $579,9003 bd2 ba2.1k sqft181 Gooseville Rd, New Oxford, PA 17350For Sale
 MLS ID #PAAD2020688, Eric Myers, Iron Valley Real Estate Hanover. Bright MLS
 - $750,0002 bd2 ba3.4k sqft315 700th Rd, New Oxford, PA 17350For Sale
 MLS ID #PAAD2024672, MICHAEL ALESSANDRONI, Keller Williams Keystone Realty. Bright MLS
 - $460,0003 bd3 ba2.4k sqft745 Jackson Square Rd, Spring Grove, PA 17362For Sale
 MLS ID #PAYK2108218, Bobby Argento, Berkshire Hathaway HomeServices Homesale Realty. Bright MLS
 - $529,9003 bd3 ba3.6k sqft503 Main St, York Springs, PA 17372For Sale
 MLS ID #PAAD2023314, Greg Deaner, Sites Realty, Inc.. Bright MLS
 - $585,0004 bd3 ba2.9k sqft25 John Edward Dr, Littlestown, PA 17340For SaleMLS ID #PAAD2024480, Troy Engle, Berkshire Hathaway HomeServices Homesale Realty. Bright MLS
- $596,0004 bd3 ba2.7k sqft75 Palace Dr, Gettysburg, PA 17325For SaleMLS ID #PAAD2023960, David Monsour, Keller Williams Keystone Realty. Bright MLS
- $459,9003 bd4 ba3.1k sqft950 Green Springs Rd #C, Hanover, PA 17331For SaleMLS ID #PAAD2024626, Michael Hackenberger, Berkshire Hathaway HomeServices Homesale Realty. Bright MLS
- $530,0003 bd3 ba3.2k sqft26 Bugle Call Path, Gettysburg, PA 17325For SaleMLS ID #PAAD2023242, Suzanne H Christianson, RE/MAX of Gettysburg. Bright MLS
- $550,0003 bd3 ba1.9k sqft175 Carr Hill Rd, Gettysburg, PA 17325For SaleMLS ID #PAAD2022924, Jay Schmitt, Keller Williams Keystone Realty. Bright MLS
- $599,9006 bd4 ba3.8k sqft801 Mountain Ct, Hanover, PA 17331For SaleMLS ID #PAYK2107466, Lori Hockensmith, Iron Valley Real Estate Hanover. Bright MLS
- $569,9004 bd3 ba3.7k sqft3061 Emmitsburg Rd, Gettysburg, PA 17325For SaleMLS ID #PAAD2024024, Jim Blaney, Cummings & Co. Realtors. Bright MLS
- $425,0005 bd4 ba2.7k sqft221 Lincoln Way W, New Oxford, PA 17350For SaleMLS ID #PAAD2023254, Holly Purdy, RE/MAX of Gettysburg. Bright MLS
- $345,0003 bd2 ba2.3k sqft13 Ewell Dr, East Berlin, PA 17316For SaleMLS ID #PAAD2024832, TONYA M. LUCAS, RE/MAX Realty Associates. Bright MLS
- $445,9003 bd2 ba2k sqft22 Burnside Dr, East Berlin, PA 17316For SaleMLS ID #PAAD2024230, Eugene H Shaffer JR., Elite Property Sales, LLC. Bright MLS
- $495,0004 bd3 ba2.9k sqft5600 Fish And Game Rd, Dover, PA 17315For SaleMLS ID #PAYK2104446, Deb Berkheimer, Keller Williams Keystone Realty. Bright MLS
- $572,9004 bd2 ba1.7k sqft5390 Nursery Rd, Dover, PA 17315For SaleMLS ID #PAYK2106358, rayna Abboud, Coldwell Banker Realty. Bright MLS
- $350,0005 bd3 ba2.2k sqft275 Hoffman Rd, Gettysburg, PA 17325For SaleMLS ID #PAAD2024040, Jay Schmitt, Keller Williams Keystone Realty. Bright MLS
- $558,5004 bd3 ba2.5k sqft4 Golf Ct, Carlisle, PA 17015For SaleMLS ID #PACB2054230, DAVID HOOKE, Keller Williams of Central PA. Bright MLS
- $520,0003 bd3 ba2.1k sqft2475 Mount Ventus Rd #2, Manchester, MD 21102For SaleMLS ID #MDCR2035032, Ali Haghgoo, EXP Realty, LLC. Bright MLS
- $549,9003 bd3 ba4.3k sqft31 Ski Run Trl, Fairfield, PA 17320For SaleMLS ID #PAAD2017758, Jale Dalton, Mountain View Realty. Bright MLS
