If you love character and quality construction, you will love this 5 bedroom, 4 full bath, 2700 sq. ft., circa 1858 triple-thick brick, metal roof home right in the heart of New Oxford, known for it antique stores and beautiful town square. High ceilings with exposed beams, exposed brick walls and floors recovered from a barn set the tone, along with wavy glass double-pane windows, exterior walnut trim work, Williamsburg-approved lights in foyer and stairs to attic, metal flooring thresholds, deep window sills, stone-front fireplace and crown moldings. Kitchen shines with granite countertops, porcelain sink, beveled glass-front cabinet and a skylight. Bathrooms feature Kohler and Delta fixtures, toilets and sinks. Convenient 1st floor laundry room. The outside space is just as charming with wisteria covered arbor, beautiful landscaping, black aluminum fence and paver driveway. House had once been used as a multi-unit rental, so there are kitchen hookups in one of the upstairs bedrooms as well as in the basement. There are 2 additional fireplaces in the basement, but sellers have not attempted to use and the gas is capped. Come take a look before it's gone!
For sale
Price cut: $25K (7/23)
$425,000
221 Lincoln Way W, New Oxford, PA 17350
5beds
2,700sqft
:
Get pre-qualified$2,745/mo
Single Family Residence
Built in 1858
7,841 Square Feet Lot
$-- Zestimate®
$157/sqft
$-- HOA
What's special
Triple-thick brickBlack aluminum fenceBeautiful landscapingExterior walnut trim workWavy glass double-pane windowsPaver drivewayExposed brick walls
- 98 days |
- 973 |
- 67 |
Zillow last checked:
Listing updated:
Listed by:
Holly Purdy 717-321-3333,
RE/MAX of Gettysburg (717) 338-0881
Source: Bright MLS,MLS#: PAAD2023254
Facts & features
Interior
Bedrooms & bathrooms
- Bedrooms: 5
- Bathrooms: 4
- Full bathrooms: 4
- Main level bathrooms: 1
- Main level bedrooms: 1
Rooms
- Room types: Living Room, Primary Bedroom, Bedroom 2, Bedroom 3, Bedroom 4, Bedroom 5, Kitchen, Family Room, Foyer, Laundry, Office, Bathroom 2, Primary Bathroom, Full Bath
Primary bedroom
- Features: Flooring - Carpet, Attached Bathroom
- Level: Upper
Bedroom 2
- Features: Flooring - HardWood, Crown Molding
- Level: Upper
Bedroom 3
- Features: Flooring - Ceramic Tile, Crown Molding, Ceiling Fan(s)
- Level: Upper
Bedroom 4
- Features: Flooring - HardWood, Attached Bathroom
- Level: Upper
Bedroom 5
- Features: Flooring - Solid Hardwood
- Level: Main
Primary bathroom
- Features: Skylight(s), Bathroom - Jetted Tub, Bathroom - Walk-In Shower, Crown Molding
- Level: Upper
Bathroom 2
- Features: Bathroom - Walk-In Shower
- Level: Upper
Family room
- Features: Flooring - Ceramic Tile
- Level: Main
Foyer
- Features: Flooring - Ceramic Tile
- Level: Main
Other
- Features: Flooring - Ceramic Tile
- Level: Main
Other
- Features: Bathroom - Jetted Tub, Skylight(s)
- Level: Upper
Other
- Features: Bathroom - Walk-In Shower, Flooring - Ceramic Tile
- Level: Lower
Kitchen
- Features: Flooring - Ceramic Tile, Granite Counters, Skylight(s)
- Level: Main
Laundry
- Features: Flooring - Ceramic Tile
- Level: Main
Living room
- Features: Flooring - Wood, Fireplace - Gas, Crown Molding
- Level: Main
Office
- Features: Flooring - Wood
- Level: Main
Storage room
- Features: Flooring - Ceramic Tile
- Level: Lower
Utility room
- Features: Flooring - Ceramic Tile
- Level: Lower
Heating
- Baseboard, Heat Pump, Electric, Natural Gas
Cooling
- Ductless, Wall Unit(s), Electric
Appliances
- Included: Electric Water Heater
- Laundry: Main Level, Laundry Room
Features
- Flooring: Wood
- Basement: Full,Interior Entry,Sump Pump
- Number of fireplaces: 1
- Fireplace features: Gas/Propane
Interior area
- Total structure area: 3,780
- Total interior livable area: 2,700 sqft
- Finished area above ground: 2,700
Property
Parking
- Total spaces: 3
- Parking features: Off Street
Accessibility
- Accessibility features: Other
Features
- Levels: Two and One Half
- Stories: 2.5
- Pool features: None
- Fencing: Aluminum
Lot
- Size: 7,841 Square Feet
Details
- Additional structures: Above Grade
- Parcel number: 340040061000
- Zoning: TOWN CENTER MIXED USE
- Special conditions: Standard
Construction
Type & style
- Home type: SingleFamily
- Architectural style: Colonial,Post & Beam
- Property subtype: Single Family Residence
Materials
- Brick, Vinyl Siding
- Foundation: Stone
- Roof: Metal
Condition
- New construction: No
- Year built: 1858
Utilities & green energy
- Sewer: Public Sewer
- Water: Public
Community & HOA
Community
- Subdivision: New Oxford Borough
HOA
- Has HOA: No
Location
- Region: New Oxford
- Municipality: NEW OXFORD BORO
Financial & listing details
- Price per square foot: $157/sqft
- Tax assessed value: $239,200
- Annual tax amount: $6,068
- Date on market: 5/5/2026
- Listing agreement: Exclusive Right To Sell
- Listing terms: Conventional,FHA,VA Loan
- Inclusions: Cooktop, Wall Oven, Refrigerator, Microwave, Dishwasher, Washer, Dryer, Drapes And Rods, Blinds / Shades, Water Filter, De-humidifier, Storage Shed
- Ownership: Fee Simple
Estimated market value
Not available
Estimated sales range
Not available
Not available
Price history
| Date | Event | Price |
|---|---|---|
| 7/23/2026 | Price change | $425,000-5.6%$157/sqft |
Source:  Bright MLS #PAAD2023254 Report a problem Bright MLS #PAAD2023254 Report a problem | ||
| 5/5/2026 | Listed for sale | $450,000$167/sqft |
Source: Bright MLS #PAAD2023254 Report a problem | ||
Public tax history
Tax history is unavailable.
Monthly payment
Est. payment
Payment breakdown
Explore the cost of this home by adjusting the details. Changes won't be saved.Climate risks
Neighborhood: 17350
Nearby schools
GreatSchools rating
- 8/10New Oxford El SchoolGrades: K-3Distance: 0.5 mi
- 7/10New Oxford Middle SchoolGrades: 7-8Distance: 0.6 mi
- 6/10New Oxford Senior High SchoolGrades: 9-12Distance: 0.6 mi
Schools provided by the listing agent
- District: Conewago Valley
Source: Bright MLS. This data may not be complete. We recommend contacting the local school district to confirm school assignments for this home.
- $378,5003 bd5 ba4.8k sqft221 Lincolnway W, New Oxford, PA 17350Off Market

- $191,2003 bd1 ba1.4k sqft215 Lincolnway W, New Oxford, PA 17350Off Market

- $260,9002 bd2 ba-- sqft215 Lincoln Way W, New Oxford, PA 17350Off Market

- $321,1004 bd3 ba2.5k sqft220 Lincolnway W, New Oxford, PA 17350Off Market
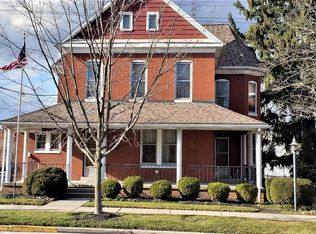
- $135,0003 bd1 ba970 sqft8 S Water St, New Oxford, PA 17350Off Market
- $275,0004 bd3 ba3.7k sqft303 Lincoln Way W, New Oxford, PA 17350Sold
- $499,9004 bd3 ba3.1k sqft300 Lincolnway W, New Oxford, PA 17350For Sale
- $22,0000.48 acres319 Lincolnway W, New Oxford, PA 17350Sold
A local agent can set up tours, give advice and negotiate with sellers.
A local lender can help you make sure your offer is ready when you are.
Similar homes
- $419,9004 bd2 ba2.6k sqft240 Matthew Dr, New Oxford, PA 17350For Sale
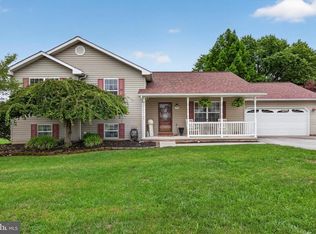
 MLS ID #PAAD2025090, John Lindemulder, Iron Valley Real Estate of Central PA. Bright MLS
 - $344,9005 bd2 ba2.4k sqft415 Lincoln Way W, New Oxford, PA 17350For Sale
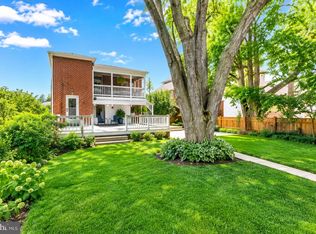 MLS ID #PAAD2018590, Alycia Hays, RE/MAX of Gettysburg. Bright MLS
 - $439,9004 bd2 ba2.6k sqft667 Grant Dr, Gettysburg, PA 17325For Sale
 MLS ID #PAAD2025058, Nolan Peterson, Samson Properties. Bright MLS
 - $459,9003 bd4 ba3.1k sqft950 Green Springs Rd #C, Hanover, PA 17331For Sale
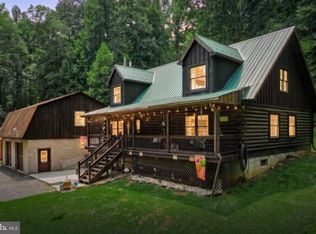 MLS ID #PAAD2024626, Michael Hackenberger, Berkshire Hathaway HomeServices Homesale Realty. Bright MLS
 - $540,0003 bd3 ba3k sqft555 Studebaker Ln, New Oxford, PA 17350For SaleMLS ID #PAAD2024462, David Monsour, Keller Williams Keystone Realty. Bright MLS
- $440,0004 bd2 ba3k sqft770 Yellow Hill Rd, Biglerville, PA 17307For SaleMLS ID #PAAD2024840, Cheri Chenoweth, Redfin Corporation. Bright MLS
- $400,0003 bd2 ba2.1k sqft125 Hickory Ln, Hanover, PA 17331For SaleMLS ID #PAYK2104560, Sherri Rose, Iron Valley Real Estate Hanover. Bright MLS
- $450,0004 bd3 ba2.8k sqft175 Pickett Rd, Dover, PA 17315For SaleMLS ID #PAYK2109370, Tracy Wandress, House Broker Realty LLC. Bright MLS
- $374,9003 bd3 ba1.8k sqft39 N Pheasant Way, Abbottstown, PA 17301For SaleMLS ID #PAAD2024926, Steph Aumen, Harget Realty Group. Bright MLS
- $439,9995 bd3 ba2k sqft21 Wadsworth Dr, East Berlin, PA 17316For SaleMLS ID #PAAD2023686, Ivan Vega, Samson Properties. Bright MLS
- $460,0003 bd3 ba2.4k sqft745 Jackson Square Rd, Spring Grove, PA 17362For SaleMLS ID #PAYK2108218, Bobby Argento, Berkshire Hathaway HomeServices Homesale Realty. Bright MLS
- $450,0003 bd2 ba3.1k sqft1001 Broadway, Hanover, PA 17331For SaleMLS ID #PAYK2104462, Amber Wherley, RE/MAX Quality Service, Inc.. Bright MLS
- $399,9004 bd3 ba2.5k sqft3065 Buchanan Valley Rd, Orrtanna, PA 17353For SaleMLS ID #PAAD2022800, Jay Starr, RE/MAX 1st Advantage. Bright MLS
- $479,9003 bd2 ba1.8k sqft16 Howard Dr, East Berlin, PA 17316For SaleMLS ID #PAAD2025070, John Lindemulder, Iron Valley Real Estate of Central PA. Bright MLS
- $374,8993 bd2 ba2.6k sqft406 Clearview Rd, Hanover, PA 17331For SaleMLS ID #PAYK2108630, Mike Vanderpool, EXP Realty, LLC. Bright MLS
- $399,9003 bd2 ba1.9k sqft311 Foxleigh Dr, Hanover, PA 17331For SaleMLS ID #PAYK2108906, Ellen Brown, RE/MAX Quality Service, Inc.. Bright MLS
- $435,9003 bd2 ba2k sqft22 Burnside Dr, East Berlin, PA 17316For SaleMLS ID #PAAD2024230, Eugene H Shaffer JR., Elite Property Sales, LLC. Bright MLS
- $415,0004 bd3 ba2.4k sqft31 N Alpine Dr, York, PA 17408For SaleMLS ID #PAYK2106096, MICHAEL ALESSANDRONI, Keller Williams Keystone Realty. Bright MLS
- $550,0005 bd3 ba2.7k sqft190 Plank Rd, Gettysburg, PA 17325For SaleMLS ID #PAAD2024882, David Monsour, Keller Williams Keystone Realty. Bright MLS
- $405,0002 bd2 ba2.1k sqft135 Knoxlyn Rd, Gettysburg, PA 17325For SaleMLS ID #PAAD2023732, David Monsour, Keller Williams Keystone Realty. Bright MLS
