100% Financing available to qualified buyers! New 35 year architectural roof to be installed by Seller. Stately 2 story brick home located is New Oxford. Enjoy the beautiful wood work, open staircase, hardwood floors, & high ceilings. First floor features a cozy living room, den / first floor bedroom, full bath, formal dining room, butler pantry, and galley kitchen. 2nd story offers 4/5 bedrooms, full bath, and a great balcony. Home offers 2 staircases, full attic with a dormer, full concrete basement, natural gas heat, central air, & 200 amp electrical service. Fully fenced manicured back yard, with a deck, patio, and mature trees and established plantings. Lot offers a garden shed and off street parking. This is a traditional brick beauty and a must see! Great location! Located in the heart of the antique capital, and a short drive to schools, great eateries, and major shopping amenities.
For sale
Price cut: $5K (7/23)
$344,900
415 Lincoln Way W, New Oxford, PA 17350
5beds
2,430sqft
:
Get pre-qualified$2,250/mo
Single Family Residence
Built in 1935
10,018 Square Feet Lot
$338,500 Zestimate®
$142/sqft
$-- HOA
What's special
Off street parkingGreat balconyGalley kitchenHigh ceilingsButler pantryGarden shedHardwood floors
- 398 days |
- 1,212 |
- 79 |
Zillow last checked:
Listing updated:
Listed by:
Alycia Hays 717-752-5697,
RE/MAX of Gettysburg (717) 338-0881
Source: Bright MLS,MLS#: PAAD2018590
Facts & features
Interior
Bedrooms & bathrooms
- Bedrooms: 5
- Bathrooms: 2
- Full bathrooms: 2
- Main level bathrooms: 1
- Main level bedrooms: 1
Rooms
- Room types: Living Room, Dining Room, Bedroom 2, Bedroom 3, Bedroom 4, Kitchen, Den, Bedroom 1, Full Bath
Bedroom 1
- Level: Main
Bedroom 1
- Level: Upper
Bedroom 2
- Level: Upper
Bedroom 3
- Level: Upper
Bedroom 4
- Level: Upper
Den
- Level: Main
Dining room
- Level: Main
Other
- Level: Upper
Kitchen
- Level: Main
Living room
- Level: Main
Heating
- Forced Air, Natural Gas
Cooling
- Central Air, Electric
Appliances
- Included: Refrigerator, Cooktop, Dishwasher, Oven/Range - Gas, Gas Water Heater
- Laundry: In Basement
Features
- Attic, Double/Dual Staircase, Entry Level Bedroom, Plaster Walls
- Flooring: Carpet, Hardwood, Vinyl, Wood
- Basement: Full,Unfinished,Windows
- Has fireplace: No
Interior area
- Total structure area: 3,402
- Total interior livable area: 2,430 sqft
- Finished area above ground: 2,430
- Finished area below ground: 0
Property
Parking
- Total spaces: 4
- Parking features: Gravel, Alley Access, Driveway
- Uncovered spaces: 4
Accessibility
- Accessibility features: 2+ Access Exits
Features
- Levels: Two and One Half
- Stories: 2.5
- Patio & porch: Deck, Patio, Porch
- Exterior features: Extensive Hardscape, Lighting, Balcony
- Pool features: None
- Fencing: Chain Link,Picket
- Has view: Yes
- View description: Garden
Lot
- Size: 10,018 Square Feet
- Features: Rear Yard, Level, Landscaped, Rural
Details
- Additional structures: Above Grade, Below Grade
- Parcel number: 35J110127000
- Zoning: COMMERCIAL
- Special conditions: Standard
Construction
Type & style
- Home type: SingleFamily
- Architectural style: Traditional,Colonial
- Property subtype: Single Family Residence
Materials
- Brick
- Foundation: Stone, Block
- Roof: Slate
Condition
- Very Good
- New construction: No
- Year built: 1935
- Major remodel year: 2025
Utilities & green energy
- Electric: 200+ Amp Service
- Sewer: Public Sewer
- Water: Public
- Utilities for property: Cable Connected, Phone Available, Natural Gas Available, Cable
Community & HOA
Community
- Subdivision: None Available
HOA
- Has HOA: No
Location
- Region: New Oxford
- Municipality: OXFORD TWP
Financial & listing details
- Price per square foot: $142/sqft
- Tax assessed value: $166,500
- Annual tax amount: $3,816
- Date on market: 7/1/2025
- Listing agreement: Exclusive Right To Sell
- Listing terms: Cash,Conventional,FHA,VA Loan
- Inclusions: Range, Dishwasher, Refrigerator.
- Ownership: Fee Simple
- Road surface type: Black Top
Estimated market value
$338,500
$322,000 - $355,000
$2,152/mo
Price history
| Date | Event | Price |
|---|---|---|
| 7/23/2026 | Price change | $344,900-1.4%$142/sqft |
Source:  Bright MLS #PAAD2018590 Report a problem Bright MLS #PAAD2018590 Report a problem | ||
| 6/24/2026 | Price change | $349,900-4.1%$144/sqft |
Source: Bright MLS #PAAD2018590 Report a problem | ||
| 6/11/2026 | Price change | $365,000+4.3%$150/sqft |
Source: Bright MLS #PAAD2018590 Report a problem | ||
| 5/4/2026 | Price change | $349,900-2.8%$144/sqft |
Source: Bright MLS #PAAD2018590 Report a problem | ||
| 5/1/2026 | Price change | $359,900-1.4%$148/sqft |
Source: Bright MLS #PAAD2018590 Report a problem | ||
| 3/25/2026 | Price change | $364,900-1.4%$150/sqft |
Source: Bright MLS #PAAD2018590 Report a problem | ||
| 11/2/2025 | Price change | $369,900-2.6%$152/sqft |
Source: Bright MLS #PAAD2018590 Report a problem | ||
| 10/27/2025 | Price change | $379,900-1.1%$156/sqft |
Source: Bright MLS #PAAD2018590 Report a problem | ||
| 9/16/2025 | Price change | $384,000-1.5%$158/sqft |
Source: Bright MLS #PAAD2018590 Report a problem | ||
| 8/26/2025 | Price change | $389,9000%$160/sqft |
Source: Bright MLS #PAAD2018590 Report a problem | ||
| 8/6/2025 | Price change | $390,000-1.3%$160/sqft |
Source: Bright MLS #PAAD2018590 Report a problem | ||
| 7/1/2025 | Listed for sale | $395,000+64.6%$163/sqft |
Source: Bright MLS #PAAD2018590 Report a problem | ||
| 3/31/2025 | Sold | $240,000-3.6%$99/sqft |
Source: Bright MLS #PAAD2016350 Report a problem | ||
| 2/22/2025 | Pending sale | $249,000$102/sqft |
Source: Bright MLS #PAAD2016350 Report a problem | ||
| 2/15/2025 | Listed for sale | $249,000+3.8%$102/sqft |
Source: Bright MLS #PAAD2016350 Report a problem | ||
| 3/7/2022 | Sold | $240,000-4%$99/sqft |
Source: Bright MLS #PAAD2002212 Report a problem | ||
| 1/20/2022 | Pending sale | $249,900$103/sqft |
Source: Bright MLS #PAAD2002212 Report a problem | ||
| 12/3/2021 | Listed for sale | $249,900$103/sqft |
Source: Bright MLS #PAAD2002212 Report a problem | ||
Public tax history
| Year | Property taxes | Tax assessment |
|---|---|---|
| 2025 | $3,816 +3.2% | $166,500 |
| 2024 | $3,700 +5.3% | $166,500 |
| 2023 | $3,512 +11.7% | $166,500 |
| 2022 | $3,145 -1.1% | $166,500 |
| 2021 | $3,179 +2.5% | $166,500 |
| 2020 | $3,101 +260% | $166,500 |
| 2019 | $861 -71% | $166,500 |
| 2018 | $2,966 | $166,500 |
| 2017 | -- | $166,500 |
| 2016 | -- | $166,500 |
| 2015 | -- | $166,500 |
| 2014 | -- | $166,500 |
| 2013 | -- | -- |
| 2012 | -- | -- |
| 2011 | -- | -- |
| 2010 | -- | $41,384 |
| 2009 | -- | $41,384 |
| 2008 | -- | $41,384 |
| 2007 | -- | $41,384 |
| 2006 | -- | $41,384 +0% |
| 2005 | -- | $41,383 |
| 2004 | -- | $41,383 |
| 2003 | -- | $41,383 |
| 2002 | -- | $41,383 |
| 2000 | -- | $41,383 |
Find assessor info on the county website
Monthly payment
Est. payment
Payment breakdown
Explore the cost of this home by adjusting the details. Changes won't be saved.Climate risks
Neighborhood: 17350
Nearby schools
GreatSchools rating
- 8/10New Oxford El SchoolGrades: K-3Distance: 0.8 mi
- 7/10New Oxford Middle SchoolGrades: 7-8Distance: 0.8 mi
- 6/10New Oxford Senior High SchoolGrades: 9-12Distance: 0.8 mi
Schools provided by the listing agent
- High: New Oxford Senior
- District: Conewago Valley
Source: Bright MLS. This data may not be complete. We recommend contacting the local school district to confirm school assignments for this home.
- $219,4003 bd1 ba1.8k sqft413 Lincolnway W, New Oxford, PA 17350Off Market
- $205,9003 bd1 ba1.1k sqft417 Lincoln Way W, New Oxford, PA 17350Off Market
- $222,0002 bd1 ba1.2k sqft409 Lincolnway W, New Oxford, PA 17350Off Market
- $229,8002 bd2 ba800 sqft414 Lincoln Way W, New Oxford, PA 17350Off Market
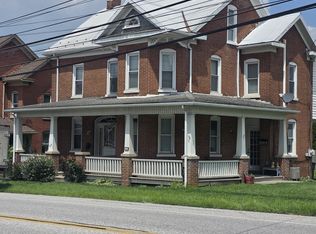
- $246,8003 bd1 ba1.3k sqft419 Lincoln Way W, New Oxford, PA 17350Off Market
- $208,0002 bd1 ba1.1k sqft410 Lincoln Way W, New Oxford, PA 17350Off Market
- $479,0003 bd1 ba2.2k sqft406 Lincolnway W, New Oxford, PA 17350Off Market
- $177,9002 bd1 ba786 sqft421 Lincoln Way W, New Oxford, PA 17350Off Market
A local agent can set up tours, give advice and negotiate with sellers.
A local lender can help you make sure your offer is ready when you are.
Similar homes
- $425,0005 bd4 ba2.7k sqft221 Lincoln Way W, New Oxford, PA 17350For Sale

 MLS ID #PAAD2023254, Holly Purdy, RE/MAX of Gettysburg. Bright MLS
 - $485,0003 bd2 ba3.4k sqft29 Lottie Ln, New Oxford, PA 17350For Sale
 MLS ID #PAAD2024950, Jason Forry, Cummings & Co. Realtors. Bright MLS
 - $374,9003 bd2 ba2.6k sqft406 Clearview Rd, Hanover, PA 17331For Sale
 MLS ID #PAYK2108630, Mike Vanderpool, EXP Realty, LLC. Bright MLS
 - $325,0005 bd3 ba2.2k sqft275 Hoffman Rd, Gettysburg, PA 17325For Sale
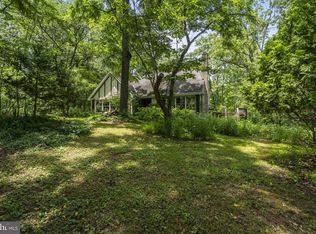 MLS ID #PAAD2024040, Jay Schmitt, Keller Williams Keystone Realty. Bright MLS
 - $349,9004 bd2 ba2.7k sqft1926 Cedar Dr, Spring Grove, PA 17362For SaleMLS ID #PAYK2108694, Jonathan Reynolds, Iron Valley Real Estate of York County. Bright MLS
- $264,9004 bd2 ba2.5k sqft627 Broadway, Hanover, PA 17331For SaleMLS ID #PAYK2108010, Rachel Tsoukalis, LPT Realty, LLC. Bright MLS
- $345,0003 bd2 ba2.3k sqft13 Ewell Dr, East Berlin, PA 17316For SaleMLS ID #PAAD2024832, TONYA M. LUCAS, RE/MAX Realty Associates. Bright MLS
- $419,9004 bd4 ba3.1k sqft5631 Lischeys Church Rd, Spring Grove, PA 17362For SaleMLS ID #PAYK2109032, Ashley Motter, House Broker Realty LLC. Bright MLS
- $340,0004 bd1 ba1.6k sqft1624 Haar Rd, Spring Grove, PA 17362For SaleMLS ID #PAYK2108344, Amber Wherley, RE/MAX Quality Service, Inc.. Bright MLS
- $345,0003 bd2 ba1.3k sqft301 W Myrtle St, Littlestown, PA 17340For SaleMLS ID #PAAD2024708, Carolyn A Miller, Cummings & Co. Realtors. Bright MLS
- $324,9004 bd2 ba1.5k sqft77 Moulstown Rd, Abbottstown, PA 17301For SaleMLS ID #PAYK2104540, Ashley Motter, House Broker Realty LLC. Bright MLS
- $389,9004 bd3 ba2k sqft98 Clover Run, Abbottstown, PA 17301For SaleMLS ID #PAYK2107842, Judd Gemmill, The Exchange Real Estate Company LLC. Bright MLS
- $265,0003 bd2 ba2k sqft203 Park Heights Blvd, Hanover, PA 17331For SaleMLS ID #PAYK2108904, Mary Clabaugh, RE/MAX Quality Service, Inc.. Bright MLS
- $297,5003 bd3 ba2.1k sqft34 N Main St, York New Salem, PA 17371For SaleMLS ID #PAYK2109034, Patricia Carey, Berkshire Hathaway HomeServices Homesale Realty. Bright MLS
- $379,9003 bd3 ba1.5k sqft579 E King St, Littlestown, PA 17340For SaleMLS ID #PAAD2023728, Blake Bowman, Keller Williams Keystone Realty. Bright MLS
- $329,9004 bd2 ba1.5k sqft4759 Carlisle Rd, Dover, PA 17315For SaleMLS ID #PAYK2108434, Trevor Stuck, Coldwell Banker Realty. Bright MLS
- $289,9004 bd3 ba1.3k sqft120 Maple Ave, Hanover, PA 17331For SaleMLS ID #PAYK2108816, Lori Hockensmith, Iron Valley Real Estate Hanover. Bright MLS
- $309,0004 bd2 ba1.6k sqft14 Pemberton Dr, East Berlin, PA 17316For SaleMLS ID #PAAD2024424, Sandy Leiby, Berkshire Hathaway HomeServices Homesale Realty. Bright MLS
- $364,9003 bd3 ba2.3k sqft425 Lakeview Dr, Spring Grove, PA 17362For SaleMLS ID #PAYK2103188, Debora H Speaks, RE/MAX Quality Service, Inc.. Bright MLS
- $280,0003 bd2 ba1.4k sqft285 Diller Rd, Hanover, PA 17331For SaleMLS ID #PAYK2107972, Debbi Atkinson, Berkshire Hathaway HomeServices PenFed Realty. Bright MLS
