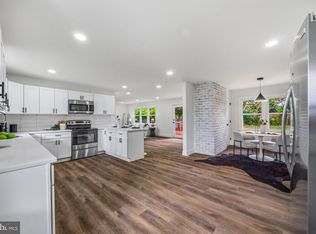
Completely renovated and move-in ready! This stunning 3-bedroom, 2.5-bath home blends modern updates with timeless charm. The open-concept main level features recessed lighting, luxury vinyl plank flooring, and a beautifully redesigned kitchen with granite countertops, a massive center island, and stainless steel appliances. Upstairs, you'll find a convenient laundry area, spacious bedrooms, and a luxurious primary suite featuring a shower, double vanity, and private balcony. Multiple mini-split systems provide efficient year-round heating and cooling. The full basement and attic offer abundant storage, while the detached garage provides additional parking and workspace. The spacious backyard is perfect for entertaining, gardening, or relaxing. Conveniently located near schools, shopping, dining, and commuter routes, this home offers the perfect combination of space, style, and modern living. Additionally this home has a near brand new Generac generator that was installed in 2025. If your power ever goes out, this standby generator will help provide you with power until they can turn it back on.
For sale
Price cut: $5K (9/3)
$370,000
579 E King St, Littlestown, PA 17340
3beds
1,524sqft
Single Family Residence
Built in 1935
0.52 Acres Lot
$-- Zestimate®
$243/sqft
$-- HOA
What's special
Private balconyAttic offer abundant storageBeautifully redesigned kitchenLuxurious primary suiteMassive center islandRecessed lightingOpen-concept main level
- 126 days
- 637
- 61
Zillow last checked:
Listing updated:
Listed by:
Blake Bowman 717-759-1556,
Keller Williams Keystone Realty 7176345921,
Co-Listing Agent: Broc Schmelyun 717-880-0393,
Keller Williams Keystone Realty
Source: Bright MLS,MLS#: PAAD2023728
Facts & features
Interior
Bedrooms & bathrooms
- Bedrooms: 3
- Bathrooms: 3
- Full bathrooms: 2
- 1/2 bathrooms: 1
- Main level bathrooms: 1
Rooms
- Room types: Living Room, Dining Room, Primary Bedroom, Bedroom 2, Bedroom 3, Kitchen, Primary Bathroom
Primary bedroom
- Level: Upper
Bedroom 2
- Level: Upper
Bedroom 3
- Level: Upper
Primary bathroom
- Level: Upper
Dining room
- Level: Main
Kitchen
- Level: Main
Living room
- Level: Main
Heating
- Hot Water, Natural Gas, Oil
Cooling
- Wall Unit(s), Electric
Appliances
- Included: Electric Water Heater
Features
- Basement: Full,Concrete,Sump Pump,Windows
- Number of fireplaces: 1
Interior area
- Total structure area: 2,286
- Total interior livable area: 1,524 sqft
- Finished area above ground: 1,524
- Finished area below ground: 0
Property
Parking
- Total spaces: 1
- Parking features: Garage Faces Front, Gravel, Asphalt, Detached
- Garage spaces: 1
- Has uncovered spaces: Yes
Accessibility
- Accessibility features: None
Features
- Levels: Two
- Stories: 2
- Pool features: None
Lot
- Size: 0.52 Acres
Details
- Additional structures: Above Grade, Below Grade
- Parcel number: 270060079000
- Zoning: R
- Special conditions: Standard
Construction
Type & style
- Home type: SingleFamily
- Architectural style: Traditional
- Property subtype: Single Family Residence
Materials
- Brick, Aluminum Siding
- Foundation: Block
Condition
- New construction: No
- Year built: 1935
Utilities & green energy
- Sewer: Public Sewer
- Water: Public
Community & HOA
Community
- Subdivision: Littlestown Borough
HOA
- Has HOA: No
Location
- Region: Littlestown
- Municipality: LITTLESTOWN BORO
Financial & listing details
- Price per square foot: $243/sqft
- Tax assessed value: $235,800
- Annual tax amount: $5,538
- Date on market: 6/6/2026
- Listing agreement: Exclusive Right To Sell
- Listing terms: Cash,Conventional,FHA,VA Loan
- Inclusions: Freezer, Refrigerator, Microwave, Oven / Range, Dishwasher, Blinds / Curtains, Smoke Detector, Carbon Monoxide Detector, Light Fixtures, Ceiling Fans
- Exclusions: All Chattels And Personal Property Owned By The Seller Not Included Above.
- Ownership: Fee Simple
Estimated market value
Not available
Estimated sales range
Not available
Not available
Price history
| Date | Event | Price |
|---|---|---|
| 9/3/2026 | Price change | $370,000-1.3%$243/sqft |
Source:  Bright MLS #PAAD2023728 Report a problem Bright MLS #PAAD2023728 Report a problem | ||
| 8/18/2026 | Price change | $375,000-1.3%$246/sqft |
Source: Bright MLS #PAAD2023728 Report a problem | ||
| 8/3/2026 | Price change | $379,900-2.6%$249/sqft |
Source: Bright MLS #PAAD2023728 Report a problem | ||
| 7/20/2026 | Price change | $389,900-1.3%$256/sqft |
Source: Bright MLS #PAAD2023728 Report a problem | ||
| 7/10/2026 | Price change | $395,000-1.3%$259/sqft |
Source: Bright MLS #PAAD2023728 Report a problem | ||
| 6/6/2026 | Listed for sale | $400,000+8.1%$262/sqft |
Source: Bright MLS #PAAD2023728 Report a problem | ||
| 8/21/2024 | Sold | $370,000$243/sqft |
Source: Bright MLS #PAAD2013640 Report a problem | ||
| 7/16/2024 | Contingent | $370,000+0%$243/sqft |
Source: Bright MLS #PAAD2013640 Report a problem | ||
| 6/28/2024 | Listed for sale | $369,900-1.2%$243/sqft |
Source: Bright MLS #PAAD2013640 Report a problem | ||
| 6/25/2024 | Listing removed | -- |
Source: Bright MLS #PAAD2012874 Report a problem | ||
| 6/17/2024 | Price change | $374,4500%$246/sqft |
Source: Bright MLS #PAAD2012874 Report a problem | ||
| 6/7/2024 | Price change | $374,500-2.6%$246/sqft |
Source: Bright MLS #PAAD2012874 Report a problem | ||
| 5/27/2024 | Price change | $384,500-2%$252/sqft |
Source: Bright MLS #PAAD2012874 Report a problem | ||
| 5/10/2024 | Price change | $392,400-0.6%$257/sqft |
Source: Bright MLS #PAAD2012874 Report a problem | ||
| 5/1/2024 | Listed for sale | $394,900+119.4%$259/sqft |
Source: Bright MLS #PAAD2012874 Report a problem | ||
| 8/2/2023 | Sold | $180,000$118/sqft |
Source: Bright MLS #PAAD2009840 Report a problem | ||
| 7/24/2023 | Pending sale | $180,000$118/sqft |
Source: Bright MLS #PAAD2009840 Report a problem | ||
Public tax history
| Year | Property taxes | Tax assessment |
|---|---|---|
| 2025 | $5,420 +51.7% | $235,800 +47.1% |
| 2024 | $3,573 +1.8% | $160,300 |
| 2023 | $3,511 +5.8% | $160,300 -2.7% |
| 2022 | $3,317 -3.1% | $164,700 |
| 2021 | $3,424 +1.2% | $164,700 |
| 2020 | $3,383 +149.1% | $164,700 |
| 2019 | $1,359 +321.3% | $164,700 |
| 2018 | $322 | $164,700 |
| 2017 | -- | $164,700 |
| 2016 | -- | $164,700 |
| 2015 | -- | $164,700 |
| 2014 | -- | $164,700 |
| 2013 | -- | -- |
| 2012 | -- | -- |
| 2011 | -- | -- |
| 2010 | -- | $39,427 |
| 2009 | -- | $39,427 |
| 2008 | -- | $39,427 |
| 2007 | -- | $39,427 |
| 2006 | -- | $39,427 +0% |
| 2005 | -- | $39,426 |
| 2004 | -- | $39,426 |
| 2003 | -- | $39,426 |
| 2002 | -- | $39,426 |
| 2000 | -- | $39,426 |
Find assessor info on the county website
Monthly payment
Est. payment
Payment breakdown
Explore the cost of this home by adjusting the details. Changes won't be saved.Climate risks
Neighborhood: 17340
Nearby schools
Schools provided by the listing agent
- District: Littlestown Area
Source: Bright MLS. This data may not be complete. We recommend contacting the local school district to confirm school assignments for this home.
Similar homes
- $449,9003 bd3 ba1.9k sqft36 Sacramento Ct, Hanover, PA 17331For Sale

 MLS ID #PAAD2025982, Hunter Shank, Coldwell Banker Realty. Bright MLS
 - $365,0003 bd3 ba1.5k sqft63 Menlena Cir, Hanover, PA 17331For Sale
 MLS ID #PAYK2110990, Yaritza Salazar, Howard Hanna Real Estate Services-York. Bright MLS
 - $390,0004 bd3 ba1.8k sqft681 Grant Dr, Gettysburg, PA 17325For Sale
 MLS ID #PAAD2024344, Erica Corbin, Kelly and Co Realty, LLC. Bright MLS
 - $414,9004 bd3 ba1.7k sqft4903 Oriole Ct, Westminster, MD 21158For Sale
 MLS ID #MDCR2037738, Barry Hess, Keller Williams Flagship. Bright MLS
 - $330,0003 bd3 ba1.3k sqft23 Harrison Dr, East Berlin, PA 17316For SaleMLS ID #PAAD2025804, Wade Kressley, Iron Valley Real Estate of York County. Bright MLS
- $425,0003 bd2 ba1.6k sqft61 Huntmaster Dr, Hanover, PA 17331For SaleMLS ID #PAYK2111200, David Stella, Corner House Realty. Bright MLS
- $429,0003 bd3 ba2.1k sqft428 Heritage Dr, Gettysburg, PA 17325For SaleMLS ID #PAAD2025760, Amanda Newman, Keller Williams of Central PA. Bright MLS
- $389,0003 bd3 ba2.1k sqft102 Kenan St, Taneytown, MD 21787For SaleMLS ID #MDCR2036520, Mary Fisher, EXP Realty, LLC. Bright MLS
- $359,9003 bd2 ba1.7k sqft7213 Yellow Church Rd, Seven Valleys, PA 17360For SaleMLS ID #PAYK2111186, Patricia Carey, Berkshire Hathaway HomeServices Homesale Realty. Bright MLS
- $389,9004 bd2 ba1.9k sqft5066 Hillclimb Rd, Spring Grove, PA 17362For SaleMLS ID #PAYK2111178, Jill Romine, Keller Williams Keystone Realty. Bright MLS
- $362,0002 bd2 ba1.2k sqft2914 Hampstead Mexico Rd, Hampstead, MD 21074For SaleMLS ID #MDCR2036690, Liz Sothoron, Cummings & Co. Realtors. Bright MLS
- $355,0003 bd3 ba1.5k sqft91 Lake Meade Dr, East Berlin, PA 17316For SaleMLS ID #PAAD2025656, DAMARIS RODRIGUEZ, Keller Williams of Central PA. Bright MLS
- $339,0004 bd2 ba1.8k sqft108 Hirtland Ave, Hanover, PA 17331For SaleMLS ID #PAYK2109656, Brittany Tawney, Corner House Realty. Bright MLS
- $390,0003 bd2 ba2k sqft105 Curtis Dr, East Berlin, PA 17316For SaleMLS ID #PAAD2025300, Dan Zecher, Keller Williams Elite. Bright MLS
- $289,9003 bd2 ba1.1k sqft163 Grand Dr, Taneytown, MD 21787For SaleMLS ID #MDCR2038220, Mehdi Naqvi, Allfirst Realty, Inc.. Bright MLS
- $445,9003 bd2 ba1.8k sqft194 Piedmont Way #96, Hanover, PA 17331New ConstructionMLS ID #PAAD2025028, Tyler Rose, Joseph A Myers Real Estate, Inc.. Bright MLS
- $405,0002 bd2 ba2.1k sqft135 Knoxlyn Rd, Gettysburg, PA 17325For SaleMLS ID #PAAD2023732, David Monsour, Keller Williams Keystone Realty. Bright MLS
- $349,9004 bd3 ba2.2k sqft1657 Carrolls Tract Rd, Orrtanna, PA 17353For SaleMLS ID #PAAD2025738, David Sites, Sites Realty, Inc.. Bright MLS
- $414,9003 bd2 ba1.9k sqft3322 Sutton Ct, Manchester, MD 21102For SaleMLS ID #MDCR2037736, Christine Centofanti, RE/MAX Advantage Realty. Bright MLS
- $480,0003 bd2 ba2.2k sqft50 Fox Run Rd, Hanover, PA 17331For SaleMLS ID #PAYK2111734, David Johnson, Cavalry Realty LLC. Bright MLS
