Welcome to this well-maintained farm style home with covered front porch, 4-bedroom, 1 full and 2 half-bath home nestled in the quiet Village of Orrtanna. Offering approximately 2,240 square feet of comfortable living space, this property is in very good condition and features a detached 3-car garage with electric and plumbed for a bathroom, plus a full attic providing excellent storage potential. A private office entrance from the former salon space offers flexibility for a home-based business, office, studio, or additional living use. Thoughtfully maintained and offering plenty of space, storage, and versatility, this charming property is a wonderful opportunity in a peaceful village setting.
For sale
$349,900
1657 Carrolls Tract Rd, Orrtanna, PA 17353
4beds
2,240sqft
Single Family Residence
Built in 1950
0.63 Acres Lot
$342,100 Zestimate®
$156/sqft
$-- HOA
What's special
Covered front porchWell-maintained farm style home
- 13 days
- 410
- 18
Zillow last checked:
Listing updated:
Listed by:
David Sites 717-487-4000,
Sites Realty, Inc. 7173344674,
Co-Listing Agent: Susan Mae Reed 717-253-0580,
Sites Realty, Inc.
Source: Bright MLS,MLS#: PAAD2025738
Facts & features
Interior
Bedrooms & bathrooms
- Bedrooms: 4
- Bathrooms: 3
- Full bathrooms: 1
- 1/2 bathrooms: 2
- Main level bathrooms: 1
Rooms
- Room types: Living Room, Dining Room, Bedroom 2, Bedroom 3, Bedroom 4, Kitchen, Bedroom 1, Office, Full Bath, Half Bath
Bedroom 1
- Features: Flooring - Carpet
- Level: Upper
- Area: 154 Square Feet
- Dimensions: 14 X 11
Bedroom 2
- Features: Flooring - Laminated
- Level: Upper
- Area: 210 Square Feet
- Dimensions: 14 X 15
Bedroom 3
- Features: Flooring - Laminated
- Level: Upper
- Area: 165 Square Feet
- Dimensions: 11 X 15
Bedroom 4
- Features: Flooring - Carpet
- Level: Upper
- Area: 132 Square Feet
- Dimensions: 11 X 12
Dining room
- Features: Flooring - HardWood, Ceiling Fan(s)
- Level: Main
- Area: 270 Square Feet
- Dimensions: 18 X 15
Other
- Features: Double Sink, Flooring - Luxury Vinyl Plank, Bathroom - Tub Shower
- Level: Upper
- Area: 77 Square Feet
- Dimensions: 7 X 11
Half bath
- Level: Main
- Area: 24 Square Feet
- Dimensions: 4 X 6
Half bath
- Level: Upper
Kitchen
- Features: Flooring - Laminated, Kitchen - Gas Cooking, Ceiling Fan(s), Granite Counters, Eat-in Kitchen
- Level: Main
- Area: 154 Square Feet
- Dimensions: 14 X 11
Living room
- Features: Flooring - HardWood, Wood Stove
- Level: Main
- Area: 459 Square Feet
- Dimensions: 17 X 27
Office
- Features: Flooring - Laminated, Track Lighting
- Level: Main
- Area: 195 Square Feet
- Dimensions: 13 X 15
Heating
- Hot Water, Electric, Wood Stove, Natural Gas
Cooling
- Ductless, Window Unit(s), Electric
Appliances
- Included: Microwave, Dishwasher, Dryer, Refrigerator, Cooktop, Washer, Electric Water Heater
- Laundry: Upper Level
Features
- Attic, Bathroom - Tub Shower, Ceiling Fan(s), Dining Area, Exposed Beams, Eat-in Kitchen
- Flooring: Hardwood, Carpet, Laminate, Wood
- Windows: Insulated Windows
- Has basement: No
- Has fireplace: No
- Fireplace features: Wood Burning Stove
Interior area
- Total structure area: 3,248
- Total interior livable area: 2,240 sqft
- Finished area above ground: 2,240
- Finished area below ground: 0
Property
Parking
- Total spaces: 7
- Parking features: Storage, Garage Faces Front, Garage Door Opener, Oversized, Driveway, Detached
- Garage spaces: 3
- Uncovered spaces: 4
Accessibility
- Accessibility features: 2+ Access Exits
Features
- Levels: Two
- Stories: 2
- Patio & porch: Porch
- Pool features: None
- Has view: Yes
- View description: Street
Lot
- Size: 0.63 Acres
- Features: Unknown Soil Type
Details
- Additional structures: Above Grade, Below Grade, Outbuilding
- Parcel number: 18C120084000
- Zoning: RESIDENTIAL
- Special conditions: Standard
Construction
Type & style
- Home type: SingleFamily
- Architectural style: Farmhouse/National Folk
- Property subtype: Single Family Residence
Materials
- Vinyl Siding
- Foundation: Block
- Roof: Shingle
Condition
- Very Good
- New construction: No
- Year built: 1950
Utilities & green energy
- Electric: 200+ Amp Service
- Sewer: Public Sewer
- Water: Well
- Utilities for property: Cable Available, Electricity Available, Phone Available, Water Available, Sewer Available, Natural Gas Available, Cable
Community & HOA
Community
- Subdivision: None Available
HOA
- Has HOA: No
Location
- Region: Orrtanna
- Municipality: HAMILTONBAN TWP
Financial & listing details
- Price per square foot: $156/sqft
- Tax assessed value: $213,400
- Annual tax amount: $4,157
- Date on market: 9/14/2026
- Listing agreement: Exclusive Right To Sell
- Listing terms: Cash,Conventional,FHA,VA Loan
- Inclusions: Kitchen Appliances, Window Treatment, Washer And Dryer
- Ownership: Fee Simple
- Road surface type: Paved
Estimated market value
$342,100
$325,000 - $359,000
$2,017/mo
Price history
| Date | Event | Price |
|---|---|---|
| 9/15/2026 | Listed for sale | $349,900+993.4%$156/sqft |
Source:  Bright MLS #PAAD2025738 Report a problem Bright MLS #PAAD2025738 Report a problem | ||
| 4/3/1978 | Sold | $32,000$14/sqft |
Source: Agent Provided Report a problem | ||
Public tax history
| Year | Property taxes | Tax assessment |
|---|---|---|
| 2025 | $4,080 +5.2% | $213,400 |
| 2024 | $3,878 +2.4% | $213,400 |
| 2023 | $3,788 +8.1% | $213,400 |
| 2022 | $3,503 -2.4% | $213,400 |
| 2021 | $3,591 +1% | $213,400 |
| 2020 | $3,557 +181.3% | $213,400 |
| 2019 | $1,264 +265.6% | $213,400 |
| 2018 | $346 | $213,400 |
| 2017 | -- | $213,400 |
| 2016 | -- | $213,400 |
| 2015 | -- | $213,400 |
| 2014 | -- | $213,400 |
| 2013 | -- | -- |
| 2012 | -- | -- |
| 2011 | -- | -- |
| 2010 | -- | $29,122 |
| 2009 | -- | $29,122 |
| 2008 | -- | $29,122 |
| 2007 | -- | $29,122 |
| 2006 | -- | $29,122 +0% |
| 2005 | -- | $29,121 |
| 2004 | -- | $29,121 |
| 2003 | -- | $29,121 |
| 2002 | -- | $29,121 |
| 2000 | -- | $29,121 |
Find assessor info on the county website
Monthly payment
Est. payment
Payment breakdown
Explore the cost of this home by adjusting the details. Changes won't be saved.Climate risks
Neighborhood: 17353
Nearby schools
Schools provided by the listing agent
- District: Fairfield Area
Source: Bright MLS. This data may not be complete. We recommend contacting the local school district to confirm school assignments for this home.
- $245,3003 bd2 ba1.4k sqft1667 Carrolls Tract Rd, Orrtanna, PA 17353Off Market
- $170,0003 bd1 ba1.1k sqft1642 Carrolls Tract Rd, Orrtanna, PA 17353Sold
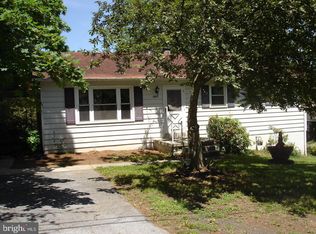
- $151,2002 bd1 ba1.4k sqft1673 Carrolls Tract Rd, Orrtanna, PA 17353Off Market
- $170,7003 bd1 ba1.3k sqft1660 Carrolls Tract Rd, Orrtanna, PA 17353Off Market
Similar homes
- $349,0004 bd4 ba2.6k sqft4821 Baltimore Pike, Littlestown, PA 17340For Sale

 MLS ID #PAAD2025000, Bob Lucido, Keller Williams Lucido Agency. Bright MLS
 - $350,0003 bd3 ba2.5k sqft201 E Main St, Fairfield, PA 17320For Sale
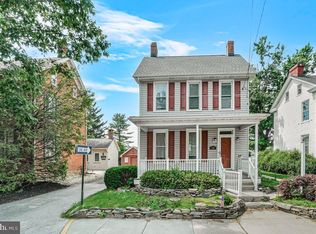 MLS ID #PAAD2024524, Nideen Morrison, Charis Realty Group. Bright MLS
 - $379,0005 bd2 ba2.7k sqft315 Shealer Rd, Gettysburg, PA 17325For Sale
 MLS ID #PAAD2025128, Colby Jacobs, Samson Properties. Bright MLS
 - $342,5004 bd3 ba2.2k sqft173 Colonial Dr, Chambersburg, PA 17202For Sale
 MLS ID #PAFL2037416, Christen Tribbitt, Keller Williams Elite. Bright MLS
 - $384,9005 bd3 ba2.3k sqft17673 Sabillasville Rd, Sabillasville, MD 21780For SaleMLS ID #MDFR2089308, Jason Hose, Mackintosh, Inc.. Bright MLS
- $339,9003 bd1 ba2k sqft30 Birchway Dr, Chambersburg, PA 17202For SaleMLS ID #PAFL2037618, Cara Sheaffer, RE/MAX 1st Advantage. Bright MLS
- $405,0002 bd2 ba2.1k sqft135 Knoxlyn Rd, Gettysburg, PA 17325For SaleMLS ID #PAAD2023732, David Monsour, Keller Williams Keystone Realty. Bright MLS
- $385,0004 bd2 ba2.7k sqft152 Poplar Rd, New Oxford, PA 17350For SaleMLS ID #PAAD2025218, JUAN AGUILAR-URBINA, Keller Williams Keystone Realty. Bright MLS
- $340,0004 bd3 ba1.8k sqft357 Pine Grove Rd, Gardners, PA 17324For SaleMLS ID #PACB2057970, Scott Moore, Coldwell Banker Realty. Bright MLS
- $317,0003 bd2 ba1.6k sqft987 Biglerville Rd, Gettysburg, PA 17325For SaleMLS ID #PAAD2024768, Greg Deaner, Sites Realty, Inc.. Bright MLS
- $269,0004 bd3 ba1.9k sqft168 N Main St, Arendtsville, PA 17303For SaleMLS ID #PAAD2025658, Michael Cherry, RE/MAX of Gettysburg. Bright MLS
- $339,9003 bd3 ba1.5k sqft8895 Mentzer Gap Rd, Waynesboro, PA 17268For SaleMLS ID #PAFL2037060, Sharon Gunder, Coldwell Banker Realty. Bright MLS
- $339,9003 bd3 ba1.3k sqft807 Pine Grove Dr, Waynesboro, PA 17268For SaleMLS ID #PAFL2036470, Linda Barkdoll, Ronnie Martin Realty, Inc.. Bright MLS
- $357,0003 bd3 ba1.6k sqft218 Meadow Ln, Chambersburg, PA 17202For SaleMLS ID #PAFL2037284, Daniel Byers, Coldwell Banker Realty. Bright MLS
- $339,9003 bd3 ba2.7k sqft221 Harvest Ln, Chambersburg, PA 17202For SaleMLS ID #PAFL2036816, Perry Loukopoulos, Berkshire Hathaway HomeServices Homesale Realty. Bright MLS
- $335,0003 bd1 ba1.6k sqft1751 Baltimore Pike, Gettysburg, PA 17325For SaleMLS ID #PAAD2022588, JUAN AGUILAR-URBINA, Keller Williams Keystone Realty. Bright MLS
- $379,9003 bd1 ba1.3k sqft15851 Smith Rd, Thurmont, MD 21788For SaleMLS ID #MDFR2085890, Beth Ohler, J&B Real Estate. Bright MLS
- $469,9005 bd4 ba2.9k sqft2825 Chambersburg Rd, Biglerville, PA 17307For SaleMLS ID #PAAD2025098, Christopher Sites, RE/MAX of Gettysburg. Bright MLS
- $389,0004 bd2 ba2.4k sqft223 Chambersburg St, Gettysburg, PA 17325For SaleMLS ID #PAAD2024582, Albert Oussoren, RE/MAX Quality Service, Inc.. Bright MLS
- $390,0004 bd3 ba1.8k sqft681 Grant Dr, Gettysburg, PA 17325For SaleMLS ID #PAAD2024344, Erica Corbin, Kelly and Co Realty, LLC. Bright MLS
