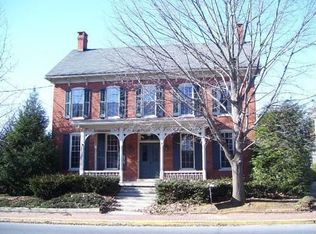
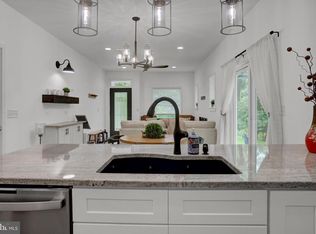
Motivated seller! All new white oak hardwood flooring, newer furnace, 2 car detached garage. Additional studio or office with separate entrance in rear of home. New concrete flooring in basement. All new appliances. You need to see this beautiful home in person!
For sale
Price cut: $15K (9/8)
$350,000
201 E Main St, Fairfield, PA 17320
3beds
2,548sqft
Single Family Residence
Built in 1900
9,583 Square Feet Lot
$349,500 Zestimate®
$137/sqft
$-- HOA
What's special
Massive room sizes throughoutGleaming custom-made countertopsNew kitchen sinkPrivate off-street parkingSoaring high ceilingsGorgeous original brick fireplaceNew hardwood floors
- 92 days
- 528
- 43
Zillow last checked:
Listing updated:
Listed by:
Nideen Morrison 301-514-5987,
Charis Realty Group 3018315099
Source: Bright MLS,MLS#: PAAD2024524
Facts & features
Interior
Bedrooms & bathrooms
- Bedrooms: 3
- Bathrooms: 3
- Full bathrooms: 3
Rooms
- Room types: Living Room, Dining Room, Bedroom 2, Bedroom 3, Kitchen, Family Room, Bedroom 1, Sun/Florida Room
Bedroom 1
- Level: Upper
- Area: 196 Square Feet
- Dimensions: 14 X 14
Bedroom 2
- Level: Upper
- Area: 120 Square Feet
- Dimensions: 10 X 12
Bedroom 3
- Level: Upper
- Area: 150 Square Feet
- Dimensions: 10 X 15
Dining room
- Level: Main
- Area: 65 Square Feet
- Dimensions: 5 X 13
Family room
- Level: Main
- Area: 336 Square Feet
- Dimensions: 14 X 24
Kitchen
- Level: Main
- Area: 252 Square Feet
- Dimensions: 12 X 21
Living room
- Level: Main
- Area: 252 Square Feet
- Dimensions: 14 X 18
Other
- Level: Main
- Area: 304 Square Feet
- Dimensions: 16 X 19
Heating
- Baseboard, Natural Gas
Cooling
- Window Unit(s), Electric
Appliances
- Included: Gas Water Heater
Features
- Flooring: Hardwood
- Basement: Full,Connecting Stairway
- Number of fireplaces: 3
Interior area
- Total structure area: 3,604
- Total interior livable area: 2,548 sqft
- Finished area above ground: 2,548
- Finished area below ground: 0
Property
Parking
- Total spaces: 10
- Parking features: Garage Faces Front, Detached, Driveway
- Garage spaces: 2
- Uncovered spaces: 8
Accessibility
- Accessibility features: None
Features
- Levels: Two
- Stories: 2
- Pool features: None
Lot
- Size: 9,583 Square Feet
Details
- Additional structures: Above Grade, Below Grade
- Parcel number: 110040008000
- Zoning: RESIDENTIAL, DOWNTOWN BUS
- Special conditions: Standard
Construction
Type & style
- Home type: SingleFamily
- Architectural style: Federal
- Property subtype: Single Family Residence
Materials
- Vinyl Siding
- Foundation: Block
- Roof: Architectural Shingle
Condition
- Excellent
- New construction: No
- Year built: 1900
Utilities & green energy
- Sewer: Public Sewer
- Water: Public
Community & HOA
Community
- Subdivision: Main Street
HOA
- Has HOA: No
Location
- Region: Fairfield
- Municipality: FAIRFIELD BORO
Financial & listing details
- Price per square foot: $137/sqft
- Tax assessed value: $399,900
- Annual tax amount: $3,754
- Date on market: 7/7/2026
- Listing agreement: Exclusive Right To Sell
- Listing terms: Cash,FHA,Conventional,VA Loan
- Ownership: Fee Simple
Estimated market value
$349,500
$332,000 - $367,000
$2,115/mo
Price history
| Date | Event | Price |
|---|---|---|
| 9/8/2026 | Price change | $350,000-4.1%$137/sqft |
Source:  Bright MLS #PAAD2024524 Report a problem Bright MLS #PAAD2024524 Report a problem | ||
| 8/3/2026 | Price change | $365,000-5.2%$143/sqft |
Source: Bright MLS #PAAD2024524 Report a problem | ||
| 7/14/2026 | Price change | $385,000-3.7%$151/sqft |
Source: Bright MLS #PAAD2024524 Report a problem | ||
| 4/10/2026 | Listed for sale | $399,900+5.3%$157/sqft |
Source: Bright MLS #PAAD2022368 Report a problem | ||
| 9/9/2025 | Listing removed | $379,900$149/sqft |
Source: Bright MLS #PAAD2018694 Report a problem | ||
| 9/8/2025 | Listing removed | $2,000$1/sqft |
Source: Bright MLS #PAAD2019624 Report a problem | ||
| 8/30/2025 | Listed for rent | $2,000$1/sqft |
Source: Bright MLS #PAAD2019624 Report a problem | ||
| 7/10/2025 | Price change | $379,900-5%$149/sqft |
Source: Bright MLS #PAAD2018694 Report a problem | ||
| 7/8/2025 | Listed for sale | $399,900$157/sqft |
Source: Bright MLS #PAAD2018694 Report a problem | ||
| 7/8/2025 | Listing removed | $399,900$157/sqft |
Source: Bright MLS #PAAD2017910 Report a problem | ||
| 6/24/2025 | Price change | $399,900-4.8%$157/sqft |
Source: Bright MLS #PAAD2017910 Report a problem | ||
| 6/7/2025 | Listed for sale | $419,900+31.2%$165/sqft |
Source: Bright MLS #PAAD2017910 Report a problem | ||
| 6/30/2023 | Sold | $320,000-11.1%$126/sqft |
Source: Bright MLS #PAAD2003838 Report a problem | ||
| 5/26/2023 | Pending sale | $359,900$141/sqft |
Source: Bright MLS #PAAD2003838 Report a problem | ||
| 5/16/2023 | Contingent | $359,900-14.3%$141/sqft |
Source: Bright MLS #PAAD2003838 Report a problem | ||
| 4/1/2023 | Pending sale | $420,000$165/sqft |
Source: Bright MLS #PAAD2003838 Report a problem | ||
| 3/20/2023 | Price change | $420,000-4.3%$165/sqft |
Source: Bright MLS #PAAD2003838 Report a problem | ||
| 3/14/2023 | Listed for sale | $439,000$172/sqft |
Source: Bright MLS #PAAD2003838 Report a problem | ||
| 3/9/2023 | Pending sale | $439,000$172/sqft |
Source:  RE/MAX International #PAAD2003838 Report a problem RE/MAX International #PAAD2003838 Report a problem | ||
| 3/9/2023 | Contingent | $439,000$172/sqft |
Source: Bright MLS #PAAD2003838 Report a problem | ||
| 3/5/2023 | Listed for sale | $439,000$172/sqft |
Source: Bright MLS #PAAD2003838 Report a problem | ||
| 8/1/2022 | Listing removed | -- |
Source: RE/MAX International Report a problem | ||
| 3/2/2022 | Price change | $439,000-2.4%$172/sqft |
Source: Bright MLS #PAAD2003838 Report a problem | ||
| 2/23/2022 | Listed for sale | $450,000+87.5%$177/sqft |
Source: Bright MLS #PAAD2003838 Report a problem | ||
| 6/18/2012 | Sold | $240,000$94/sqft |
Source: Public Record Report a problem | ||
Public tax history
| Year | Property taxes | Tax assessment |
|---|---|---|
| 2025 | $3,757 +4.1% | $198,000 |
| 2024 | $3,607 +2.4% | $198,000 |
| 2023 | $3,524 +2.6% | $198,000 |
| 2022 | $3,436 +2.8% | $198,000 |
| 2021 | $3,341 +1% | $198,000 |
| 2020 | $3,309 +179.9% | $198,000 |
| 2019 | $1,182 -62.8% | $198,000 |
| 2018 | $3,178 | $198,000 |
| 2017 | -- | $198,000 |
| 2016 | -- | $198,000 |
| 2015 | -- | $198,000 |
| 2014 | -- | $198,000 |
| 2013 | -- | -- |
| 2012 | -- | -- |
| 2011 | -- | -- |
| 2010 | -- | $39,085 |
| 2009 | -- | $39,085 |
| 2008 | -- | $39,085 |
| 2007 | -- | $39,085 |
| 2006 | -- | $39,085 +0% |
| 2005 | -- | $39,084 |
| 2004 | -- | $39,084 |
| 2003 | -- | $39,084 |
| 2002 | -- | $39,084 |
| 2000 | -- | $39,084 |
Find assessor info on the county website
Monthly payment
Est. payment
Payment breakdown
Explore the cost of this home by adjusting the details. Changes won't be saved.Climate risks
Neighborhood: 17320
Nearby schools
Schools provided by the listing agent
- District: Fairfield Area
Source: Bright MLS. This data may not be complete. We recommend contacting the local school district to confirm school assignments for this home.
Similar homes
- $349,9004 bd3 ba2.2k sqft1657 Carrolls Tract Rd, Orrtanna, PA 17353For Sale

 MLS ID #PAAD2025738, David Sites, Sites Realty, Inc.. Bright MLS
 - $495,0003 bd3 ba2.5k sqft10 Black Bass Trl, Fairfield, PA 17320For Sale
 MLS ID #PAAD2025614, Trish Rowe, Samson Properties. Bright MLS
 - $369,9004 bd2 ba1.9k sqft13310 North Ave, Blue Ridge Summit, PA 17214For Sale
 MLS ID #PAFL2038086, Julie Byrd, Long & Foster Real Estate, Inc.. Bright MLS
 - $410,0003 bd3 ba1.7k sqft5 Lakeside Trl, Fairfield, PA 17320For Sale
 MLS ID #PAAD2024804, Kimberley Gundacker, Berkshire Hathaway HomeServices Homesale Realty. Bright MLS
 - $384,9005 bd3 ba2.3k sqft17673 Sabillasville Rd, Sabillasville, MD 21780For SaleMLS ID #MDFR2089308, Jason Hose, Mackintosh, Inc.. Bright MLS
- $285,0004 bd2 ba1.6k sqft315 High St, Cashtown, PA 17310For SaleMLS ID #PAAD2026074, Michael Cherry, RE/MAX of Gettysburg. Bright MLS
- $429,0003 bd3 ba2.1k sqft428 Heritage Dr, Gettysburg, PA 17325For SaleMLS ID #PAAD2025760, Amanda Newman, Keller Williams of Central PA. Bright MLS
- $364,9993 bd3 ba2.1k sqft8545 Crescent Dr, Waynesboro, PA 17268For SaleMLS ID #PAFL2036298, Cory Wilson, Keller Williams Realty Centre. Bright MLS
- $267,9003 bd2 ba1.2k sqft1916 Carrolls Tract Rd, Orrtanna, PA 17353For SaleMLS ID #PAAD2025948, Kelsey Norris, Charis Realty Group. Bright MLS
- $317,0003 bd2 ba1.6k sqft987 Biglerville Rd, Gettysburg, PA 17325For SaleMLS ID #PAAD2024768, Greg Deaner, Sites Realty, Inc.. Bright MLS
- $339,9003 bd3 ba2.7k sqft221 Harvest Ln, Chambersburg, PA 17202For SaleMLS ID #PAFL2036816, Perry Loukopoulos, Berkshire Hathaway HomeServices Homesale Realty. Bright MLS
- $339,9003 bd1 ba2k sqft30 Birchway Dr, Chambersburg, PA 17202For SaleMLS ID #PAFL2037618, Cara Sheaffer, RE/MAX 1st Advantage. Bright MLS
- $389,0004 bd2 ba2.4k sqft223 Chambersburg St, Gettysburg, PA 17325For SaleMLS ID #PAAD2024582, Albert Oussoren, RE/MAX Quality Service, Inc.. Bright MLS
- $405,0002 bd2 ba2.1k sqft135 Knoxlyn Rd, Gettysburg, PA 17325For SaleMLS ID #PAAD2023732, David Monsour, Keller Williams Keystone Realty. Bright MLS
- $342,5004 bd3 ba2.2k sqft173 Colonial Dr, Chambersburg, PA 17202For SaleMLS ID #PAFL2037416, Christen Tribbitt, Keller Williams Elite. Bright MLS
- $390,0004 bd3 ba1.8k sqft681 Grant Dr, Gettysburg, PA 17325For SaleMLS ID #PAAD2024344, Erica Corbin, Kelly and Co Realty, LLC. Bright MLS
- $421,9004 bd2 ba2.6k sqft667 Grant Dr, Gettysburg, PA 17325For SaleMLS ID #PAAD2025058, Nolan Peterson, Samson Properties. Bright MLS
- $350,0003 bd2 ba1.4k sqft102 Woodsboro Creagerstown Rd, Woodsboro, MD 21798For SaleMLS ID #MDFR2089340, Andy Quinteros, Keller Williams Realty. Bright MLS
- $399,9003 bd2 ba1.7k sqft34 N Stratton St, Gettysburg, PA 17325For SaleMLS ID #PAAD2025576, Dale Sciarretta, Berkshire Hathaway HomeServices Homesale Realty. Bright MLS
- $325,0004 bd2 ba2.4k sqft17 York St, Taneytown, MD 21787For SaleMLS ID #MDCR2035354, Stephanie Myers, Long & Foster Real Estate, Inc.. Bright MLS
