Welcome to 6819A Red Bird Lane in Thurmont, MD! Recently remodeled and updated home is nestled on over a half-acre lot, offering over 2,200+ finished square feet and a peaceful setting with plenty of privacy and room to enjoy the outdoors. The main level features 3 bedrooms and 1½ baths, including a spacious owner's suite with its own private balcony. The inviting living room provides a comfortable space to relax or entertain, while the completely renovated kitchen is sure to impress with new white cabinetry, granite countertops, and new appliances. Just off the kitchen, enjoy the sunroom with direct access to the backyard patio, creating the perfect space for entertaining or simply unwinding. The fenced backyard offers plenty of room for outdoor activities, pets, and gatherings. The lower level adds even more versatile living space, featuring luxury vinyl plank flooring, a bonus room, spacious family/recreation room, laundry room with washer and dryer, and a separate storage/utility room. A sliding glass door provides convenient walkout access to the exterior. Additional updates and features include a heat pump with central air conditioning and electric heat, new windows, and a new roof. If you're looking for a beautifully updated home with generous living space, a spacious yard, and a peaceful setting, 6819A Red Bird Lane is ready to welcome you home!
For sale
$399,999
6819 Red Bird Ln, Thurmont, MD 21788
3beds
2,264sqft
Single Family Residence
Built in 1954
0.64 Acres Lot
$-- Zestimate®
$177/sqft
$-- HOA
What's special
Completely renovated kitchenSpacious yardNew roofBonus roomNew appliancesGranite countertopsNew white cabinetry
- 21 days
- 1,007
- 96
Zillow last checked:
Listing updated:
Listed by:
Trish Mills 301-748-0434,
Charis Realty Group 2409139339,
Listing Team: The Trish Mills Team
Source: Bright MLS,MLS#: MDFR2091410
Facts & features
Interior
Bedrooms & bathrooms
- Bedrooms: 3
- Bathrooms: 2
- Full bathrooms: 1
- 1/2 bathrooms: 1
- Main level bathrooms: 2
- Main level bedrooms: 3
Rooms
- Room types: Living Room, Bedroom 3, Kitchen, Foyer, Bedroom 1, Sun/Florida Room, Office, Recreation Room, Bathroom 1, Bathroom 2
Bedroom 1
- Level: Main
Bedroom 3
- Level: Main
Bathroom 1
- Level: Main
Bathroom 2
- Level: Main
Bathroom 2
- Level: Main
Foyer
- Level: Main
Kitchen
- Level: Main
Living room
- Level: Main
Office
- Level: Lower
Recreation room
- Level: Lower
Other
- Level: Main
Heating
- Heat Pump, Electric
Cooling
- Central Air, Ceiling Fan(s), Electric
Appliances
- Included: Dryer, Water Heater, Washer, Cooktop, Refrigerator, Oven/Range - Electric, Electric Water Heater
- Laundry: In Basement, Dryer In Unit, Washer In Unit
Features
- Attic, Bathroom - Tub Shower, Ceiling Fan(s), Combination Kitchen/Dining, Entry Level Bedroom, Floor Plan - Traditional, Kitchen - Country, Eat-in Kitchen, Kitchen - Table Space, Upgraded Countertops, Dry Wall
- Flooring: Carpet, Luxury Vinyl
- Doors: Sliding Glass
- Windows: Screens, Vinyl Clad, Replacement
- Basement: Connecting Stairway,Partial,Exterior Entry,Partially Finished
- Has fireplace: No
Interior area
- Total structure area: 2,920
- Total interior livable area: 2,264 sqft
- Finished area above ground: 1,608
- Finished area below ground: 656
Property
Parking
- Total spaces: 6
- Parking features: Driveway
- Uncovered spaces: 6
Accessibility
- Accessibility features: None
Features
- Levels: Two
- Stories: 2
- Pool features: None
- Fencing: Chain Link,Wood
Lot
- Size: 0.64 Acres
- Features: Front Yard, Level, Rear Yard, Corner Lot/Unit
Details
- Additional structures: Above Grade, Below Grade
- Parcel number: 1115326530
- Zoning: R1
- Special conditions: Standard
Construction
Type & style
- Home type: SingleFamily
- Architectural style: Ranch/Rambler
- Property subtype: Single Family Residence
Materials
- Stick Built
- Foundation: Block
- Roof: Asphalt
Condition
- Excellent
- New construction: No
- Year built: 1954
- Major remodel year: 2026
Utilities & green energy
- Electric: 120/240V
- Sewer: Private Septic Tank, Septic Exists
- Water: Well
- Utilities for property: Electricity Available, Cable, Satellite Internet Service
Community & HOA
Community
- Subdivision: None Available
HOA
- Has HOA: No
Location
- Region: Thurmont
Financial & listing details
- Price per square foot: $177/sqft
- Tax assessed value: $224,200
- Annual tax amount: $2,740
- Date on market: 10/31/2026
- Listing agreement: Exclusive Right To Sell
- Listing terms: Cash,Conventional,FHA,USDA Loan,VA Loan
- Ownership: Fee Simple
- Road surface type: Black Top
Estimated market value
Not available
Estimated sales range
Not available
Not available
Price history
| Date | Event | Price |
|---|---|---|
| 10/31/2026 | Listed for sale | $399,999+207.9%$177/sqft |
Source:  Bright MLS #MDFR2091410 Report a problem | ||
| 3/2/2020 | Listing removed | $129,900$57/sqft |
Source: Maryland REO Connection, LLC #MDFR257328 Report a problem | ||
| 2/25/2020 | Price change | $129,900-10.4%$57/sqft |
Source: Maryland REO Connection, LLC #MDFR257328 Report a problem | ||
| 1/13/2020 | Price change | $144,900-24.1%$64/sqft |
Source: Maryland REO Connection, LLC #MDFR257328 Report a problem | ||
| 12/6/2019 | Listed for sale | $190,800-13.2%$84/sqft |
Source: Maryland REO Connection, LLC #MDFR257328 Report a problem | ||
| 11/8/2009 | Listing removed | $219,900$97/sqft |
Source: Remax 100 #FR6929265 Report a problem | ||
| 11/27/2008 | Listed for sale | $219,900$97/sqft |
Source: Remax 100 #FR6929265 Report a problem | ||
Public tax history
Tax history is unavailable.
Monthly payment
Est. payment
Payment breakdown
Explore the cost of this home by adjusting the details. Changes won't be saved.Climate risks
Neighborhood: 21788
Nearby schools
Schools provided by the listing agent
- Elementary: Thurmont
- Middle: Thurmont
- High: Catoctin
- District: Frederick County Public Schools
Source: Bright MLS. This data may not be complete. We recommend contacting the local school district to confirm school assignments for this home.

Similar homes
- $349,9004 bd1 ba1.9k sqft8206 Rocky Ridge Rd, Thurmont, MD 21788For Sale

 MLS ID #MDFR2091990, Nideen Morrison, Charis Realty Group. Bright MLS
- $325,0003 bd2 ba1.7k sqft110 Stull Ct, Thurmont, MD 21788For Sale
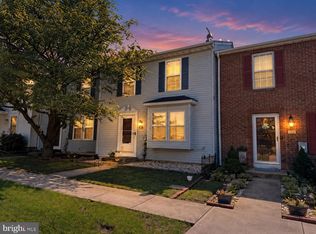 MLS ID #MDFR2090052, Debra Hayne, Cummings & Co. Realtors. Bright MLS
- $425,0003 bd2 ba2.1k sqft130 Geiser Way, Smithsburg, MD 21783For Sale
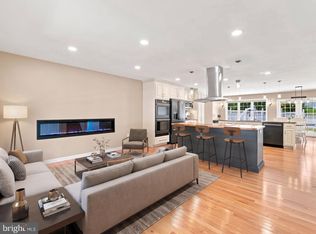 MLS ID #MDWA2041428, Jay Day, LPT Realty, LLC. Bright MLS
- $399,9004 bd2 ba2.5k sqft25546 Military Rd, Cascade, MD 21719For Sale
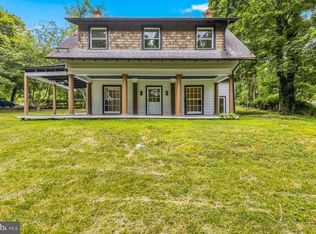 MLS ID #MDWA2037928, Bob Frey, Hyatt & Company Real Estate LLC. Bright MLS
- $409,9003 bd2 ba1.9k sqft15 Treetop Trl, Fairfield, PA 17320For SaleMLS ID #PAAD2025436, Jale Dalton, Mountain View Realty. Bright MLS
- $400,0004 bd2 ba2.1k sqft1537 Havilland Pl, Frederick, MD 21702For SaleMLS ID #MDFR2089680, Jennifer Young, Keller Williams Realty. Bright MLS
- $425,0004 bd3 ba2.2k sqft123 Sherris Way, Smithsburg, MD 21783For SaleMLS ID #MDWA2038152, Jay Day, LPT Realty, LLC. Bright MLS
- $389,9004 bd3 ba2k sqft202 David Dr, Boonsboro, MD 21713For SaleMLS ID #MDWA2040662, Cindy Zang, Samson Properties. Bright MLS
- $369,9503 bd3 ba2.3k sqft2465 Emmitsburg Rd, Gettysburg, PA 17325For SaleMLS ID #PAAD2026192, Erin Duffy, RE/MAX 1st Advantage. Bright MLS
- $429,9003 bd3 ba2.5k sqft901 E Main St, Waynesboro, PA 17268For SaleMLS ID #PAFL2037476, Ronnie Martin, Ronnie Martin Realty, Inc.. Bright MLS
- $415,0003 bd3 ba1.2k sqft9440 Hollow Rd, Middletown, MD 21769For SaleMLS ID #MDFR2090320, Ernesto Grandez, Deausen Realty. Bright MLS
- $435,0003 bd2 ba1.6k sqft109 Apple Creek Rd, Frederick, MD 21702For SaleMLS ID #MDFR2090878, Marcia Chiva, Argent Realty, LLC. Bright MLS
- $450,0003 bd2 ba1.8k sqft6571 Edgewood Rd, New Market, MD 21774For SaleMLS ID #MDFR2092200, Bobbi Hambley, Samson Properties. Bright MLS
- $315,0003 bd2 ba1.9k sqft110 Harvard Rd, Hagerstown, MD 21742For SaleMLS ID #MDWA2041588, Mary Llewellyn, The KW Collective. Bright MLS
- $440,0003 bd3 ba1.9k sqft4314 Dover Dr, Frederick, MD 21703For SaleMLS ID #MDFR2090090, Elle Smith, J&B Real Estate. Bright MLS
- $375,0003 bd1 ba2.2k sqft206 Weldon Dr, Boonsboro, MD 21713For SaleMLS ID #MDWA2040954, Jay Day, LPT Realty, LLC. Bright MLS
- $399,9993 bd4 ba3.2k sqft34 Harvard Rd, Hagerstown, MD 21742For SaleMLS ID #MDWA2039860, Craig Marsh, Marsh Realty. Bright MLS
- $419,9003 bd3 ba2k sqft6 Thompson Ct, Boonsboro, MD 21713For SaleMLS ID #MDWA2039998, Sabrina Toothman, Samson Properties. Bright MLS
- $249,0003 bd2 ba1.3k sqftAltamont Garden, Thurmont, MD 21788For SaleMLS ID #MDFR2091794, Debbie Hugo, Samson Properties. Bright MLS
- $389,9503 bd2 ba1.3k sqft108 S Jefferson St, Middletown, MD 21769For SaleMLS ID #MDFR2091634, Erin Joyce, Real Estate Innovations. Bright MLS
