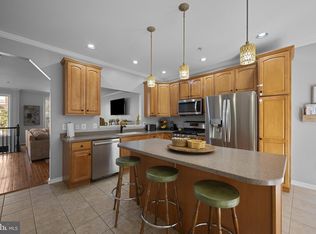
Welcome to 6 Thompson Court, where small-town charm, a convenient location and a peaceful setting come together in the heart of Boonsboro! This 3-bedroom, 2.5-bath home offers a spacious, open layout designed for comfortable everyday living and easy entertaining — all with NO HOA! The main living area features an open-concept living room, kitchen and dining area, creating a bright and welcoming space where everyone can gather. Upstairs, the primary suite offers its own private full bath and an impressively large walk-in closet, providing plenty of room for storage. Two additional bedrooms and another full bath complete the upper level. Step outside and you'll find one of this home's best features — a private backyard backing to a farmer's field, offering an open, peaceful backdrop with no homes directly behind you. It's the perfect setting for relaxing on a quiet evening, entertaining friends or simply enjoying the views and a little extra breathing room. Location is another standout! Situated at the foothills of South Mountain, 6 Thompson Court puts you within walking distance of Shafer Memorial Park, the Boonsboro schools complex, and local dining, shopping and businesses. Enjoy the charm and community feel of historic Boonsboro while remaining conveniently located for travel to Hagerstown, Frederick County and Montgomery County. With 3 bedrooms, 2.5 baths, an open-concept floor plan, a private primary suite, a backyard overlooking farmland and NO HOA, this home offers a wonderful combination of space, location and lifestyle. Come see what makes 6 Thompson Court such a special place to call home!
For sale
Price cut: $15.1K (9/21)
$449,900
6 Thompson Ct, Boonsboro, MD 21713
3beds
2,099sqft
Single Family Residence
Built in 2001
0.31 Acres Lot
$445,400 Zestimate®
$214/sqft
$-- HOA
What's special
Impressively large walk-in closetBright and welcoming spaceSpacious open layout
- 24 days
- 810
- 70
Likely to sell faster than
Zillow last checked:
Listing updated:
Listed by:
Sabrina Toothman 304-283-2498,
Samson Properties 3018828710
Source: Bright MLS,MLS#: MDWA2039998
Facts & features
Interior
Bedrooms & bathrooms
- Bedrooms: 3
- Bathrooms: 3
- Full bathrooms: 2
- 1/2 bathrooms: 1
- Main level bathrooms: 1
Basement
- Area: 480
Heating
- Heat Pump, Propane
Cooling
- Central Air, Electric
Appliances
- Included: Microwave, Dishwasher, Disposal, Oven/Range - Electric, Range Hood, Stainless Steel Appliance(s), Electric Water Heater
Features
- Soaking Tub, Combination Kitchen/Living, Eat-in Kitchen, Dry Wall
- Flooring: Carpet, Hardwood, Vinyl
- Basement: Partial,Partially Finished
- Has fireplace: No
Interior area
- Total structure area: 2,099
- Total interior livable area: 2,099 sqft
- Finished area above ground: 1,619
- Finished area below ground: 480
Video & virtual tour
Property
Parking
- Total spaces: 2
- Parking features: Garage Faces Front, Attached, Driveway
- Attached garage spaces: 2
- Has uncovered spaces: Yes
Accessibility
- Accessibility features: Accessible Hallway(s), Accessible Entrance
Features
- Levels: Two
- Stories: 2
- Patio & porch: Patio, Porch
- Pool features: None
Lot
- Size: 0.31 Acres
Details
- Additional structures: Above Grade, Below Grade
- Parcel number: 2206029124
- Zoning: TR
- Special conditions: Standard
Construction
Type & style
- Home type: SingleFamily
- Architectural style: Colonial
- Property subtype: Single Family Residence
Materials
- Brick Front, Combination, Stick Built, Vinyl Siding
- Foundation: Block, Permanent
- Roof: Asbestos Shingle,Shingle
Condition
- Very Good
- New construction: No
- Year built: 2001
Details
- Builder name: S&A Homes
Utilities & green energy
- Sewer: Public Sewer
- Water: Public
- Utilities for property: Cable Connected, Electricity Available, Natural Gas Available
Community & HOA
Community
- Subdivision: Graystone Hills
HOA
- Has HOA: No
Location
- Region: Boonsboro
- Municipality: Boonsboro
Financial & listing details
- Price per square foot: $214/sqft
- Tax assessed value: $283,567
- Annual tax amount: $3,449
- Date on market: 9/14/2026
- Listing agreement: Exclusive Right To Sell
- Listing terms: Cash,Conventional,FHA,USDA Loan,VA Loan
- Inclusions: All Kitchen Appliances
- Exclusions: Pool, Pool Deck And Solar Panel On Outside Shed. Refrigerator In Garage Washer / Dryer Negotiable
- Ownership: Fee Simple
Estimated market value
$445,400
$423,000 - $468,000
$2,433/mo
Price history
| Date | Event | Price |
|---|---|---|
| 9/21/2026 | Price change | $449,900-3.2%$214/sqft |
Source:  Bright MLS #MDWA2039998 Report a problem Bright MLS #MDWA2039998 Report a problem | ||
| 9/14/2026 | Listed for sale | $465,000+1.1%$222/sqft |
Source: Bright MLS #MDWA2039998 Report a problem | ||
| 6/30/2025 | Listing removed | $459,900$219/sqft |
Source:  Berkshire Hathaway HomeServices Homesale Realty #MDWA2029482 Report a problem Berkshire Hathaway HomeServices Homesale Realty #MDWA2029482 Report a problem | ||
| 6/25/2025 | Price change | $459,900-3.2%$219/sqft |
Source: Bright MLS #MDWA2029482 Report a problem | ||
| 6/18/2025 | Price change | $475,000-1%$226/sqft |
Source: Bright MLS #MDWA2029482 Report a problem | ||
| 6/14/2025 | Listed for sale | $479,900+35.2%$229/sqft |
Source: Bright MLS #MDWA2029482 Report a problem | ||
| 12/18/2023 | Listing removed | -- |
Source: Bright MLS #MDWA2002666 Report a problem | ||
| 12/17/2021 | Sold | $355,000-2.7%$169/sqft |
Source: Bright MLS #MDWA2002666 Report a problem | ||
| 12/8/2021 | Pending sale | $365,000$174/sqft |
Source: Bright MLS #MDWA2002666 Report a problem | ||
| 10/12/2021 | Contingent | $365,000$174/sqft |
Source: Bright MLS #MDWA2002666 Report a problem | ||
| 10/6/2021 | Listed for sale | $365,000+123.1%$174/sqft |
Source: Bright MLS #MDWA2002666 Report a problem | ||
| 2/28/2001 | Sold | $163,630+342.2%$78/sqft |
Source: Public Record Report a problem | ||
| 8/30/2000 | Sold | $37,000$18/sqft |
Source: Public Record Report a problem | ||
Public tax history
| Year | Property taxes | Tax assessment |
|---|---|---|
| 2026 | $2,595 +4.7% | $283,567 +4.7% |
| 2025 | $2,477 -24.6% | $270,733 +5% |
| 2024 | $3,286 +6.6% | $257,900 +6.6% |
| 2023 | $3,083 +7% | $242,000 -6.2% |
| 2022 | $2,881 +5.9% | $257,900 +22.7% |
| 2021 | $2,720 +1.6% | $210,200 +1.6% |
| 2020 | $2,677 +1.6% | $206,867 -1.6% |
| 2019 | $2,634 +1.7% | $210,200 +5% |
| 2018 | $2,591 +6.8% | $200,200 |
| 2017 | $2,426 +15% | $200,200 |
| 2016 | $2,109 | $200,200 -1.6% |
| 2015 | $2,109 | $203,400 |
| 2014 | $2,109 | $203,400 |
| 2013 | -- | $203,400 -10.2% |
| 2012 | -- | $226,600 |
| 2011 | -- | $226,600 |
| 2010 | -- | $226,600 -25.4% |
| 2009 | -- | $303,680 +13.4% |
| 2008 | -- | $267,876 +15.4% |
| 2007 | -- | $232,073 +18.2% |
| 2006 | -- | $196,270 +8.2% |
| 2005 | -- | $181,382 +8.9% |
| 2004 | -- | $166,496 +9.8% |
| 2003 | -- | $151,610 +1.3% |
| 2002 | -- | $149,680 +1.3% |
| 2001 | -- | $147,750 |
Find assessor info on the county website
Monthly payment
Est. payment
Payment breakdown
Explore the cost of this home by adjusting the details. Changes won't be saved.Climate risks
Neighborhood: 21713
Nearby schools
Schools provided by the listing agent
- Elementary: Boonsboro
- Middle: Boonsboro
- High: Boonsboro
- District: Washington County Public Schools
Source: Bright MLS. This data may not be complete. We recommend contacting the local school district to confirm school assignments for this home.


Similar homes
- $600,0004 bd4 ba2.7k sqft21430 Swope Rd, Boonsboro, MD 21713For Sale

 MLS ID #MDWA2038998, Dee Miles, Real Estate Innovations. Bright MLS
 - $362,0004 bd4 ba2.5k sqft105 Green Fern Cir, Boonsboro, MD 21713For Sale
 MLS ID #MDWA2038936, Nathan Poole-McCullough, Corner House Realty. Bright MLS
 - $459,9004 bd2 ba1.6k sqft5101 Old National Pike, Frederick, MD 21702For Sale
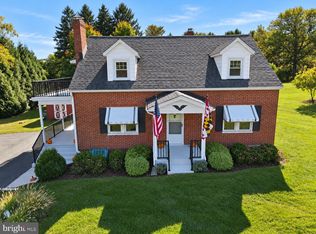 MLS ID #MDFR2090036, Fred Kelley, Samson Properties. Bright MLS
 - $475,0004 bd3 ba2.4k sqft15844 Halleman Ln, Sharpsburg, MD 21782For Sale
 MLS ID #MDWA2039708, Pam Mease, Real Estate Innovations. Bright MLS
 - $450,0003 bd2 ba1.8k sqft15 Sudley Ln, Martinsburg, WV 25403For SaleMLS ID #WVBE2051718, Jamie Lopez, ERA Liberty Realty. Bright MLS
- $459,5003 bd2 ba2.5k sqft16640 Virginia Ave, Williamsport, MD 21795For SaleMLS ID #MDWA2039964, Alex Burrell-Hodges, Cottage Street Realty LLC. Bright MLS
- $435,0003 bd2 ba2.1k sqft130 Geiser Way, Smithsburg, MD 21783For SaleMLS ID #MDWA2038798, Jay Day, LPT Realty, LLC. Bright MLS
- $539,9003 bd3 ba1.9k sqft17217 Lappans Rd, Hagerstown, MD 21740For SaleMLS ID #MDWA2039938, Heather Norton, Dandridge Realty Group, LLC. Bright MLS
- $425,0004 bd3 ba2.2k sqft123 Sherris Way, Smithsburg, MD 21783For SaleMLS ID #MDWA2038152, Jay Day, LPT Realty, LLC. Bright MLS
- $439,9003 bd1 ba1.4k sqft8921 Yellow Springs Rd, Frederick, MD 21702For SaleMLS ID #MDFR2089392, Samantha Young, Young & Associates. Bright MLS
- $407,9003 bd2 ba1.6k sqft15932 Hibiscus Dr, Hagerstown, MD 21740For SaleMLS ID #MDWA2040100, Dee Miles, Real Estate Innovations. Bright MLS
- $429,9003 bd3 ba2.2k sqft18710 Dover Dr, Hagerstown, MD 21742For SaleMLS ID #MDWA2039584, Toby Wantz, Real Estate Today. Bright MLS
- $449,9005 bd3 ba2.8k sqft1220 Star Dr, Hagerstown, MD 21742For SaleMLS ID #MDWA2036922, Simone Carroll, Real Estate Innovations. Bright MLS
- $475,0004 bd3 ba2.8k sqft13902 Pontius Ln, Hagerstown, MD 21740For SaleMLS ID #MDWA2039820, Brandon Thomas, LPT Realty, LLC. Bright MLS
- $475,5003 bd3 ba2k sqft242 Street Of Dreams, Martinsburg, WV 25403For SaleMLS ID #WVBE2052602, Holly Wilson, Samson Properties. Bright MLS
- $465,0005 bd3 ba2.7k sqft203 Rappahannock Run, Falling Waters, WV 25419For SaleMLS ID #WVBE2054368, Cheryl Yates, ERA Liberty Realty. Bright MLS
- $425,0004 bd3 ba2.2k sqft165 Rappahannock Run, Falling Waters, WV 25419For SaleMLS ID #WVBE2052702, Sam Heltzel, The KW Collective. Bright MLS
- $416,9003 bd4 ba2k sqft12214 Bucky Ave, Hagerstown, MD 21740For SaleMLS ID #MDWA2034632, Josh Velez, Samson Properties. Bright MLS
- $390,0003 bd3 ba2.4k sqft20207 Huntington Ct, Hagerstown, MD 21742For SaleMLS ID #MDWA2040682, Nicole Boyer, Samson Properties. Bright MLS
- $400,0003 bd2 ba1.5k sqft15 Plantation Dr, Hagerstown, MD 21740For SaleMLS ID #MDWA2039668, Dee Miles, Real Estate Innovations. Bright MLS
