Welcome to a home where comfort and convenience come together beautifully. This home is nestled on over an acre in Chateau-Gai, one of Martinsburg's established, mature communities. This beautifully updated property offers the privacy you've been looking for while remaining just minutes from shopping, dining, healthcare, and I-81 for an easy commute. Inside, you'll find fresh updates throughout, including all-new luxury vinyl flooring across the main level, brand-new carpet upstairs, and beautifully refreshed bathrooms featuring new flooring, vanities, mirrors, and paint. The spacious primary suite offers two closets and a completely updated ensuite bath with a new walk-in shower, creating the perfect retreat at the end of the day. The heart of the home flows effortlessly into the outdoor living space where a 20' x 40' rear deck overlooks a large backyard with a generously fenced section—ideal for pets, play, gardening, or entertaining family and friends. (property goes well beyond the fence into the wooded section of the property) Cozy evenings can be made even better with the warmth of the propane fireplace, while practical updates like a new roof (2024) and well pump (2021) provide added peace of mind. Car enthusiasts, hobbyists, and those needing extra storage will appreciate the oversized two-car garage complete with additional attic storage accessed by pull-down stairs. Enjoy the best of both worlds with a peaceful neighborhood setting just minutes from The Commons shopping area, Poor House Farm Park, Berkeley Medical Center, the Martinsburg MARC train station, and convenient access to I-81. If you've been searching for a move-in ready home with generous outdoor space, thoughtful updates, and an unbeatable location, this one is ready to welcome you home.
For sale
Price cut: $6.7K (7/28)
$482,000
242 Street Of Dreams, Martinsburg, WV 25403
3beds
2,040sqft
Single Family Residence
Built in 1998
1.17 Acres Lot
$476,000 Zestimate®
$236/sqft
$30/mo HOA
What's special
Completely updated ensuite bathLarge backyardFresh updates throughoutBeautifully refreshed bathroomsBrand-new carpet upstairsOversized two-car garageGenerous outdoor space
- 46 days
- 809
- 37
Likely to sell faster than
Zillow last checked:
Listing updated:
Listed by:
Holly Wilson 304-820-5690,
Samson Properties
Source: Bright MLS,MLS#: WVBE2052602
Facts & features
Interior
Bedrooms & bathrooms
- Bedrooms: 3
- Bathrooms: 3
- Full bathrooms: 2
- 1/2 bathrooms: 1
- Main level bathrooms: 1
Rooms
- Room types: Living Room, Dining Room, Kitchen, Family Room, Laundry, Half Bath
Dining room
- Level: Main
Family room
- Level: Main
Half bath
- Level: Main
Kitchen
- Level: Main
Laundry
- Level: Main
Living room
- Level: Main
Heating
- Heat Pump, Electric
Cooling
- Central Air, Electric
Appliances
- Included: Microwave, Dishwasher, Disposal, Refrigerator, Cooktop, Stainless Steel Appliance(s), Water Heater, Water Conditioner - Owned, Electric Water Heater
- Laundry: Main Level, Hookup, Laundry Room
Features
- Dry Wall
- Flooring: Carpet, Luxury Vinyl
- Has basement: No
- Number of fireplaces: 2
- Fireplace features: Gas/Propane
Interior area
- Total structure area: 2,040
- Total interior livable area: 2,040 sqft
- Finished area above ground: 2,040
- Finished area below ground: 0
Video & virtual tour
Property
Parking
- Total spaces: 10
- Parking features: Storage, Garage Faces Side, Garage Door Opener, Inside Entrance, Oversized, Private, Driveway, Attached, Off Street
- Attached garage spaces: 2
- Uncovered spaces: 8
Accessibility
- Accessibility features: None
Features
- Levels: Two
- Stories: 2
- Pool features: None
- Fencing: Partial,Wood
- Has view: Yes
- View description: Trees/Woods
Lot
- Size: 1.17 Acres
- Features: Backs to Trees, Cleared, Front Yard, Level, No Thru Street, PUD, Rear Yard, Suburban
Details
- Additional structures: Above Grade, Below Grade
- Parcel number: 01 2000400270000
- Zoning: 101
- Special conditions: Standard
Construction
Type & style
- Home type: SingleFamily
- Architectural style: Colonial
- Property subtype: Single Family Residence
Materials
- Brick, Vinyl Siding
- Foundation: Block
- Roof: Shingle
Condition
- Average
- New construction: No
- Year built: 1998
Utilities & green energy
- Sewer: Public Sewer
- Water: Well
- Utilities for property: Electricity Available, Sewer Available, Water Available, Cable
Community & HOA
Community
- Subdivision: Chateau-gai
HOA
- Has HOA: Yes
- HOA fee: $360 annually
- HOA name: CHATEAU-GAI HOA ASSOCIATION
Location
- Region: Martinsburg
- Municipality: Arden District
Financial & listing details
- Price per square foot: $236/sqft
- Tax assessed value: $204,060
- Annual tax amount: $2,481
- Date on market: 7/15/2026
- Listing agreement: Exclusive Right To Sell
- Listing terms: Cash,Conventional,FHA,USDA Loan,VA Loan
- Exclusions: Washer And Dryer
- Ownership: Fee Simple
- Road surface type: Paved
Estimated market value
$476,000
$452,000 - $500,000
$2,197/mo
Price history
| Date | Event | Price |
|---|---|---|
| 7/28/2026 | Price change | $482,000-1.4%$236/sqft |
Source:  Bright MLS #WVBE2052602 Report a problem Bright MLS #WVBE2052602 Report a problem | ||
| 7/15/2026 | Listed for sale | $488,700+68.5%$240/sqft |
Source: Bright MLS #WVBE2052602 Report a problem | ||
| 7/12/2006 | Sold | $290,000$142/sqft |
Source: Agent Provided Report a problem | ||
Public tax history
| Year | Property taxes | Tax assessment |
|---|---|---|
| 2025 | $2,481 -0.8% | $204,060 +0.1% |
| 2024 | $2,502 +2.7% | $203,880 +5.7% |
| 2023 | $2,437 +13.4% | $192,840 +4.5% |
| 2022 | $2,149 | $184,620 +6.5% |
| 2021 | -- | $173,340 +3.5% |
| 2020 | -- | $167,460 +7.6% |
| 2019 | $1,839 +1.3% | $155,580 +1.5% |
| 2018 | $1,815 +0.9% | $153,300 +1.5% |
| 2017 | $1,800 +0.6% | $151,020 +1.5% |
| 2016 | $1,789 -7.5% | $148,740 -5% |
| 2015 | $1,934 +21.3% | $156,600 +21.6% |
| 2014 | $1,594 +2.4% | $128,760 -0.9% |
| 2013 | $1,557 | $129,900 +3% |
| 2012 | $1,557 -6% | $126,120 -6.6% |
| 2011 | $1,656 -53% | $135,000 -8.4% |
| 2010 | $3,527 -14.7% | $147,420 -20.2% |
| 2009 | $4,137 +98.8% | $184,680 -2.1% |
| 2008 | $2,081 +6.2% | $188,700 +6.5% |
| 2007 | $1,960 -47.1% | $177,240 +9% |
| 2006 | $3,705 +28% | $162,540 +35.1% |
| 2005 | $2,894 | $120,300 +2.1% |
| 2004 | -- | $117,840 |
| 2003 | -- | $117,840 +11.3% |
| 2002 | -- | $105,840 +6.5% |
| 2001 | -- | $99,420 |
Find assessor info on the county website
Monthly payment
Est. payment
Payment breakdown
Explore the cost of this home by adjusting the details. Changes won't be saved.Climate risks
Neighborhood: 25403
Nearby schools
Schools provided by the listing agent
- District: Berkeley County Schools
Source: Bright MLS. This data may not be complete. We recommend contacting the local school district to confirm school assignments for this home.
- $501,5004 bd2 ba2.5k sqft214 Street Of Dreams, Martinsburg, WV 25403Off Market
- $489,5004 bd2 ba2.3k sqft258 Street Of Dreams, Martinsburg, WV 25403Off Market
- $581,1004 bd5 ba3.7k sqft229 Street Of Dreams, Martinsburg, WV 25403Off Market

- $737,7003 bd3 ba3.1k sqft294 Street Of Dreams, Martinsburg, WV 25403Off Market
Similar homes
- $--3 bd2 ba2k sqft228 S Tennessee Ave, Martinsburg, WV 25401AuctionAuction.com 2
- $449,0004 bd3 ba2.2k sqft121 Tarkay Pl, Martinsburg, WV 25403For Sale
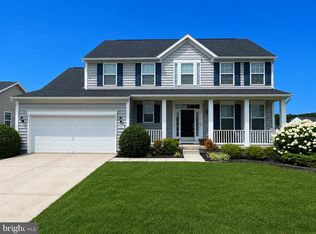
 MLS ID #WVBE2051390, Michelle Shroades, Butler Real Estate Brokerage. Bright MLS
 - $--3 bd2 ba1.1k sqft211 East Rd, Martinsburg, WV 25404AuctionAuction.com 2
- $575,0003 bd3 ba2.5k sqft47 Cambridge Ct, Martinsburg, WV 25403For Sale
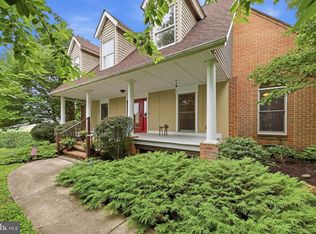 MLS ID #WVBE2052236, Sandy Snyder, eXp Realty LLC. Bright MLS
 - $430,0004 bd4 ba2.8k sqft116 Celadon Ct, Martinsburg, WV 25403For SaleMLS ID #WVBE2051916, Romina Porter, Dandridge Realty Group, LLC. Bright MLS
- $359,9003 bd2 ba1.6k sqft117 Gemstone Dr, Martinsburg, WV 25401For SaleMLS ID #WVBE2053650, Bradley Comstock, ERA Oakcrest Realty, Inc.. Bright MLS
- $441,3904 bd4 ba2.4k sqft96 Spitzenburg St #214, Martinsburg, WV 25403New ConstructionMLS ID #WVBE2054090, Curtis Siever, NextHome Realty Select. Bright MLS
- $437,5904 bd4 ba1.8k sqft78 Spitzenburg St #212, Martinsburg, WV 25403New ConstructionMLS ID #WVBE2054088, Curtis Siever, NextHome Realty Select. Bright MLS
- $379,9004 bd3 ba2.3k sqft168 Clifford Dr, Martinsburg, WV 25404For SaleMLS ID #WVBE2053988, Andrew Fultz, Samson Properties. Bright MLS
- $419,9004 bd3 ba2.4k sqft64 Ralphs Ct, Martinsburg, WV 25404For SaleMLS ID #WVBE2052214, Jennifer Malcolm, EXP Realty, LLC. Bright MLS
- $307,5003 bd2 ba1.1k sqft94 Escalade Ln, Martinsburg, WV 25403For SaleMLS ID #WVBE2053966, David Hoffman, Coldwell Banker Premier. Bright MLS
- $419,0004 bd3 ba2.5k sqft139 Fontana Cir Homesite 618, Martinsburg, WV 25403New ConstructionMLS ID #WVBE2053250, Ya Ling Chen, Samson Properties. Bright MLS
