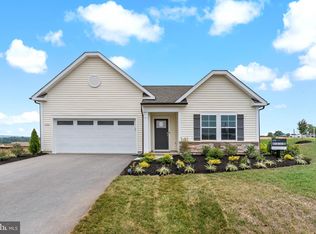
Welcome to this beautifully maintained 4-bedroom, 3-bath home offering 2,518 square feet of comfortable living space, perfectly combining style, functionality, and convenience. This home is equipped with modern smart-home features, including a smart video doorbell and keyless front entry for added security and everyday convenience. Step inside to an open and inviting floor plan filled with natural light, creating an ideal setting for both everyday living and entertaining. The spacious open-concept kitchen features abundant cabinetry and counter space, seamlessly flowing into the dining and living areas. The generous primary suite offers a private en-suite bath and a walk-in closet, while the additional bedrooms provide plenty of flexibility for family, guests, or a home office. Enjoy the outdoor space in the backyard—perfect for relaxing, gardening, or entertaining friends and family. The attached two-car garage includes an automatic garage door opener with remotes and a keyless exterior keypad, while the extended driveway provides additional parking for guests. Conveniently located in a desirable Martinsburg community, this home is just minutes from shopping, dining, schools, medical facilities, and Interstate 81, making commuting to Maryland and Northern Virginia a breeze. Whether you're a first-time homebuyer, looking for more space, or searching for a move-in-ready home, this property offers exceptional value and is ready to welcome its very first owner. Schedule your private showing today!
New construction
$419,000
139 Fontana Cir Homesite 618, Martinsburg, WV 25403
4beds
2,518sqft
Single Family Residence
Built in 2026
8,942 Square Feet Lot
$418,200 Zestimate®
$166/sqft
$25/mo HOA
What's special
Private en-suite bathSpacious open-concept kitchenModern smart-home featuresAttached two-car garageKeyless exterior keypadSmart video doorbellKeyless front entry
- 32 days
- 262
- 17
Zillow last checked:
Listing updated:
Listed by:
Ya Ling Chen 304-620-8887,
Samson Properties
Source: Bright MLS,MLS#: WVBE2053250
Facts & features
Interior
Bedrooms & bathrooms
- Bedrooms: 4
- Bathrooms: 3
- Full bathrooms: 2
- 1/2 bathrooms: 1
- Main level bathrooms: 1
Basement
- Area: 1035
Heating
- Heat Pump, Programmable Thermostat, Forced Air, Electric
Cooling
- Central Air, Programmable Thermostat, Electric
Appliances
- Included: Disposal, Microwave, Refrigerator, Stainless Steel Appliance(s), Dishwasher, Oven/Range - Electric, Electric Water Heater
Features
- Combination Kitchen/Living, Breakfast Area, Family Room Off Kitchen, Open Floorplan, Eat-in Kitchen, Recessed Lighting, Walk-In Closet(s)
- Has basement: No
- Has fireplace: No
Interior area
- Total structure area: 3,553
- Total interior livable area: 2,518 sqft
- Finished area above ground: 2,518
- Finished area below ground: 0
Property
Parking
- Total spaces: 2
- Parking features: Garage Faces Front, Concrete, Attached
- Attached garage spaces: 2
- Has uncovered spaces: Yes
Accessibility
- Accessibility features: None
Features
- Levels: Two
- Stories: 2
- Exterior features: Sidewalks, Street Lights
- Pool features: None
Lot
- Size: 8,942 Square Feet
Details
- Additional structures: Above Grade, Below Grade
- Parcel number: NO TAX RECORD
- Zoning: RESIDENTIAL
- Special conditions: Standard
Construction
Type & style
- Home type: SingleFamily
- Architectural style: Traditional
- Property subtype: Single Family Residence
Materials
- Vinyl Siding
- Foundation: Slab
- Roof: Architectural Shingle
Condition
- Excellent
- New construction: Yes
- Year built: 2026
Details
- Builder model: CARNEGIE
- Builder name: DRB Homes
Utilities & green energy
- Sewer: Public Sewer
- Water: Public
Community & HOA
Community
- Subdivision: The Gallery
HOA
- Has HOA: Yes
- Amenities included: Tot Lots/Playground
- HOA fee: $25 monthly
Location
- Region: Martinsburg
Financial & listing details
- Price per square foot: $166/sqft
- Date on market: 7/30/2026
- Listing agreement: Exclusive Agency
- Ownership: Fee Simple
Estimated market value
$418,200
$397,000 - $439,000
$2,620/mo
Price history
| Date | Event | Price |
|---|---|---|
| 7/30/2026 | Listed for sale | $419,000+8.7%$166/sqft |
Source:  Bright MLS #WVBE2053250 Report a problem Bright MLS #WVBE2053250 Report a problem | ||
| 7/23/2026 | Sold | $385,398+1.1%$153/sqft |
Source: Bright MLS #WVBE2048138 Report a problem | ||
| 2/5/2026 | Pending sale | $381,025$151/sqft |
Source: Bright MLS #WVBE2048138 Report a problem | ||
Public tax history
Tax history is unavailable.
Monthly payment
Est. payment
Payment breakdown
Explore the cost of this home by adjusting the details. Changes won't be saved.Climate risks
Neighborhood: 25403
Nearby schools
Schools provided by the listing agent
- District: Berkeley County Schools
Source: Bright MLS. This data may not be complete. We recommend contacting the local school district to confirm school assignments for this home.
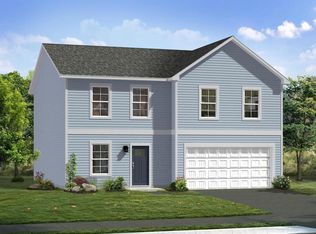
- $484,0332 bd3 ba2.3k sqft165 Fontana Cir, Martinsburg, WV 25403Sold

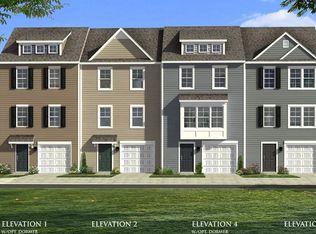
- $501,1654 bd4 ba3.7k sqftFontana Cir HOMESITE 625, Martinsburg, WV 25403Pending
- $385,0803 bd2 ba1.6k sqftFontana Cir HOMESITE 375, Martinsburg, WV 25403Pending

- $276,1003 bd4 ba1.6k sqftFontana Cir HOMESITE 623, Martinsburg, WV 25403Off Market
Similar homes
- $421,9904 bd3 ba2.7k sqft1523 Valencia Ct, Martinsburg, WV 25403New Construction
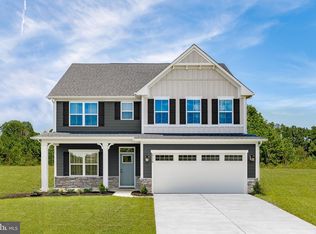
 MLS ID #WVBE2052394, Erica Stevenson, NVR, INC.. Bright MLS
 - from $354,9904 bd3 ba1.9k sqftWhitehall II Plan, The Gallery Single Family Homes, Martinsburg, WV 25403New Construction
 DRB Homes
 - $389,9904 bd3 ba2.1k sqft1123 Caracas Blvd, Martinsburg, WV 25403New Construction
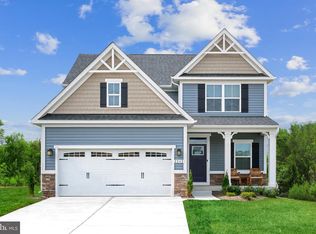 MLS ID #WVBE2052390, Erica Stevenson, NVR, INC.. Bright MLS
 - $354,9903 bd2 ba1.6k sqftFontana Cir #Ii, Martinsburg, WV 25403New Construction
 MLS ID #WVBE2046782, Brittany Newman, DRB Group Realty, LLC. Bright MLS
 - $451,9904 bd3 ba3.3k sqft1723 Valencia Ct, Martinsburg, WV 25403New ConstructionMLS ID #WVBE2052398, Erica Stevenson, NVR, INC.. Bright MLS
- $476,9905 bd3 ba3.3k sqft1923 Acapulco Ct, Martinsburg, WV 25403New ConstructionMLS ID #WVBE2052612, Erica Stevenson, NVR, INC.. Bright MLS
- $410,3934 bd3 ba2.2k sqftLOT 1022 143 Valor Dr, Martinsburg, WV 25405New ConstructionMLS ID #WVBE2046950, Mr. Don O'Wade, Leading Edge Properties LLC. Bright MLS
- $449,9903 bd2 ba2.5k sqftLOT A052 Alice Springs Dr, Martinsburg, WV 25403New ConstructionMLS ID #WVBE2051920, Erica Stevenson, NVR, INC.. Bright MLS
- $417,9905 bd3 ba2.5k sqft1854HB Ketchum Dr, Inwood, WV 25428New ConstructionMLS ID #WVBE2051668, Erica Stevenson, NVR, INC.. Bright MLS
- $367,9904 bd3 ba2.1k sqft1331 Inola Ct, Inwood, WV 25428New ConstructionMLS ID #WVBE2052388, Erica Stevenson, NVR, INC.. Bright MLS
- $389,0004 bd3 ba2.2k sqftLOT 387 212 Valor Ln, Martinsburg, WV 25405New ConstructionMLS ID #WVBE2048100, Mr. Don O'Wade, Leading Edge Properties LLC. Bright MLS
- $392,9904 bd3 ba2.2k sqft1754 Ketchum Dr, Inwood, WV 25428New ConstructionMLS ID #WVBE2051660, Erica Stevenson, NVR, INC.. Bright MLS
- $392,9905 bd3 ba2.5k sqft1814H Mutual Dr, Inwood, WV 25428New ConstructionMLS ID #WVBE2051664, Erica Stevenson, NVR, INC.. Bright MLS
- $369,9903 bd2 ba1.7k sqft1761 Alice Springs Dr, Martinsburg, WV 25403New ConstructionMLS ID #WVBE2053556, Erica Stevenson, NVR, INC.. Bright MLS
- $424,9904 bd3 ba2.1k sqft1020 Wallace Blvd, Ranson, WV 25438New ConstructionMLS ID #WVJF2025336, Erica Stevenson, NVR, INC.. Bright MLS
- $362,9904 bd3 ba1.7k sqftNone Available, Martinsburg, WV 25405New ConstructionMLS ID #WVBE2052120, Mr. Don O'Wade, Leading Edge Properties LLC. Bright MLS
- $452,9904 bd3 ba2.1k sqft1060 Wallace Blvd, Ranson, WV 25438New ConstructionMLS ID #WVJF2025342, Erica Stevenson, NVR, INC.. Bright MLS
