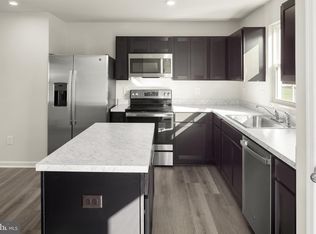
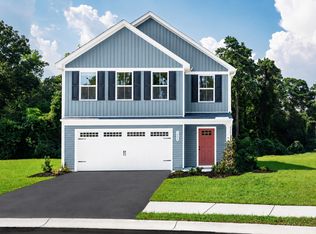
To‑be‑built Marigold plan at the Oak Leaf Meadows community in Inwood! The Marigold is offering 2,134 finished square feet, 4–5 bedrooms, 2.5 bathrooms, a 2‑car garage, and a versatile upstairs loft. Step inside to an open‑concept main level featuring a spacious kitchen, with brand-new appliances, abundant cabinetry, and an oversized island, that flows seamlessly into the dining area and great room —perfect for entertaining or everyday living. Upstairs, you’ll find three additional bedrooms—two with walk‑in closets—along with a full hall bath boasting a dual-sink vanity, second‑floor laundry room, and a cozy loft that’s perfect for a media room or additional gathering space. The loft can also be converted into a fifth bedroom for even more flexibility. The owner’s suite is a true retreat, featuring a luxurious dual‑vanity bath and TWO walk‑in closets. Oak Leaf Meadows offers an exceptional location in the Musselman School District—just 5 minutes to I‑81, 15 minutes to Martinsburg, and 20 minutes to Winchester. Closing assistance available with the use of the seller’s preferred lender. Lot premiums may apply. Other floorplans and homesites available. Photos are representative. Visit the model home at 186 Inola Court, Inwood, WV 25428, and discover The Marigold today!
New construction
$367,990
1331 Inola Ct, Inwood, WV 25428
4beds
2,134sqft
Single Family Residence
Built in ----
8,712 Square Feet Lot
$362,800 Zestimate®
$172/sqft
$25/mo HOA
What's special
Spacious kitchenBrand-new appliancesVersatile upstairs loftAbundant cabinetryOversized island
- 47 days |
- 76 |
- 4 |
Zillow last checked:
Listing updated:
Listed by:
Erica Stevenson 240-248-9782,
NVR, INC.
Source: Bright MLS,MLS#: WVBE2052388
Facts & features
Interior
Bedrooms & bathrooms
- Bedrooms: 4
- Bathrooms: 3
- Full bathrooms: 2
- 1/2 bathrooms: 1
- Main level bathrooms: 1
Heating
- Forced Air, Electric
Cooling
- Central Air, Electric
Appliances
- Included: Electric Water Heater
Features
- Has basement: No
- Has fireplace: No
Interior area
- Total structure area: 2,134
- Total interior livable area: 2,134 sqft
- Finished area above ground: 2,134
Property
Parking
- Total spaces: 2
- Parking features: Garage Faces Front, Garage Door Opener, Attached, Driveway
- Attached garage spaces: 2
- Has uncovered spaces: Yes
Accessibility
- Accessibility features: None
Features
- Levels: Two
- Stories: 2
- Pool features: None
Lot
- Size: 8,712 Square Feet
Details
- Additional structures: Above Grade
- Parcel number: NO TAX RECORD
- Zoning: RESIDENTIAL
- Special conditions: Standard
Construction
Type & style
- Home type: SingleFamily
- Architectural style: Traditional
- Property subtype: Single Family Residence
Materials
- Mixed
- Foundation: Slab
Condition
- Excellent
- New construction: Yes
Details
- Builder model: MARIGOLD SLAB
Utilities & green energy
- Sewer: Public Sewer
- Water: Public
Community & HOA
Community
- Subdivision: Oakleaf Meadows
HOA
- Has HOA: Yes
- HOA fee: $25 monthly
Location
- Region: Inwood
Financial & listing details
- Price per square foot: $172/sqft
- Date on market: 7/1/2026
- Listing agreement: Exclusive Right To Sell
- Ownership: Fee Simple
Estimated market value
$362,800
$345,000 - $381,000
$2,202/mo
Price history
| Date | Event | Price |
|---|---|---|
| 7/1/2026 | Listed for sale | $367,990$172/sqft |
Source:  Bright MLS #WVBE2052388 Report a problem Bright MLS #WVBE2052388 Report a problem | ||
Public tax history
Tax history is unavailable.
Monthly payment
Est. payment
Payment breakdown
Explore the cost of this home by adjusting the details. Changes won't be saved.Climate risks
Neighborhood: 25428
Nearby schools
GreatSchools rating
- NAValley View Elementary SchoolGrades: PK-2Distance: 2.3 mi
- 5/10Musselman Middle SchoolGrades: 6-8Distance: 2.7 mi
- 8/10Musselman High SchoolGrades: 9-12Distance: 2.3 mi
Schools provided by the listing agent
- District: Berkeley County Schools
Source: Bright MLS. This data may not be complete. We recommend contacting the local school district to confirm school assignments for this home.
- $304,9903 bd2 ba1.4k sqft1416A Inola Ct, Inwood, WV 25428New Construction
- $317,0503 bd2 ba1.4k sqftLOT 146 Inola Ct, Inwood, WV 25428Pending
- $317,9553 bd2 ba1.4k sqftLOT 147 Inola Ct, Inwood, WV 25428Pending
- from $342,9903 bd2 ba1.5k sqftTupelo Plan, Oak Leaf Meadows, Inwood, WV 25428New Construction
- from $304,9903 bd2 ba1.4k sqftAspen Plan, Oak Leaf Meadows, Inwood, WV 25428New Construction
- from $352,9904 bd3 ba1.9k sqftCedar Plan, Oak Leaf Meadows, Inwood, WV 25428New Construction
- from $349,9904 bd3 ba1.9k sqftLily Plan, Oak Leaf Meadows, Inwood, WV 25428New Construction
- from $367,9904 bd3 ba2.1k sqftMarigold Plan, Oak Leaf Meadows, Inwood, WV 25428New Construction
A local agent can set up tours, give advice and negotiate with sellers.
A local lender can help you make sure your offer is ready when you are.
Similar homes
- $367,9904 bd3 ba2.2k sqft1714 E Mutual Dr, Inwood, WV 25428New Construction
 MLS ID #WVBE2051658, Erica Stevenson, NVR, INC.. Bright MLS
 - $377,9904 bd3 ba1.9k sqft1654CB Ketchum Dr, Inwood, WV 25428New Construction
 MLS ID #WVBE2051662, Erica Stevenson, NVR, INC.. Bright MLS
 - $352,9904 bd3 ba1.9k sqft1614 Mutual Dr, Inwood, WV 25428New ConstructionMLS ID #WVBE2051652, Adam Dietrich, NVR, INC.. Bright MLS
- from $367,9904 bd3 ba2.1k sqftMarigold Plan, Oak Leaf Meadows, Inwood, WV 25428New Construction
 Ryan Homes
 - $392,9904 bd3 ba2.2k sqft1754 Ketchum Dr, Inwood, WV 25428New ConstructionMLS ID #WVBE2051660, Erica Stevenson, NVR, INC.. Bright MLS
- $378,9904 bd3 ba2.3k sqft5 Eddy Rd, Inwood, WV 25428New ConstructionMLS ID #WVBE2049090, Rich Bryan, New Home Star Virginia, LLC. Bright MLS
- $392,9905 bd3 ba2.5k sqft1814H Mutual Dr, Inwood, WV 25428New ConstructionMLS ID #WVBE2051664, Erica Stevenson, NVR, INC.. Bright MLS
- $367,9903 bd2 ba1.5k sqft1554TB Ketchum Dr, Inwood, WV 25428New ConstructionMLS ID #WVBE2051654, Erica Stevenson, NVR, INC.. Bright MLS
- $417,9905 bd3 ba2.5k sqft1854HB Ketchum Dr, Inwood, WV 25428New ConstructionMLS ID #WVBE2051668, Erica Stevenson, NVR, INC.. Bright MLS
- $342,9903 bd2 ba1.5k sqft1514 Mutual Dr, Inwood, WV 25428New ConstructionMLS ID #WVBE2051650, Erica Stevenson, NVR, INC.. Bright MLS
- $420,9904 bd3 ba2.5k sqftOutrigger Rd Homesite 382, Inwood, WV 25428New ConstructionBright MLS
- $367,9904 bd3 ba2.2k sqftOutrigger Rd, Inwood, WV 25428New ConstructionMLS ID #WVBE2046762, Brittany Newman, DRB Group Realty, LLC. Bright MLS
- $332,9903 bd2 ba1.4k sqft1454AB Ketchum Dr, Inwood, WV 25428New ConstructionMLS ID #WVBE2051648, Erica Stevenson, NVR, INC.. Bright MLS
- from $367,9904 bd3 ba2.2k sqftCarnegie II Plan, South Brook Single Family Homes, Inwood, WV 25428New ConstructionDRB Homes
- from $378,9904 bd3 ba2.3k sqftDallas Plan, South Brook Single Family, Inwood, WV 25428New ConstructionMaronda Homes
- $304,9903 bd2 ba1.4k sqft1416A Inola Ct, Inwood, WV 25428New ConstructionMLS ID #WVBE2051952, Erica Stevenson, NVR, INC.. Bright MLS
- from $340,9904 bd3 ba1.8k sqftCrafton II Plan, South Brook Single Family Homes, Inwood, WV 25428New ConstructionDRB Homes
- from $394,9903 bd3 ba2.5k sqftRockford Plan, South Brook Single Family, Tqn2je Inwood, WV 25428New ConstructionMaronda Homes
- from $378,9902 bd2 ba1.4k sqftAvalon Plan, South Brook Single Family, Inwood, WV 25428New ConstructionMaronda Homes
- from $419,9904 bd3 ba1.9k sqftTopaz Plan, Stoney Ridge, Inwood, WV 25428New ConstructionGemcraft Homes
