THE LARGEST HOMESITES WITH THE BEST VALUE IN SOUTH BERKELEY **OFFERING UP TO $15K IN FLEX CASH FOR PRIMARY RESIDENCE WITH USE OF BUILDERS APPROVED LENDER AND TITLE.** Experience luxurious single-story living in this exquisite ranch-style home, the Skylark. Featuring two bedrooms and two full baths, designed for elegance and convenience. The kitchen is a chef’s dream, boasting granite countertops, an island, stainless steel appliances, and a spacious walk-in pantry. The primary suite offers a serene retreat with a lavish walk-in closet and a spa-like ensuite bathroom with an oversized, tiled shower and premium fixtures. Enjoy an airy, open layout with 9-foot ceilings, an 8-foot glass entry door, and a generous two-car garage, while the large laundry room with extra storage adds practicality. The option to add a basement, a morning room, and a second-floor bonus space that includes an additional primary bedroom with a full bath and walk-in closet, perfect for guests or flexible living. Nestled in the peaceful South Brook community of Inwood, this home combines tranquil mountain living with easy access to Martinsburg’s dining and shopping, as well as I-81 for seamless travel. Don’t miss this opportunity—schedule your tour today! *Photos may not be of actual home. Photos may be of similar home/floorplan if home is under construction or if this is a base price listing.
New construction
$354,990
Outrigger Rd, Inwood, WV 25428
2beds
1,693sqft
Single Family Residence
Built in 2026
8,500 Square Feet Lot
$-- Zestimate®
$210/sqft
$53/mo HOA
What's special
Oversized tiled showerSpa-like ensuite bathroomPremium fixturesLuxurious single-story livingAiry open layoutLavish walk-in closetTwo bedrooms
- --
- on Zillow
- 145
- views
- 15
- saves
Zillow last checked:
Listing updated:
Listed by:
Brittany Newman 240-457-9391,
DRB Group Realty, LLC,
Co-Listing Agent: Stephanie L Hall 301-302-5986,
DRB Group Realty, LLC
Source: Bright MLS,MLS#: WVBE2046772
Facts & features
Interior
Bedrooms & bathrooms
- Bedrooms: 2
- Bathrooms: 2
- Full bathrooms: 2
- Main level bathrooms: 2
- Main level bedrooms: 2
Basement
- Area: 0
Heating
- Programmable Thermostat, Heat Pump, Electric
Cooling
- Central Air, Programmable Thermostat, Electric
Appliances
- Included: Disposal, Microwave, Refrigerator, Stainless Steel Appliance(s), Oven/Range - Electric, Dishwasher, Electric Water Heater
Features
- Combination Kitchen/Living, Family Room Off Kitchen, Open Floorplan, Eat-in Kitchen, Pantry, Recessed Lighting, Walk-In Closet(s), Kitchen Island
- Has basement: No
- Has fireplace: No
Interior area
- Total structure area: 1,693
- Total interior livable area: 1,693 sqft
- Finished area above ground: 1,693
- Finished area below ground: 0
Property
Parking
- Total spaces: 4
- Parking features: Garage Faces Front, Attached
- Attached garage spaces: 2
- Uncovered spaces: 2
Accessibility
- Accessibility features: None
Features
- Levels: One
- Stories: 1
- Exterior features: Sidewalks, Street Lights
- Pool features: None
Lot
- Size: 8,500 Square Feet
Details
- Additional structures: Above Grade, Below Grade
- Parcel number: NO TAX RECORD
- Zoning: RESIDENTIAL
- Special conditions: Standard
Construction
Type & style
- Home type: SingleFamily
- Architectural style: Traditional
- Property subtype: Single Family Residence
Materials
- Vinyl Siding, Advanced Framing, Batts Insulation, Blown-In Insulation, CPVC/PVC, Frame
- Foundation: Slab, Concrete Perimeter
- Roof: Architectural Shingle
Condition
- Excellent
- New construction: Yes
- Year built: 2026
Details
- Builder model: SKYLARK
- Builder name: DRB Homes
Utilities & green energy
- Sewer: Public Sewer
- Water: Public
Community & HOA
Community
- Subdivision: South Brook
HOA
- Has HOA: Yes
- Amenities included: Tot Lots/Playground, Dog Park, Common Grounds
- HOA fee: $53 monthly
Location
- Region: Inwood
- Municipality: INWOOD
Financial & listing details
- Price per square foot: $210/sqft
- Date on market: 1/1/2026
- Listing agreement: Exclusive Right To Sell
- Ownership: Fee Simple
Estimated market value
Not available
Estimated sales range
Not available
Not available
Price history
| Date | Event | Price |
|---|---|---|
| 5/7/2026 | Price change | $354,990+0.6%$210/sqft |
Source:  Bright MLS #WVBE2046772 Report a problem | ||
| 2/24/2026 | Price change | $352,990+0.9%$208/sqft |
Source: Bright MLS #WVBE2046772 Report a problem | ||
| 1/1/2026 | Listed for sale | $349,990+20.7%$207/sqft |
Source: Bright MLS #WVBE2046772 Report a problem | ||
| 1/1/2026 | Listing removed | $289,990-17.1%$171/sqft |
Source: Bright MLS #WVBE2035720 Report a problem | ||
| 11/5/2025 | Price change | $349,990+2.9%$207/sqft |
Source: Bright MLS #WVBE2045744 Report a problem | ||
| 11/5/2025 | Price change | $339,990+1.5%$201/sqft |
Source: Bright MLS #WVBE2045740 Report a problem | ||
| 10/3/2025 | Price change | $334,990+1.5%$198/sqft |
Source: Bright MLS #WVBE2035726 Report a problem | ||
| 9/10/2025 | Price change | $329,990-8.3%$195/sqft |
Source: Bright MLS #WVBE2025946 Report a problem | ||
| 9/10/2025 | Price change | $359,990+9.1%$213/sqft |
Source: Bright MLS #WVBE2025884 Report a problem | ||
| 9/10/2025 | Price change | $329,990-3.8%$195/sqft |
Source: Bright MLS #WVBE2025876 Report a problem | ||
| 8/29/2025 | Price change | $342,990+18.3%$203/sqft |
Source: Bright MLS #WVBE2035726 Report a problem | ||
| 8/29/2025 | Price change | $289,990-10.8%$171/sqft |
Source: Bright MLS #WVBE2035720 Report a problem | ||
| 7/16/2025 | Price change | $324,990+0.6%$192/sqft |
Source: Bright MLS #WVBE2035722 Report a problem | ||
| 6/16/2025 | Price change | $322,990+0.9%$191/sqft |
Source: Bright MLS #WVBE2035722 Report a problem | ||
| 6/16/2025 | Price change | $319,990-8%$189/sqft |
Source: Bright MLS #WVBE2035720 Report a problem | ||
| 6/9/2025 | Price change | $347,990-4.9%$206/sqft |
Source: Bright MLS #WVBE2035726 Report a problem | ||
| 6/9/2025 | Price change | $365,990+10.6%$216/sqft |
Source: Bright MLS #WVBE2025884 Report a problem | ||
| 6/9/2025 | Price change | $330,990-2.9%$196/sqft |
Source: Bright MLS #WVBE2035722 Report a problem | ||
| 6/9/2025 | Price change | $340,990+4.3%$201/sqft |
Source: Bright MLS #WVBE2025876 Report a problem | ||
| 6/9/2025 | Price change | $326,990-3.5%$193/sqft |
Source: Bright MLS #WVBE2035720 Report a problem | ||
| 1/7/2025 | Price change | $338,990-6.9%$200/sqft |
Source: Bright MLS #WVBE2025876 Report a problem | ||
| 1/7/2025 | Price change | $363,990+7.4%$215/sqft |
Source: Bright MLS #WVBE2025884 Report a problem | ||
| 1/7/2025 | Price change | $338,990+3%$200/sqft |
Source: Bright MLS #WVBE2025946 Report a problem | ||
| 1/2/2025 | Price change | $328,990-4.9%$194/sqft |
Source: Bright MLS #WVBE2035722 Report a problem | ||
| 1/2/2025 | Listed for sale | $345,990$204/sqft |
Source: Bright MLS #WVBE2035726 Report a problem | ||
Public tax history
Tax history is unavailable.
Monthly payment
Est. payment
Payment breakdown
Explore the cost of this home by adjusting the details. Changes won't be saved.Climate risks
Neighborhood: 25428
Nearby schools
Schools provided by the listing agent
- Elementary: Valley View
- Middle: Musselman
- High: Musselman
- District: Berkeley County Schools
Source: Bright MLS. This data may not be complete. We recommend contacting the local school district to confirm school assignments for this home.
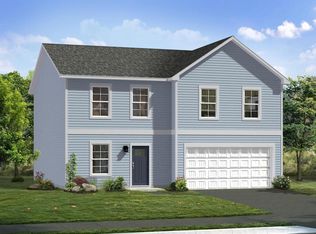
- $371,2484 bd3 ba2.2k sqft169 Leader Rd, Inwood, WV 25428Sold
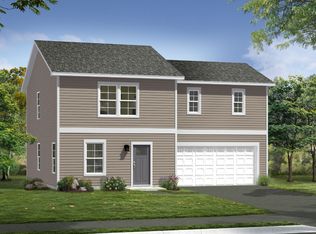
- from $367,9904 bd3 ba2.2k sqftCarnegie II Plan, South Brook Single Family Homes, Inwood, WV 25428New Construction

- from $340,9904 bd3 ba1.8k sqftCrafton II Plan, South Brook Single Family Homes, Inwood, WV 25428New Construction
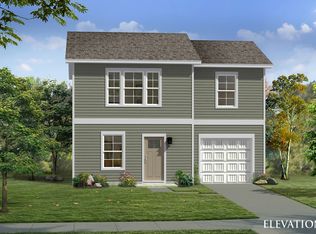
- from $301,9903 bd3 ba1.2k sqftWexford II Plan, South Brook Single Family Homes, Inwood, WV 25428New Construction
Similar homes
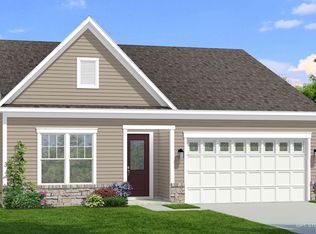
- from $354,9902 bd2 ba1.6k sqftSkylark II Plan, South Brook Single Level Homes, Inwood, WV 25428New Construction
 DRB Homes
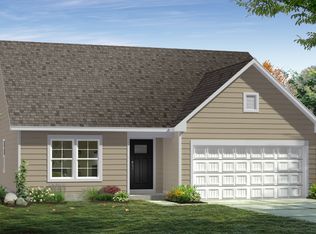
- from $337,9903 bd2 ba1.4k sqftCranberry II Plan, South Brook Single Level Homes, Inwood, WV 25428New Construction
 DRB Homes
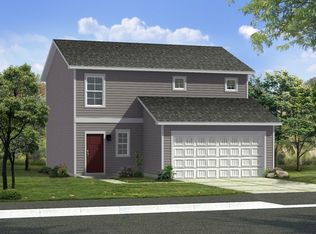
- from $340,9904 bd3 ba1.8k sqftCrafton II Plan, South Brook Single Family Homes, Inwood, WV 25428New ConstructionDRB Homes
- from $336,9903 bd3 ba1.5k sqftGlenshaw II Plan, South Brook Single Family Homes, Inwood, WV 25428New Construction
 DRB Homes
- $339,0003 bd2 ba1.6k sqft144 Freight Car Cir, Bunker Hill, WV 25413For Sale
 MLS ID #WVBE2054280, Art Holbrook, Keller Williams Realty Advantage. Bright MLS
- $345,0003 bd2 ba1.6k sqft289 Wampum Ln, Hedgesville, WV 25427New ConstructionMLS ID #WVBE2055608, Sam Heltzel, The KW Collective. Bright MLS
- $435,0003 bd3 ba1.4k sqft417 Whispering Echos Dr, Kearneysville, WV 25430For SaleMLS ID #WVJF2026988, Jarrett Sowder, RE/MAX Roots. Bright MLS
- $359,9003 bd3 ba1.4k sqft194 Nemacolin Trl, Hedgesville, WV 25427For SaleMLS ID #WVBE2055498, Gavin Washington, Weichert Realtors - Blue Ribbon. Bright MLS
- $345,0003 bd3 ba1.6k sqft223 Luxor Ct, Bunker Hill, WV 25413For SaleMLS ID #WVBE2053206, Angela Horner, RE/MAX Distinctive Real Estate. Bright MLS
- $350,0003 bd2 ba1.2k sqft430 Switchgrass Ct, Bunker Hill, WV 25413For SaleMLS ID #WVBE2054492, Destiny Largent, Real Broker, LLC. Bright MLS
- $377,5003 bd2 ba1.4k sqftLOT 9 Haskell Dr, Martinsburg, WV 25404New ConstructionBright MLS
- $399,9904 bd3 ba2.3k sqft417 Eurasian Dr, Bunker Hill, WV 25413For SaleMLS ID #WVBE2054838, Matthew Abregu, Keller Williams Realty. Bright MLS
- $349,9003 bd2 ba1.5k sqft149 Nyquist Way, Martinsburg, WV 25404New ConstructionBright MLS
- $429,9003 bd2 ba1.5k sqft120 Nugget Way, Martinsburg, WV 25405For SaleMLS ID #WVBE2051974, Eric Rodia, Gain Realty. Bright MLS
- $399,9004 bd3 ba2k sqft80 Thyme Way, Bunker Hill, WV 25413For SaleMLS ID #WVBE2054544, Matt Ridgeway, RE/MAX Real Estate Group. Bright MLS
- $340,0003 bd2 ba1.3k sqft44 Aristides Way, Martinsburg, WV 25404For SaleMLS ID #WVBE2054050, Carolyn Young, Samson Properties. Bright MLS
