Welcome to 80 Thyme, a beautifully maintained 2025-built home offering the benefits of new construction without the wait. Step inside to a bright, open-concept main level featuring LVP flooring and a stunning kitchen with white cabinetry, quartz countertops, a large island, and a pantry. The first floor also includes a half bath, an oversized laundry room, and access to the two-car garage. Upstairs, you'll find four generously sized bedrooms, including a spacious primary suite with a walk-in closet and private bath. The walk-out basement features tall ceilings, a rough-in for a future full bath, and an open layout with endless possibilities for additional finished living space. A rare combination of space, location, and future potential, 80 Thyme is ready to impress. Conveniently located just off Route 51 with easy access to I-81 and Northern Virginia, this home combines modern finishes with an exceptional floor plan.
For sale
Price cut: $10K (6/23)
$420,000
80 Thyme Way, Bunker Hill, WV 25413
4beds
2,064sqft
Single Family Residence
Built in 2025
0.37 Acres Lot
$418,600 Zestimate®
$203/sqft
$25/mo HOA
What's special
Large islandStunning kitchenLvp flooringModern finishesExceptional floor planBright open-concept main levelWalk-out basement
- 48 days |
- 259 |
- 15 |
Zillow last checked:
Listing updated:
Listed by:
Kristin Higy 304-596-7390,
Dandridge Realty Group, LLC,
Co-Listing Agent: Elizabeth D. Mcdonald 304-283-8640,
Dandridge Realty Group, LLC
Source: Bright MLS,MLS#: WVBE2050370
Facts & features
Interior
Bedrooms & bathrooms
- Bedrooms: 4
- Bathrooms: 3
- Full bathrooms: 2
- 1/2 bathrooms: 1
- Main level bathrooms: 1
Rooms
- Room types: Living Room, Dining Room, Primary Bedroom, Bedroom 2, Bedroom 3, Bedroom 4, Kitchen, Basement, Laundry, Bathroom 2, Primary Bathroom, Half Bath
Primary bedroom
- Features: Attached Bathroom, Ceiling Fan(s), Flooring - Carpet, Walk-In Closet(s)
- Level: Upper
Bedroom 2
- Features: Flooring - Carpet
- Level: Upper
Bedroom 3
- Features: Flooring - Carpet
- Level: Upper
Bedroom 4
- Features: Flooring - Carpet
- Level: Upper
Primary bathroom
- Features: Bathroom - Tub Shower, Double Sink, Flooring - Luxury Vinyl Plank
- Level: Upper
Bathroom 2
- Features: Bathroom - Tub Shower, Flooring - Luxury Vinyl Plank
- Level: Upper
Basement
- Features: Basement - Unfinished
- Level: Lower
Dining room
- Features: Dining Area, Flooring - Luxury Vinyl Plank
- Level: Main
Half bath
- Features: Flooring - Luxury Vinyl Plank
- Level: Main
Kitchen
- Features: Dining Area, Flooring - Luxury Vinyl Plank, Kitchen Island, Eat-in Kitchen, Kitchen - Electric Cooking, Recessed Lighting
- Level: Main
Laundry
- Features: Flooring - Luxury Vinyl Plank
- Level: Main
Living room
- Features: Flooring - Luxury Vinyl Plank, Recessed Lighting
- Level: Main
Heating
- Heat Pump, Electric
Cooling
- Central Air, Heat Pump, Electric
Appliances
- Included: Microwave, Dishwasher, Disposal, Dryer, Ice Maker, Refrigerator, Oven/Range - Electric, Cooktop, Stainless Steel Appliance(s), Washer, Electric Water Heater
- Laundry: Dryer In Unit, Washer In Unit, Main Level, Laundry Room
Features
- Bathroom - Tub Shower, Ceiling Fan(s), Combination Kitchen/Dining, Dining Area, Family Room Off Kitchen, Eat-in Kitchen, Kitchen Island, Kitchen - Table Space, Primary Bath(s), Recessed Lighting, Upgraded Countertops, Walk-In Closet(s)
- Flooring: Carpet, Luxury Vinyl
- Basement: Connecting Stairway,Interior Entry,Exterior Entry,Rear Entrance,Unfinished,Walk-Out Access
- Has fireplace: No
Interior area
- Total structure area: 2,696
- Total interior livable area: 2,064 sqft
- Finished area above ground: 2,064
- Finished area below ground: 0
Property
Parking
- Total spaces: 8
- Parking features: Garage Faces Front, Inside Entrance, Oversized, Concrete, Attached, Driveway
- Attached garage spaces: 2
- Uncovered spaces: 6
Accessibility
- Accessibility features: None
Features
- Levels: Three
- Stories: 3
- Exterior features: Lighting
- Pool features: None
- Has view: Yes
- View description: Garden
Lot
- Size: 0.37 Acres
- Features: Front Yard, Landscaped, Rear Yard, SideYard(s), Sloped
Details
- Additional structures: Above Grade, Below Grade
- Parcel number: 07 11J007300000000
- Zoning: 100
- Special conditions: Standard
Construction
Type & style
- Home type: SingleFamily
- Architectural style: Colonial
- Property subtype: Single Family Residence
Materials
- Vinyl Siding
- Foundation: Permanent
- Roof: Shingle
Condition
- Very Good
- New construction: No
- Year built: 2025
Utilities & green energy
- Sewer: Public Sewer
- Water: Public
Community & HOA
Community
- Subdivision: None Available
HOA
- Has HOA: Yes
- HOA fee: $300 annually
Location
- Region: Bunker Hill
- Municipality: Mill Creek District
Financial & listing details
- Price per square foot: $203/sqft
- Tax assessed value: $36,540
- Annual tax amount: $888
- Date on market: 6/4/2026
- Listing agreement: Exclusive Right To Sell
- Listing terms: Cash,Conventional,FHA,USDA Loan,VA Loan
- Inclusions: Tv In Garage
- Ownership: Fee Simple
- Road surface type: Paved
Estimated market value
$418,600
$398,000 - $440,000
$2,558/mo
Price history
| Date | Event | Price |
|---|---|---|
| 6/23/2026 | Price change | $420,000-2.3%$203/sqft |
Source:  Bright MLS #WVBE2050370 Report a problem Bright MLS #WVBE2050370 Report a problem | ||
| 6/4/2026 | Listed for sale | $430,000+11.7%$208/sqft |
Source: Bright MLS #WVBE2050370 Report a problem | ||
| 6/13/2025 | Sold | $385,000-1.3%$187/sqft |
Source: Bright MLS #WVBE2039072 Report a problem | ||
| 6/2/2025 | Contingent | $390,000$189/sqft |
Source: Bright MLS #WVBE2039072 Report a problem | ||
| 5/18/2025 | Price change | $390,000-1.3%$189/sqft |
Source: Bright MLS #WVBE2039072 Report a problem | ||
| 5/9/2025 | Price change | $395,000-1.2%$191/sqft |
Source: Bright MLS #WVBE2039072 Report a problem | ||
| 4/7/2025 | Listed for sale | $399,999$194/sqft |
Source: Bright MLS #WVBE2039072 Report a problem | ||
Public tax history
Tax history is unavailable.
Monthly payment
Est. payment
Payment breakdown
Explore the cost of this home by adjusting the details. Changes won't be saved.Climate risks
Neighborhood: 25413
Getting around
0 / 100
Car-DependentNearby schools
GreatSchools rating
- 4/10Mill Creek Intermediate SchoolGrades: 3-5Distance: 2.2 mi
- 5/10Musselman Middle SchoolGrades: 6-8Distance: 2.4 mi
- 8/10Musselman High SchoolGrades: 9-12Distance: 2.1 mi
Schools provided by the listing agent
- District: Berkeley County Schools
Source: Bright MLS. This data may not be complete. We recommend contacting the local school district to confirm school assignments for this home.
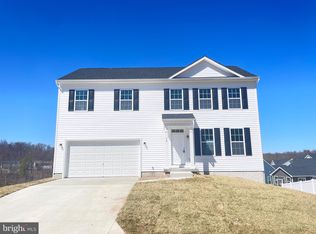
- $390,0004 bd3 ba2k sqft74 Thyme Way, Bunker Hill, WV 25413Sold
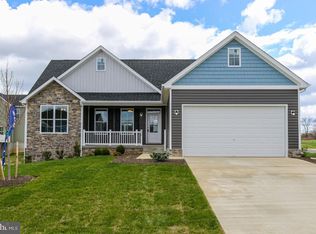
- $390,0603 bd2 ba1.5k sqft94 Thyme Way, Bunker Hill, WV 25413Sold
- $342,0003 bd2 ba1.5k sqft45 Cilantro Ln, Bunker Hill, WV 25413Off Market
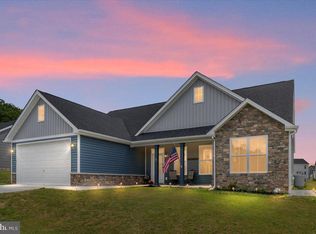
- $400,0003 bd2 ba1.5k sqft57 Cilantro Ln, Bunker Hill, WV 25413For Sale
- $357,3003 bd2 ba1.6k sqft83 Cilantro Ln, Bunker Hill, WV 25413Off Market
- $359,7003 bd2 ba1.5k sqft58 Thyme Way, Bunker Hill, WV 25413Off Market
- $413,8003 bd2 ba1.6k sqft71 Cilantro Ln, Bunker Hill, WV 25413Off Market
- $420,0003 bd3 ba2k sqft91 Cilantro Ln, Bunker Hill, WV 25413For Sale
A local agent can set up tours, give advice and negotiate with sellers.
Similar homes
- $395,0004 bd3 ba2k sqft428 Calvert Cir, Bunker Hill, WV 25413For Sale

 MLS ID #WVBE2052874, Gerrit Myers, Burch Real Estate Group, LLC. Bright MLS
 - $420,0003 bd3 ba2k sqft91 Cilantro Ln, Bunker Hill, WV 25413For Sale
 MLS ID #WVBE2048720, Sara Williams, CENTURY 21 New Millennium. Bright MLS
 - $419,9904 bd3 ba2.1k sqft123 Grayling Rd, Inwood, WV 25428New Construction
 Bright MLS
 - $419,0004 bd3 ba2.2k sqft115 Bell Tower Ln, Charles Town, WV 25414For Sale
 MLS ID #WVJF2025218, Erla Reyes, Samson Properties. Bright MLS
 - $270,0003 bd3 ba1.2k sqft19 Loblolly Dr, Bunker Hill, WV 25413For SaleMLS ID #WVBE2052816, Tracy Kable, Real Broker. Bright MLS
- $429,9003 bd3 ba1.7k sqft54 Larimar Ln, Inwood, WV 25428For SaleMLS ID #WVBE2051502, Gina Chatham, Century 21 Redwood Realty. Bright MLS
- $424,9004 bd2 ba2.6k sqft71 Thumper Dr, Ranson, WV 25438For SaleMLS ID #WVJF2025146, Flavia Yuch, Redfin Corporation. Bright MLS
- $469,9005 bd3 ba2.1k sqft152 General Lee Ave, Inwood, WV 25428New ConstructionMLS ID #WVBE2050090, Celia Lainez, Samson Properties. Bright MLS
- $399,9993 bd2 ba1.5k sqft185 Bait Rd, Inwood, WV 25428For SaleMLS ID #WVBE2050326, Leah Clowser, RE/MAX Roots. Bright MLS
- $499,9004 bd3 ba2.5k sqft425 Lawrence Rd, Gerrardstown, WV 25420For SaleMLS ID #WVBE2052114, Mason Emery, Burch Real Estate Group, LLC. Bright MLS
- $265,0003 bd3 ba1.2k sqft176 Scotch Pine Dr, Bunker Hill, WV 25413For SaleMLS ID #WVBE2052404, Stephanie Feltner, Realty ONE Group Old Towne. Bright MLS
- $449,9994 bd3 ba2.8k sqft463 Executive Way, Hedgesville, WV 25427For SaleMLS ID #WVBE2052294, Terry Walker, Coldwell Banker Premier. Bright MLS
- $419,0004 bd4 ba2.9k sqft214 Otero Ln, Hedgesville, WV 25427For SaleMLS ID #WVBE2052808, Phyllis Guthrie, Keller Williams Realty. Bright MLS
- $399,0004 bd3 ba2.3k sqft115 Jewels Ct, Martinsburg, WV 25404For SaleMLS ID #WVBE2051208, Jennifer Fortson, Charis Realty Group. Bright MLS
- $459,0004 bd4 ba2.8k sqft116 Celadon Ct, Martinsburg, WV 25403For SaleMLS ID #WVBE2051916, Romina Porter, Dandridge Realty Group, LLC. Bright MLS
- $475,0004 bd3 ba2.2k sqft231 Pindar St, Gerrardstown, WV 25420For SaleMLS ID #WVBE2051782, Denise Swinsky, CENTURY 21 New Millennium. Bright MLS
- $450,0003 bd4 ba2.2k sqft229 Mountain Laurel Blvd, Ranson, WV 25438For SaleMLS ID #WVJF2025424, Michele Bonner, Keller Williams Realty Advantage. Bright MLS
- $419,9004 bd3 ba2.5k sqft86 Cape Cod Cir, Martinsburg, WV 25403For SaleMLS ID #WVBE2050646, Larry DeMarco, Century 21 Modern Realty Results. Bright MLS
- $499,9994 bd3 ba2.9k sqft183 Pebble Beach Dr, Charles Town, WV 25414For SaleMLS ID #WVJF2024950, Ann Jenkins, Roberts Realty Group, LLC. Bright MLS
- $415,0003 bd2 ba2.1k sqft1442 Johnnycake Ln, Harpers Ferry, WV 25425For SaleMLS ID #WVJF2024706, Tracy Kable, Real Broker. Bright MLS
