Nestled in the charming Webber Springs community, this exquisite Colonial-style residence offers a perfect blend of modern luxury and timeless comfort. Built in 2004, this home spans 1,685 square feet and is designed to cater to a lifestyle of ease and sophistication. Step inside to discover a warm and inviting atmosphere, accentuated by luxury vinyl plank flooring that flows seamlessly throughout the main living areas. The heart of the home is undoubtedly the gourmet kitchen, where culinary dreams come to life. Outfitted with high-end stainless-steel appliances, including a built-in microwave, electric oven/range, and a sleek dishwasher, this kitchen is as functional as it is stylish. The spacious layout provides ample counter space for meal preparation, while the refrigerator ensures your ingredients are always fresh and ready for your next culinary adventure. The open-concept design allows for effortless entertaining, with the kitchen flowing into the dining and living areas, creating a perfect setting for gatherings with friends and loved ones. This home features three generously sized bedrooms, providing a tranquil retreat for rest and relaxation. The two full bathrooms are thoughtfully designed, offering both convenience and luxury, ensuring that every member of the household enjoys their own private space. Outside, the property boasts a well-maintained lot of 0.22 acres, providing ample room for outdoor activities or simply enjoying the fresh air. The attached garage accommodates two vehicles, while the asphalt driveway offers additional parking for guests. Experience the perfect blend of luxury and practicality in this stunning property, where every detail has been carefully considered to create a warm and inviting space that you will be proud to call home.
For sale
Price cut: $1K (11/16)
$358,900
30 Altima Ct, Inwood, WV 25428
3beds
1,685sqft
Single Family Residence
Built in 2004
9,583 Square Feet Lot
$356,700 Zestimate®
$213/sqft
$35/mo HOA
What's special
Built-in microwaveOpen-concept designSpacious layoutWarm and inviting atmosphereLuxury vinyl plank flooringGourmet kitchenHigh-end stainless-steel appliances
- 42 days
- 233
- 22
Zillow last checked:
Listing updated:
Listed by:
Chaz Shultz 304-279-9008,
Path Realty
Source: Bright MLS,MLS#: WVBE2054934
Facts & features
Interior
Bedrooms & bathrooms
- Bedrooms: 3
- Bathrooms: 2
- Full bathrooms: 2
Rooms
- Room types: Living Room, Dining Room, Primary Bedroom, Bedroom 2, Bedroom 3, Kitchen, Foyer, Breakfast Room, Great Room, Laundry, Bathroom 2, Primary Bathroom
Primary bedroom
- Level: Upper
Bedroom 2
- Level: Upper
Bedroom 3
- Level: Upper
Primary bathroom
- Level: Upper
Bathroom 2
- Level: Upper
Breakfast room
- Level: Main
Dining room
- Level: Main
Foyer
- Level: Main
Great room
- Level: Main
Kitchen
- Level: Main
Laundry
- Level: Main
Living room
- Level: Main
Heating
- Heat Pump, Electric
Cooling
- Central Air, Electric
Appliances
- Included: Microwave, Dishwasher, Disposal, Dryer, Oven/Range - Electric, Refrigerator, Stainless Steel Appliance(s), Washer, Water Heater, Electric Water Heater
- Laundry: Laundry Room
Features
- Flooring: Luxury Vinyl
- Has basement: No
- Has fireplace: No
Interior area
- Total structure area: 1,685
- Total interior livable area: 1,685 sqft
- Finished area above ground: 1,685
Video & virtual tour
Property
Parking
- Total spaces: 6
- Parking features: Garage Faces Front, Asphalt, Attached, Driveway
- Attached garage spaces: 2
- Uncovered spaces: 4
Accessibility
- Accessibility features: None
Features
- Levels: Two
- Stories: 2
- Pool features: None
Lot
- Size: 9,583 Square Feet
Details
- Additional structures: Above Grade
- Parcel number: 07 10C017900000000
- Zoning: 101
- Special conditions: Standard
Construction
Type & style
- Home type: SingleFamily
- Architectural style: Colonial
- Property subtype: Single Family Residence
Materials
- Stick Built, Vinyl Siding
- Foundation: Concrete Perimeter
- Roof: Architectural Shingle
Condition
- New construction: No
- Year built: 2004
Utilities & green energy
- Electric: 200+ Amp Service
- Sewer: Public Sewer
- Water: Public
- Utilities for property: Cable
Community & HOA
Community
- Subdivision: Webber Springs
HOA
- Has HOA: Yes
- HOA fee: $35 monthly
Location
- Region: Inwood
Financial & listing details
- Price per square foot: $213/sqft
- Tax assessed value: $156,240
- Annual tax amount: $1,881
- Date on market: 10/8/2026
- Listing agreement: Exclusive Right To Sell
- Listing terms: Cash,Conventional,FHA,USDA Loan,VA Loan
- Ownership: Fee Simple
Estimated market value
$356,700
$339,000 - $375,000
$2,125/mo
Price history
| Date | Event | Price |
|---|---|---|
| 11/16/2026 | Price change | $358,900-0.3%$213/sqft |
Source:  Bright MLS #WVBE2054934 Report a problem | ||
| 11/6/2026 | Listed for sale | $359,900+20%$214/sqft |
Source: Bright MLS #WVBE2054934 Report a problem | ||
| 9/4/2024 | Sold | $299,999$178/sqft |
Source: Bright MLS #WVBE2031600 Report a problem | ||
| 8/9/2024 | Contingent | $299,999$178/sqft |
Source: Bright MLS #WVBE2031600 Report a problem | ||
| 8/4/2024 | Price change | $299,999-7.7%$178/sqft |
Source: Bright MLS #WVBE2031600 Report a problem | ||
| 7/26/2024 | Listed for sale | $325,000$193/sqft |
Source: Bright MLS #WVBE2031600 Report a problem | ||
Public tax history
| Year | Property taxes | Tax assessment |
|---|---|---|
| 2026 | $1,890 +11.7% | $156,240 +12.3% |
| 2025 | $1,692 +0.2% | $139,140 +1.2% |
| 2024 | $1,688 -0.4% | $137,520 +2.6% |
| 2023 | $1,694 +16.6% | $134,040 +7.4% |
| 2022 | $1,453 | $124,860 +4.9% |
| 2021 | -- | $119,040 +3.7% |
| 2020 | -- | $114,780 +3.1% |
| 2019 | $1,317 +3.1% | $111,360 +3.3% |
| 2018 | $1,277 +4% | $107,820 +4.7% |
| 2017 | $1,228 +0.2% | $103,020 +1.1% |
| 2016 | $1,225 -1.7% | $101,880 +1% |
| 2015 | $1,246 -0.2% | $100,920 +0.1% |
| 2014 | $1,249 +16.3% | $100,860 +12.4% |
| 2013 | $1,074 | $89,700 +3.2% |
| 2012 | $1,074 -0.3% | $86,940 -1% |
| 2011 | $1,077 -20.6% | $87,780 -22.6% |
| 2010 | $1,356 -5.8% | $113,340 -11.8% |
| 2009 | $1,439 +92.4% | $128,460 +313.3% |
| 2005 | $748 | $31,080 |
Find assessor info on the county website
Monthly payment
Est. payment
Payment breakdown
Explore the cost of this home by adjusting the details. Changes won't be saved.Climate risks
Neighborhood: 25428
Nearby schools
Schools provided by the listing agent
- District: Berkeley County Schools
Source: Bright MLS. This data may not be complete. We recommend contacting the local school district to confirm school assignments for this home.
Similar homes
- $335,0003 bd2 ba1.2k sqft158 Reagan Dr, Inwood, WV 25428For Sale
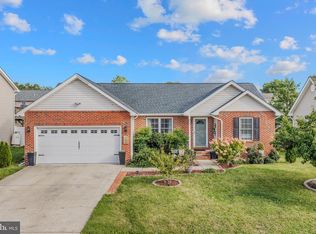
 MLS ID #WVBE2054670, Laurie Murray, Samson Properties. Bright MLS
- $354,9004 bd3 ba1.7k sqft259 Melville Dr, Inwood, WV 25428For Sale
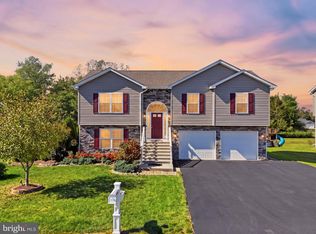 MLS ID #WVBE2055054, Donya Gamache, Coldwell Banker Realty. Bright MLS
- $379,9003 bd3 ba1.7k sqft57 Hansberry Ct, Inwood, WV 25428For Sale
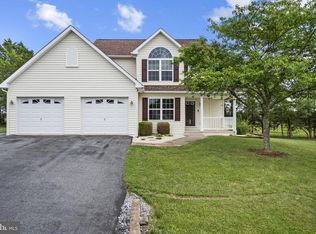 MLS ID #WVBE2052234, Tyler Burch, Burch Real Estate Group, LLC. Bright MLS
- $335,0003 bd2 ba1.4k sqft130 Constellation Rd, Inwood, WV 25428For Sale
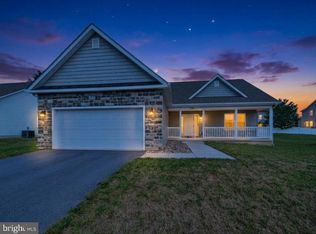 MLS ID #WVBE2052796, Owen Funck, Samson Properties. Bright MLS
- $315,0004 bd3 ba1.6k sqft144 Freight Car Cir, Bunker Hill, WV 25413For SaleMLS ID #WVBE2054280, Art Holbrook, Keller Williams Realty Advantage. Bright MLS
- $424,9003 bd3 ba1.7k sqft54 Larimar Ln, Inwood, WV 25428For SaleMLS ID #WVBE2055552, Gina Chatham, Century 21 Redwood Realty. Bright MLS
- $354,9003 bd3 ba1.7k sqft500 Constitution Blvd, Martinsburg, WV 25405For SaleMLS ID #WVBE2055200, Clint Deskins, Samson Properties. Bright MLS
- $375,0004 bd3 ba2.2k sqft61 Invasion Ct, Bunker Hill, WV 25413For SaleMLS ID #WVBE2055282, Rex Petrey, Keller Williams Realty. Bright MLS
- $354,0004 bd3 ba1.7k sqft117 Bunting Ave, Martinsburg, WV 25405For SaleMLS ID #WVBE2055440, Richard Fletcher, Samson Properties. Bright MLS
- $374,9003 bd2 ba1.9k sqft139 Dawn Ln, Harpers Ferry, WV 25425For SaleMLS ID #WVJF2026914, Colleen Lopez, Samson Properties. Bright MLS
- $435,0003 bd3 ba1.4k sqft417 Whispering Echos Dr, Kearneysville, WV 25430For SaleMLS ID #WVJF2026988, Jarrett Sowder, RE/MAX Roots. Bright MLS
- $375,0003 bd4 ba2k sqft107 Lahaye Dr, Martinsburg, WV 25405For SaleMLS ID #WVBE2055738, Olivia Turner, Samson Properties. Bright MLS
- $415,0003 bd3 ba1.8k sqft79 Marshall St, Kearneysville, WV 25430For SaleMLS ID #WVJF2026920, Linda Brawner, Brawner & Associates. Bright MLS
- $379,0003 bd2 ba1.8k sqft86 La Costa Blvd, Martinsburg, WV 25405For SaleMLS ID #WVBE2055442, Suzy Joran, Samson Properties. Bright MLS
- $325,0004 bd3 ba1.2k sqft1004 Nash Ct, Martinsburg, WV 25401For SaleMLS ID #WVBE2055412, Cindy Clipp, Long & Foster Real Estate, Inc.. Bright MLS
- $379,9003 bd3 ba2.1k sqft106 Gemstone Dr, Martinsburg, WV 25401For SaleMLS ID #WVBE2055334, Toni Carone, Long & Foster Real Estate, Inc.. Bright MLS
- $400,0005 bd3 ba2.2k sqft348 Chandlers Glen Dr, Bunker Hill, WV 25413For SaleMLS ID #WVBE2054354, Tiffany Ritter, Samson Properties. Bright MLS
- $399,9004 bd3 ba2k sqft80 Thyme Way, Bunker Hill, WV 25413For SaleMLS ID #WVBE2054544, Matt Ridgeway, RE/MAX Real Estate Group. Bright MLS
- $475,0003 bd3 ba1.7k sqft219 Doyle St, Gerrardstown, WV 25420For SaleMLS ID #WVBE2054570, Julie Teets, ERA Oakcrest Realty, Inc.. Bright MLS
- $350,0003 bd2 ba1.4k sqft812 Duckwoods Ln, Martinsburg, WV 25403For SaleMLS ID #WVBE2053086, Charlotte Sherman, Century 21 Modern Realty Results. Bright MLS
