Skip main navigation
Sold for $340,800
Street View
  • $340,800

    106 Gemstone Dr, Martinsburg, WV 25401

    3beds
    2,179sqft
    Single Family Residence
    Built in 1998
    7,701 Square Feet Lot
    $372,000 Zestimate®
    $156/sqft
    $2,054 Estimated rent

    Home value

    $372,000

    $353,000 - $391,000

    $2,054/mo

    Zestimate® history
    Loading
    Loading...

    Owner options

    List your home for rent

    $2,054/mo

    Rent Zestimate®

    Find your next renter with Zillow Rental Manager. Plus, with online applications, you can quickly screen prospective tenants – for free.

    Learn more

    $2,054/mo

    Rent Zestimate®

    Refinance and save

    $1,633/mo

    Est. payment

    Refinancing to a lower rate could help reduce your monthly payments and save thousands over the life of the loan.

    See today's rates

    $1,633/mo

    Est. payment

    Explore your selling options

    Work with a Zillow partner agent

    Leverage their expertise and Zillow's premium Showcase listings to get your home seen by more buyers.

    Get started

    List with your own agent

    Get your home in front of millions of buyers by listing it on Zillow.

    Learn how to do it

    Sell it yourself

    Take full control of how buyers see your home on Zillow by listing For Sale by Owner (FSBO).

    List your home

    What's special

    Covered front porchBeautiful neutral paintBack deckUpdated lvp flooringUpdated kitchenNewer hvac
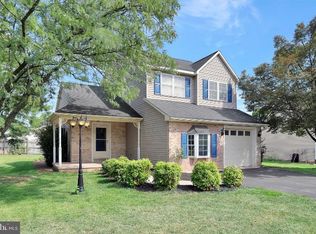
    All the conveniences of city life, close to shopping and 81, while tucked in a quiet, quaint neighborhood on the West side of Martinsburg. Restaurants, parks, shopping and more, just a stone's throw away. You'll love the covered front porch, and back deck which are great places to enjoy the outdoors or entertain. Inside, this home has had numerous updates and renovations including updated LVP flooring on the main level, beautiful neutral paint, and updated kitchen and baths. Newer HVAC and roof as well, there's nothing left to do but move in and enjoy!

    Zillow last checked:

    Listing updated:

    Listed by:

    Bradley Comstock 540-631-4913,

    ERA Oakcrest Realty, Inc.

    Bought with:

    Kerry Stinson, 0025916

    Berkshire Hathaway HomeServices PenFed Realty

    Source: Bright MLS,MLS#: WVBE2021820MLS Logo

    Facts & features

    Interior

    Bedrooms & bathrooms
    • Bedrooms: 3
    • Bathrooms: 3
    • Full bathrooms: 2
    • 1/2 bathrooms: 1
    • Main level bathrooms: 1
    Rooms
    • Room types: Dining Room, Primary Bedroom, Bedroom 2, Bedroom 3, Kitchen, Family Room, Basement, Laundry, Bathroom 1, Primary Bathroom, Half Bath
    Basement
    • Area: 850
    Heating
    • Forced Air, Central, Natural Gas
    Cooling
    • Central Air, Electric
    Appliances
    • Included: Dishwasher, Disposal, Dryer, Exhaust Fan, Microwave, Refrigerator, Cooktop, Washer, Water Conditioner - Owned, Gas Water Heater
    • Laundry: In Basement, Has Laundry, Laundry Room
    Features
    • Kitchen Island, Dining Area, Floor Plan - Traditional
    • Basement: Full,Partially Finished
    • Has fireplace: No
    Interior area
    • Total structure area: 2,679
    • Total interior livable area: 2,179 sqft
    • Finished area above ground: 1,829
    • Finished area below ground: 350

    Property

    Parking
    • Total spaces: 2
    • Parking features: Built In, Garage Faces Front, Attached
    • Attached garage spaces: 2
    Accessibility
    • Accessibility features: None
    Features
    • Levels: Three
    • Stories: 3
    • Pool features: None
    Lot
    • Size: 7,701 Square Feet
    Details
    • Additional structures: Above Grade, Below Grade
    • Parcel number: 06 24002400080000
    • Zoning: 101
    • Special conditions: Standard

    Construction

    Type & style
    • Home type: SingleFamily
    • Architectural style: Colonial
    • Property subtype: Single Family Residence
    Materials
    • Vinyl Siding
    • Foundation: Concrete Perimeter
    Condition
    • New construction: No
    • Year built: 1998

    Utilities & green energy

    • Sewer: Public Sewer
    • Water: Public

    Community & HOA

    Community
    • Subdivision: Stonepoint
    HOA
    • Has HOA: Yes
    • HOA fee: $50 annually
    Location
    • Region: Martinsburg
    • Municipality: City Of Martinsburg

    Financial & listing details

    • Price per square foot: $156/sqft
    • Tax assessed value: $222,700
    • Annual tax amount: $1,555
    • Date on market: 9/8/2023
    • Listing agreement: Exclusive Right To Sell
    • Ownership: Fee Simple
    • Road surface type: Paved

    Price history

    DateEventPrice
    10/13/2023Sold$340,800+3.3%$156/sqft
    Source: Bright MLS #WVBE2021820 Report a problem
    9/22/2023Pending sale$329,900$151/sqft
    Source: Bright MLS #WVBE2021820 Report a problem
    9/14/2023Contingent$329,900$151/sqft
    Source: Bright MLS #WVBE2021820 Report a problem
    9/8/2023Listed for sale$329,900+78.3%$151/sqft
    Source: Bright MLS #WVBE2021820 Report a problem
    2/13/2018Sold$185,000-2.6%$85/sqft
    Source: Public Record Report a problem
    12/29/2017Listed for sale$189,900+22.6%$87/sqft
    Source: Keller Williams Realty Eastern Panhandle #1004372349 Report a problem
    12/2/2013Listing removed$1,350$1/sqft
    Source: ERA Liberty Realty #BE8161348 Report a problem
    8/18/2013Listed for rent$1,350+12.5%$1/sqft
    Source: ERA Liberty Realty #BE8161348 Report a problem
    5/10/2012Listing removed$1,200$1/sqft
    Source: ERA Liberty Realty #BE7787072 Report a problem
    3/7/2012Listed for rent$1,200$1/sqft
    Source: ERA Liberty Realty #BE7787072 Report a problem
    11/5/2011Listing removed$154,900$71/sqft
    Source: Mackintosh Inc., REALTORS #BE7674475 Report a problem
    10/6/2011Price change$154,900-5.5%$71/sqft
    Source: Mackintosh Inc., REALTORS #BE7674475 Report a problem
    8/19/2011Price change$163,900$75/sqft
    Source: Fannie Mae #BE7674475 Report a problem
    7/17/2011Listed for sale--
    Source: foreclosure.com Report a problem

    Public tax history

    YearProperty taxesTax assessment
    2025$2,951 +28.2%$189,420 +29.1%
    2024$2,302 -0.3%$146,700 +2.1%
    2023$2,310 +14%$143,640 +7.5%
    2022$2,026 $133,620 +5.3%
    2021-- $126,840 +5%
    2020-- $120,780 +3.4%
    2019$1,793 -47.8%$116,820 +4.6%
    2018$3,431 +1.1%$111,720 +1.8%
    2017$3,395 +1.2%$109,740 +1.9%
    2016$3,355 -1.1%$107,700 +1%
    2015$3,392 +28.6%$106,680 +28.8%
    2014$2,638 +53%$82,800 +1.8%
    2013$1,725 $81,360 -26.3%
    2012$1,725 +2.8%$110,400 +0.8%
    2011$1,678 -9.1%$109,500 -12.6%
    2010$1,846 +7.7%$125,280
    2009$1,715 -6.4%$125,280 -7.7%
    2008$1,831 -4.4%$135,660 -3.6%
    2007$1,916 +14.1%$140,760 +18.3%
    2006$1,679 +23.3%$118,980 +30.3%
    2005$1,361 $91,320 +13.3%
    2004-- $80,580 +3.9%
    2003-- $77,580 +15.8%
    2002-- $67,020
    2001-- $67,020
    Find assessor info on the county website

    Neighborhood: 25401

    Nearby schools

    GreatSchools rating
    Schools provided by the listing agent
    • District: Berkeley County Schools

    Source: Bright MLS. This data may not be complete. We recommend contacting the local school district to confirm school assignments for this home.

    Get a cash offer in 3 minutes
    Find out how much your home could sell for in as little as 3 minutes with a no-obligation cash offer.
    Estimated market value
    $372,000
    Get a cash offer in 3 minutes
    Find out how much your home could sell for in as little as 3 minutes with a no-obligation cash offer.
    Estimated market value
    $372,000