Move-In Ready Martinsburg Home Conveniently located near the mall, restaurants, shopping, and everyday amenities, this well-maintained 3-bedroom, 2-bathroom home offers comfort, space, and plenty of extras. The large eat-in kitchen provides a great gathering space, while hardwood floors and new carpet add warmth and style throughout. The home features two walk-in closets, has been recently painted, and is ready for its new owners. Outside, enjoy two patios, a storage shed, and a privacy-fenced rear yard—perfect for relaxing or entertaining. The oversized 2-car garage provides plenty of room for vehicles, storage, or a workshop. Natural gas heat adds to the home's convenience and efficiency. A great location, generous living space, and move-in-ready condition make this Martinsburg home a must-see!
For sale
$334,900
114 Gemstone Dr, Martinsburg, WV 25401
3beds
1,247sqft
Single Family Residence
Built in 1995
7,701 Square Feet Lot
$330,200 Zestimate®
$269/sqft
$3/mo HOA
What's special
Natural gas heatLarge eat-in kitchenStorage shedPrivacy-fenced rear yardRecently paintedTwo patiosNew carpet
- 10 days
- 968
- 61
Likely to sell faster than
Zillow last checked:
Listing updated:
Listed by:
P. Brian Masemer 304-582-8997,
RE/MAX Real Estate Group
Source: Bright MLS,MLS#: WVBE2053716
Facts & features
Interior
Bedrooms & bathrooms
- Bedrooms: 3
- Bathrooms: 2
- Full bathrooms: 2
- Main level bathrooms: 2
- Main level bedrooms: 3
Rooms
- Room types: Living Room, Primary Bedroom, Bedroom 2, Bedroom 3, Kitchen, Primary Bathroom
Primary bedroom
- Features: Chair Rail, Flooring - Carpet, Walk-In Closet(s)
- Level: Main
- Area: 169 Square Feet
- Dimensions: 13 X 13
Bedroom 2
- Features: Flooring - Carpet, Walk-In Closet(s), Chair Rail
- Level: Main
- Area: 132 Square Feet
- Dimensions: 11 X 12
Bedroom 3
- Features: Chair Rail, Flooring - Carpet
- Level: Main
- Area: 121 Square Feet
- Dimensions: 11 X 11
Primary bathroom
- Features: Bathroom - Tub Shower, Double Sink, Flooring - Vinyl
- Level: Main
- Area: 99 Square Feet
- Dimensions: 9 X 11
Kitchen
- Features: Window Treatments, Countertop(s) - Solid Surface, Flooring - Vinyl
- Level: Main
- Area: 187 Square Feet
- Dimensions: 11 X 17
Living room
- Features: Crown Molding, Window Treatments, Flooring - Wood
- Level: Main
- Area: 208 Square Feet
- Dimensions: 13 X 16
Heating
- Heat Pump, Natural Gas, Electric
Cooling
- Central Air, Electric
Appliances
- Included: Microwave, Dishwasher, Disposal, Dryer, Ice Maker, Oven/Range - Gas, Refrigerator, Washer, Water Heater, Gas Water Heater
- Laundry: Has Laundry, Dryer In Unit, Washer In Unit, Main Level
Features
- Bathroom - Tub Shower, Walk-In Closet(s), Upgraded Countertops, Primary Bath(s), Kitchen - Table Space, Eat-in Kitchen, Chair Railings, Crown Molding
- Flooring: Carpet, Vinyl, Wood
- Windows: Window Treatments
- Has basement: No
- Has fireplace: No
Interior area
- Total structure area: 1,247
- Total interior livable area: 1,247 sqft
- Finished area above ground: 1,247
- Finished area below ground: 0
Property
Parking
- Total spaces: 6
- Parking features: Garage Faces Front, Garage Door Opener, Storage, Asphalt, Attached, Driveway
- Attached garage spaces: 2
- Uncovered spaces: 4
Accessibility
- Accessibility features: None
Features
- Levels: One
- Stories: 1
- Patio & porch: Patio, Porch
- Pool features: None
- Fencing: Privacy
Lot
- Size: 7,701 Square Feet
Details
- Additional structures: Above Grade, Below Grade, Outbuilding
- Parcel number: 06 24002400100000
- Zoning: 101
- Special conditions: Standard
Construction
Type & style
- Home type: SingleFamily
- Architectural style: Ranch/Rambler
- Property subtype: Single Family Residence
Materials
- Brick Front, Vinyl Siding
- Foundation: Block
Condition
- New construction: No
- Year built: 1995
Utilities & green energy
- Sewer: Public Sewer
- Water: Public
- Utilities for property: Natural Gas Available, Electricity Available, Sewer Available, Water Available
Community & HOA
Community
- Subdivision: Stonepoint
HOA
- Has HOA: Yes
- HOA fee: $40 annually
Location
- Region: Martinsburg
- Municipality: City Of Martinsburg
Financial & listing details
- Price per square foot: $269/sqft
- Tax assessed value: $112,440
- Annual tax amount: $1,472
- Date on market: 8/20/2026
- Listing agreement: Exclusive Right To Sell
- Listing terms: Conventional,FHA,USDA Loan,VA Loan
- Ownership: Fee Simple
Estimated market value
$330,200
$314,000 - $347,000
$1,882/mo
Price history
| Date | Event | Price |
|---|---|---|
| 8/20/2026 | Listed for sale | $334,900$269/sqft |
Source:  Bright MLS #WVBE2053716 Report a problem Bright MLS #WVBE2053716 Report a problem | ||
Public tax history
| Year | Property taxes | Tax assessment |
|---|---|---|
| 2025 | $1,408 +1.6% | $110,400 +1.9% |
| 2024 | $1,386 +0% | $108,300 +2% |
| 2023 | $1,385 +14.1% | $106,140 +6.1% |
| 2022 | $1,214 | $100,080 +5% |
| 2021 | -- | $95,340 +3.7% |
| 2020 | -- | $91,920 +4.2% |
| 2019 | $1,047 +1% | $88,200 +0.8% |
| 2018 | $1,036 +2.6% | $87,480 +2.5% |
| 2017 | $1,010 +1.5% | $85,320 +1.7% |
| 2016 | $995 +0.2% | $83,880 +1.7% |
| 2015 | $993 +37.4% | $82,440 +26.2% |
| 2014 | $722 -31.8% | $65,340 +2.5% |
| 2013 | $1,060 | $63,720 -27.5% |
| 2012 | $1,060 +0.2% | $87,840 -1.3% |
| 2011 | $1,057 -11.1% | $88,980 -11.7% |
| 2010 | $1,190 +14% | $100,740 +4.7% |
| 2009 | $1,044 +1.4% | $96,240 |
| 2008 | $1,029 -0.8% | $96,240 |
| 2007 | $1,038 -3.5% | $96,240 |
| 2006 | $1,076 -6.5% | $96,240 +24.6% |
| 2005 | $1,151 | $77,220 +13.9% |
| 2004 | -- | $67,800 +5.1% |
| 2003 | -- | $64,500 +14% |
| 2002 | -- | $56,580 |
| 2001 | -- | $56,580 |
Find assessor info on the county website
Monthly payment
Est. payment
Payment breakdown
Explore the cost of this home by adjusting the details. Changes won't be saved.Climate risks
Neighborhood: 25401
Nearby schools
Schools provided by the listing agent
- District: Berkeley County Schools
Source: Bright MLS. This data may not be complete. We recommend contacting the local school district to confirm school assignments for this home.
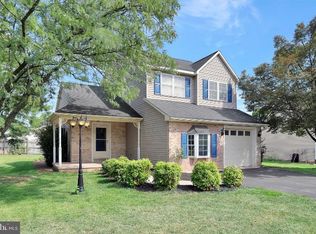
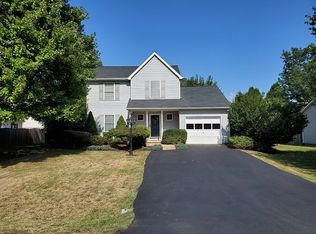
Similar homes
- $359,9003 bd2 ba1.6k sqft117 Gemstone Dr, Martinsburg, WV 25401For Sale
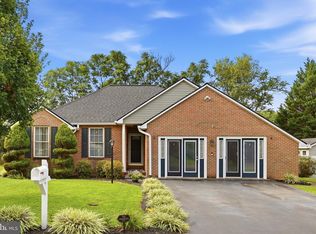
 MLS ID #WVBE2053650, Bradley Comstock, ERA Oakcrest Realty, Inc.. Bright MLS
 - $330,0004 bd3 ba1.2k sqft1004 Nash Ct, Martinsburg, WV 25401For Sale
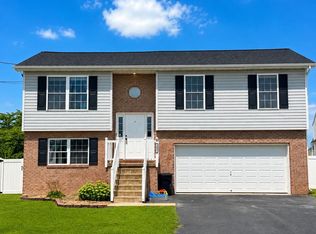 MLS ID #WVBE2053858, Tracy Mentzer, Coldwell Banker Realty. Bright MLS
 - $329,9003 bd3 ba1.7k sqft904 Florida Ave, Martinsburg, WV 25401For Sale
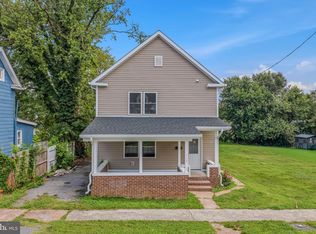 MLS ID #WVBE2053698, Zach Rutherford, Burch Real Estate Group, LLC. Bright MLS
 - $334,9003 bd2 ba1.1k sqft606 Artisan Way, Martinsburg, WV 25401For Sale
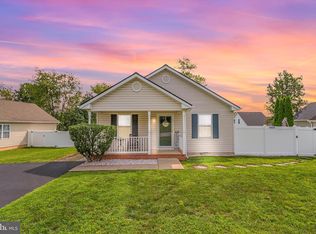 MLS ID #WVBE2053350, Lucy Lazaro, Exit Success Realty. Bright MLS
 - $310,0002 bd2 ba1.1k sqft107 S Georgia Ave, Martinsburg, WV 25401For SaleMLS ID #WVBE2053794, Kendra Chamberlain, Pearson Smith Realty, LLC. Bright MLS
- $307,5003 bd2 ba1.1k sqft94 Escalade Ln, Martinsburg, WV 25403For SaleMLS ID #WVBE2053966, David Hoffman, Coldwell Banker Premier. Bright MLS
- $319,0003 bd2 ba1.5k sqft211 Sentry Ln, Martinsburg, WV 25401For SaleMLS ID #WVBE2052116, Butch Cazin, Long & Foster Real Estate, Inc.. Bright MLS
- $299,0004 bd2 ba1.7k sqft915 Florida Ave, Martinsburg, WV 25401For SaleMLS ID #WVBE2052260, Jennifer Fortson, Charis Realty Group. Bright MLS
- $299,9004 bd2 ba1.4k sqft86 Spur Rd, Martinsburg, WV 25404For SaleMLS ID #WVBE2053922, Matt Ridgeway, RE/MAX Real Estate Group. Bright MLS
- $339,9003 bd2 ba1.4k sqft312 Brookdale Ave, Martinsburg, WV 25401New ConstructionMLS ID #WVBE2053958, Sara Phelps, Pearson Smith Realty, LLC. Bright MLS
- $285,0003 bd2 ba1.6k sqft116 Bane Berry Ln, Martinsburg, WV 25404For SaleMLS ID #WVBE2054094, Charity Greenfield, Weichert Realtors - Blue Ribbon. Bright MLS
- $244,9003 bd1 ba1k sqft207 Arch St, Martinsburg, WV 25401For SaleMLS ID #WVBE2053956, Diva Bunting, Touchstone Realty, LLC. Bright MLS
- $305,0004 bd2 ba1.3k sqft23 Gemini Ct, Martinsburg, WV 25404For SaleMLS ID #WVBE2053878, Nancy Allen, Real Estate Teams, LLC. Bright MLS
- $309,0003 bd2 ba1.3k sqft65 Live Oak Ct, Martinsburg, WV 25405For SaleMLS ID #WVBE2052480, Leah Clowser, RE/MAX Roots. Bright MLS
- $279,0003 bd2 ba1.1k sqft33 Whirlwind Dr, Martinsburg, WV 25404For SaleMLS ID #WVBE2053690, Rhonda Shade, ERA Oakcrest Realty, Inc.. Bright MLS
- $349,9003 bd2 ba1.5k sqft637 Mimosa Dr, Martinsburg, WV 25404For SaleMLS ID #WVBE2053304, Tom Test, Real Estate Innovations. Bright MLS
- $315,0003 bd1 ba1.1k sqft292 Bridget Rd, Martinsburg, WV 25404For SaleMLS ID #WVBE2045402, Danielle Hamilton, RE/MAX Results. Bright MLS
- $299,9003 bd2 ba1.1k sqft701 Boston St, Martinsburg, WV 25401New ConstructionMLS ID #WVBE2051684, Matt Ridgeway, RE/MAX Real Estate Group. Bright MLS
