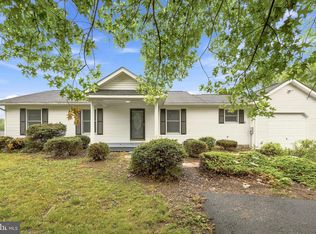
This BRAND NEW home features 3 bedrooms and 2 full baths. The home has so much curb appeal with its beautiful blue exterior. Inside you are greeted by a spacious living room with large, bright windows, ceiling fan, and LVP floors. The living room is open to the dining room. This is a great set up for entertaining! The LVP floors carry through into the dining room and kitchen. The dining room features recessed lighting and sliding glass doors to the rear yard. Beyond this you have your lovely kitchen featuring modern, shaker cabinets, granite countertops and stainless-steel appliances. A great space to prepare dinner for the upcoming holidays! Down the hall a large laundry closet keeps the machines nicely tucked away. The two bedrooms are spacious with LVP floors, overheard light and large closets for storage. The large hall bath features LVP, extended single bowl vanity, tub/shower and nice linen closet. The primary suite features LVP floors, overhead light and large closet for ample storage space. It includes a private ensuite bath with single bowl vanity and tub/shower combo. Outside the home you have a nice level lot that backs to mature trees. This gives you ample room to enjoy the outdoors and privacy from others. Brand new deck was just installed for easy access to the backyard. And off-street parking for two cars. This new home has everything you want and more. Schedule your showing today!
New construction
$299,900
701 Boston St, Martinsburg, WV 25401
3beds
1,120sqft
:
Get pre-qualified$1,873/mo
Single Family Residence
Built in 2025
9,612 Square Feet Lot
$298,800 Zestimate®
$268/sqft
$-- HOA
What's special
Private ensuite bathLvp floorsExtended single bowl vanityLarge bright windowsBacks to mature treesModern shaker cabinetsNice linen closet
- 52 days |
- 677 |
- 38 |
Zillow last checked:
Listing updated:
Listed by:
Matt Ridgeway 304-728-7477,
RE/MAX Real Estate Group
Source: Bright MLS,MLS#: WVBE2051684
Facts & features
Interior
Bedrooms & bathrooms
- Bedrooms: 3
- Bathrooms: 2
- Full bathrooms: 2
- Main level bathrooms: 2
- Main level bedrooms: 3
Rooms
- Room types: Living Room, Dining Room, Primary Bedroom, Bedroom 2, Bedroom 3, Kitchen, Foyer, Laundry, Bathroom 2, Primary Bathroom
Primary bedroom
- Features: Flooring - Luxury Vinyl Plank
- Level: Main
- Area: 168 Square Feet
- Dimensions: 14 X 12
Bedroom 2
- Features: Flooring - Luxury Vinyl Plank, Ceiling Fan(s)
- Level: Main
- Area: 110 Square Feet
- Dimensions: 11 X 10
Bedroom 3
- Features: Flooring - Luxury Vinyl Plank, Ceiling Fan(s)
- Level: Main
- Area: 121 Square Feet
- Dimensions: 11 X 11
Primary bathroom
- Features: Flooring - Luxury Vinyl Plank
- Level: Main
- Area: 45 Square Feet
- Dimensions: 9 X 5
Bathroom 2
- Level: Main
- Area: 64 Square Feet
- Dimensions: 8 X 8
Dining room
- Features: Flooring - Luxury Vinyl Plank, Recessed Lighting
- Level: Main
- Area: 70 Square Feet
- Dimensions: 10 X 7
Foyer
- Features: Flooring - Luxury Vinyl Plank
- Level: Main
- Area: 28 Square Feet
- Dimensions: 7 X 4
Kitchen
- Features: Flooring - Luxury Vinyl Plank, Recessed Lighting, Granite Counters
- Level: Main
- Area: 130 Square Feet
- Dimensions: 13 X 10
Laundry
- Level: Main
Living room
- Features: Flooring - Luxury Vinyl Plank, Ceiling Fan(s)
- Level: Main
- Area: 170 Square Feet
- Dimensions: 17 X 10
Heating
- Heat Pump, Electric
Cooling
- Central Air, Electric
Appliances
- Included: Microwave, Dryer, Washer, Dishwasher, Refrigerator, Ice Maker, Cooktop, Electric Water Heater
- Laundry: Has Laundry, Main Level, Laundry Room
Features
- Has basement: No
- Has fireplace: No
Interior area
- Total structure area: 1,120
- Total interior livable area: 1,120 sqft
- Finished area above ground: 1,120
Property
Parking
- Parking features: Driveway
- Has uncovered spaces: Yes
Accessibility
- Accessibility features: No Stairs
Features
- Levels: One
- Stories: 1
- Patio & porch: Deck
- Pool features: None
Lot
- Size: 9,612 Square Feet
Details
- Additional structures: Above Grade
- Parcel number: NO TAX RECORD
- Zoning: 101
- Special conditions: Standard
Construction
Type & style
- Home type: SingleFamily
- Architectural style: Ranch/Rambler
- Property subtype: Single Family Residence
Materials
- Vinyl Siding
- Foundation: Crawl Space
Condition
- Excellent
- New construction: Yes
- Year built: 2025
Utilities & green energy
- Sewer: Public Sewer
- Water: Public
Community & HOA
Community
- Subdivision: None Available
HOA
- Has HOA: No
Location
- Region: Martinsburg
Financial & listing details
- Price per square foot: $268/sqft
- Date on market: 6/10/2026
- Listing agreement: Exclusive Right To Sell
- Listing terms: Cash,Conventional,FHA,VA Loan,USDA Loan
- Ownership: Fee Simple
Estimated market value
$298,800
$284,000 - $314,000
$1,736/mo
Price history
| Date | Event | Price |
|---|---|---|
| 6/10/2026 | Listed for sale | $299,900$268/sqft |
Source:  Bright MLS #WVBE2051684 Report a problem Bright MLS #WVBE2051684 Report a problem | ||
Public tax history
Tax history is unavailable.
Monthly payment
Est. payment
Payment breakdown
Explore the cost of this home by adjusting the details. Changes won't be saved.Climate risks
Neighborhood: 25401
Nearby schools
GreatSchools rating
- 8/10Rosemont Elementary SchoolGrades: PK-3Distance: 0.8 mi
- 5/10Martinsburg South Middle SchoolGrades: 6-8Distance: 1 mi
- 6/10Martinsburg High SchoolGrades: 9-12Distance: 1 mi
Schools provided by the listing agent
- District: Berkeley County Schools
Source: Bright MLS. This data may not be complete. We recommend contacting the local school district to confirm school assignments for this home.
- $178,0003 bd2 ba912 sqft342 Randolph St, Martinsburg, WV 25401Off Market
- $134,0001 bd1 ba732 sqft340 Randolph St, Martinsburg, WV 25401Off Market
- $126,8002 bd1 ba806 sqft400 Randolph St, Martinsburg, WV 25401Off Market
- $200,0003 bd2 ba1k sqft333 Randolph St, Martinsburg, WV 25401Sold

- $6,100-- bd-- ba-- sqft700 Boston St, Martinsburg, WV 25401Off Market
- $173,2001 bd1 ba1k sqft331 Randolph St, Martinsburg, WV 25401Off Market
- $130,1003 bd1 ba720 sqft402 Randolph St, Martinsburg, WV 25401Off Market
- $329,0003 bd4 ba2.4k sqft702 Boston St, Martinsburg, WV 25401Sold
A local agent can set up tours, give advice and negotiate with sellers.
Similar homes
- $--3 bd2 ba1.2k sqft5 Peking Ln, Martinsburg, WV 25403AuctionAuction.com 2
- $280,0003 bd2 ba1.5k sqft142 Tammy Ln, Martinsburg, WV 25405For Sale

 MLS ID #WVBE2053058, Terry Walker, Coldwell Banker Premier. Bright MLS
 - $219,5003 bd2 ba1.1k sqft314 Randolph St, Martinsburg, WV 25401For Sale
 MLS ID #WVBE2051638, Mark Graves, Samson Properties. Bright MLS
 - $322,5003 bd2 ba1.3k sqft65 Live Oak Ct, Martinsburg, WV 25405For Sale
 MLS ID #WVBE2052480, Leah Clowser, RE/MAX Roots. Bright MLS
 - $249,9903 bd1 ba1.2k sqft65 Hawthorne Ave, Martinsburg, WV 25401For SaleMLS ID #WVBE2052252, Jeff Jardine, Burch Real Estate Group, LLC. Bright MLS
- $265,0003 bd2 ba1.4k sqft211 E Liberty St, Martinsburg, WV 25404For SaleMLS ID #WVBE2044748, Laura Corbin, Pearson Smith Realty, LLC. Bright MLS
- $319,0003 bd2 ba1.2k sqft331 Crestview Dr, Martinsburg, WV 25405For SaleMLS ID #WVBE2053042, Gabe McDonald, Touchstone Realty, LLC. Bright MLS
- $365,0003 bd2 ba1.4k sqft812 Duckwoods Ln, Martinsburg, WV 25403For SaleMLS ID #WVBE2053086, Charlotte Sherman, Century 21 Modern Realty Results. Bright MLS
- $250,0002 bd1 ba1.1k sqft507 Wilson St, Martinsburg, WV 25401For SaleMLS ID #WVBE2051202, Liz McDonald, Dandridge Realty Group, LLC. Bright MLS
- $--3 bd1 ba1k sqft510 Spring Warbler Way, Shepherdstown, WV 25443AuctionAuction.com 2
- $229,9002 bd1 ba720 sqft1224 W Virginia Ave, Martinsburg, WV 25401For SaleMLS ID #WVBE2052348, Diva Bunting, Touchstone Realty, LLC. Bright MLS
- $295,0003 bd1 ba1.1k sqft213 Nottingham Rd, Hagerstown, MD 21740For SaleMLS ID #MDWA2038880, Daysi Diaz, Samson Properties. Bright MLS
- $290,0003 bd3 ba1.5k sqft10 Norcross Ct, Martinsburg, WV 25403For SaleMLS ID #WVBE2049754, Lola Cosby, Long & Foster Real Estate, Inc.. Bright MLS
- $314,9004 bd2 ba1.2k sqft57 Stiles Way, Ranson, WV 25438For SaleMLS ID #WVJF2025468, Jordan Butts, Burch Real Estate Group, LLC. Bright MLS
- $299,0003 bd1 ba1.2k sqft8803 Sharpsburg Pike, Fairplay, MD 21733For SaleMLS ID #MDWA2037870, Danelle Hayer, Mackintosh, Inc.. Bright MLS
- $310,0003 bd4 ba1.6k sqft240 Husky Trl, Martinsburg, WV 25403For SaleMLS ID #WVBE2050428, Terri Way, Roberts Realty Group, LLC. Bright MLS
- $350,0003 bd2 ba1.4k sqft130 Constellation Rd, Inwood, WV 25428For SaleMLS ID #WVBE2052796, Owen Funck, Samson Properties. Bright MLS
- $388,0003 bd2 ba1.6k sqft15 Boothbay Dr, Martinsburg, WV 25403New ConstructionMLS ID #WVBE2052474, Stacey Lee, Samson Properties. Bright MLS
- $375,0003 bd2 ba1.2k sqft3153 Charles Town Rd, Kearneysville, WV 25430For SaleMLS ID #WVBE2052334, Kristie Edwards, Samson Properties. Bright MLS
- $299,9003 bd2 ba1.2k sqft1254 Pinecrest Ave, Hagerstown, MD 21740For SaleMLS ID #MDWA2034938, Dan Hozhabri, Keller Williams Realty Centre. Bright MLS
