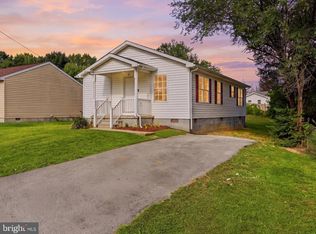
$5,000 Towards Closing Costs! The price has been reduced, plus receive $5,000 towards your closing costs at settlement. Come see this completely renovated 3 bedroom / 2 bath duplex home today! Nearly the entire home has been replaced from top to bottom. New kitchen, bathrooms, flooring, cabinets, trim, walls, lighting, and so much more! Also includes all new kitchen appliances, plus a new washing machine and clothes dryer. Stay comfortable with the single-split HVAC unit. The unfinished attic space and basement offer endless possibilities, whether you need extra storage space now, or would like to add extra living space at a later time. The outside has been refreshed with new paint and nice landscaping. Children and pets will love the fenced-in back yard. There is plenty of parking on this street. This is a great value for a 3-bedroom home, so schedule a showing today!
For sale
Price cut: $2K (8/21)
$217,500
314 Randolph St, Martinsburg, WV 25401
3beds
1,148sqft
Single Family Residence
Built in 1920
1,681 Square Feet Lot
$216,400 Zestimate®
$189/sqft
$-- HOA
What's special
All new kitchen appliancesNew paintSingle-split hvac unitNice landscapingNew kitchen
- 73 days
- 918
- 72
Zillow last checked:
Listing updated:
Listed by:
Mark Graves 703-625-2881,
Samson Properties
Source: Bright MLS,MLS#: WVBE2051638
Facts & features
Interior
Bedrooms & bathrooms
- Bedrooms: 3
- Bathrooms: 2
- Full bathrooms: 2
- Main level bathrooms: 1
Basement
- Area: 0
Heating
- Baseboard, Wall Unit, Forced Air, Electric
Cooling
- Central Air, Electric
Appliances
- Included: Microwave, Dishwasher, Dryer, Oven/Range - Electric, Stainless Steel Appliance(s), Washer, Refrigerator, Electric Water Heater
Features
- Attic, Dining Area, Kitchen Island, Recessed Lighting, Upgraded Countertops, Dry Wall
- Flooring: Carpet
- Basement: Unfinished
- Has fireplace: No
Interior area
- Total structure area: 1,148
- Total interior livable area: 1,148 sqft
- Finished area above ground: 1,148
- Finished area below ground: 0
Property
Parking
- Parking features: On Street
- Has uncovered spaces: Yes
Accessibility
- Accessibility features: None
Features
- Levels: Two and One Half
- Stories: 2.5
- Pool features: None
- Fencing: Wood,Full
Lot
- Size: 1,681 Square Feet
- Features: Backs to Trees
Details
- Additional structures: Above Grade, Below Grade
- Parcel number: 06 10001300000000
- Zoning: 101
- Special conditions: Standard
Construction
Type & style
- Home type: SingleFamily
- Architectural style: Other
- Property subtype: Single Family Residence
- Attached to another structure: Yes
Materials
- Stick Built
- Foundation: Stone, Brick/Mortar, Block
- Roof: Metal
Condition
- New construction: No
- Year built: 1920
- Major remodel year: 2026
Utilities & green energy
- Sewer: Public Sewer
- Water: Public
Community & HOA
Community
- Subdivision: Martinsburg
HOA
- Has HOA: No
Location
- Region: Martinsburg
- Municipality: City Of Martinsburg
Financial & listing details
- Price per square foot: $189/sqft
- Tax assessed value: $39,720
- Annual tax amount: $1,238
- Date on market: 6/17/2026
- Listing agreement: Exclusive Right To Sell
- Listing terms: Cash,Conventional,FHA
- Inclusions: Washing Machine, Dryer, All Appliances
- Ownership: Fee Simple
Estimated market value
$216,400
$206,000 - $227,000
$1,790/mo
Price history
| Date | Event | Price |
|---|---|---|
| 8/21/2026 | Price change | $217,500-0.9%$189/sqft |
Source:  Bright MLS #WVBE2051638 Report a problem Bright MLS #WVBE2051638 Report a problem | ||
| 7/21/2026 | Price change | $219,500-2.4%$191/sqft |
Source: Bright MLS #WVBE2051638 Report a problem | ||
| 6/17/2026 | Listed for sale | $225,000+73.1%$196/sqft |
Source: Bright MLS #WVBE2051638 Report a problem | ||
| 9/12/2021 | Listing removed | -- |
Source:  Weichert Pro Report a problem Weichert Pro Report a problem | ||
| 9/11/2021 | Listed for sale | $130,000+304.4%$113/sqft |
Source: Weichert Pro #WVBE2002098 Report a problem | ||
| 2/8/2019 | Sold | $32,143-75.3%$28/sqft |
Source: Public Record Report a problem | ||
| 11/7/2018 | Listing removed | $129,900$113/sqft |
Source: Hill Crest Timber MGMT, LLC #1003820698 Report a problem | ||
| 9/13/2018 | Listed for sale | $129,900$113/sqft |
Source: Hill Crest Timber MGMT, LLC #1003820698 Report a problem | ||
Public tax history
| Year | Property taxes | Tax assessment |
|---|---|---|
| 2025 | $1,238 +0.3% | $39,720 +1.1% |
| 2024 | $1,234 -2.3% | $39,300 +0.2% |
| 2023 | $1,262 +13.4% | $39,240 +6.9% |
| 2022 | $1,114 | $36,720 +5.9% |
| 2021 | -- | $34,680 +4.7% |
| 2020 | -- | $33,120 +4% |
| 2019 | $978 +1.5% | $31,860 +1.5% |
| 2018 | $964 +1.8% | $31,380 +2.5% |
| 2017 | $947 +1.1% | $30,600 +1.8% |
| 2016 | $936 -0.4% | $30,060 +1.6% |
| 2015 | $941 +0.6% | $29,580 +0.8% |
| 2014 | $935 -17.6% | $29,340 -21.8% |
| 2013 | $1,134 | $37,500 +3.3% |
| 2012 | $1,134 +10.1% | $36,300 +8% |
| 2011 | $1,030 -14.3% | $33,600 -17.6% |
| 2010 | $1,202 -3.4% | $40,800 -10.3% |
| 2009 | $1,245 +1.4% | $45,480 |
| 2008 | $1,228 +24.9% | $45,480 +25.9% |
| 2007 | $983 +15.7% | $36,120 +19.9% |
| 2006 | $850 +15.9% | $30,120 +22.4% |
| 2005 | $733 | $24,600 +26.9% |
| 2004 | -- | $19,380 +15.8% |
| 2003 | -- | $16,740 +16.3% |
| 2002 | -- | $14,400 |
| 2001 | -- | $14,400 |
Find assessor info on the county website
Monthly payment
Est. payment
Payment breakdown
Explore the cost of this home by adjusting the details. Changes won't be saved.Climate risks
Neighborhood: 25401
Nearby schools
Schools provided by the listing agent
- District: Berkeley County Schools
Source: Bright MLS. This data may not be complete. We recommend contacting the local school district to confirm school assignments for this home.

Similar homes
- $244,9003 bd1 ba1k sqft207 Arch St, Martinsburg, WV 25401For Sale
 MLS ID #WVBE2053956, Diva Bunting, Touchstone Realty, LLC. Bright MLS
 - $204,9004 bd2 ba1.5k sqft411 W Martin St, Martinsburg, WV 25401For Sale
 MLS ID #WVBE2053308, Jordan Butts, Burch Real Estate Group, LLC. Bright MLS
 - $215,0002 bd1 ba1.3k sqft164 Richard St, Martinsburg, WV 25404For Sale
 MLS ID #WVBE2053756, Romina Porter, Dandridge Realty Group, LLC. Bright MLS
 - $299,9003 bd2 ba1.1k sqft701 Boston St, Martinsburg, WV 25401New Construction
 MLS ID #WVBE2051684, Matt Ridgeway, RE/MAX Real Estate Group. Bright MLS
 - $265,0003 bd2 ba1.4k sqft211 E Liberty St, Martinsburg, WV 25404For SaleMLS ID #WVBE2044748, Laura Corbin, Pearson Smith Realty, LLC. Bright MLS
- $299,9004 bd2 ba1.4k sqft86 Spur Rd, Martinsburg, WV 25404For SaleMLS ID #WVBE2053922, Matt Ridgeway, RE/MAX Real Estate Group. Bright MLS
- $299,0004 bd2 ba1.7k sqft915 Florida Ave, Martinsburg, WV 25401For SaleMLS ID #WVBE2052260, Jennifer Fortson, Charis Realty Group. Bright MLS
- $280,0003 bd2 ba1.5k sqft142 Tammy Ln, Martinsburg, WV 25405For SaleMLS ID #WVBE2053058, Terry Walker, Coldwell Banker Premier. Bright MLS
- $309,0003 bd2 ba1.3k sqft65 Live Oak Ct, Martinsburg, WV 25405For SaleMLS ID #WVBE2052480, Leah Clowser, RE/MAX Roots. Bright MLS
- $315,0003 bd1 ba1.1k sqft292 Bridget Rd, Martinsburg, WV 25404For SaleMLS ID #WVBE2045402, Danielle Hamilton, RE/MAX Results. Bright MLS
- $216,9003 bd1 ba1.4k sqft15029 Clear Spring Rd, Williamsport, MD 21795For SaleMLS ID #MDWA2038426, Jose Salvador Rivera Jr, RE/MAX Excellence Realty. Bright MLS
- $249,9003 bd3 ba1.3k sqft133 Rhea Dr, Martinsburg, WV 25403For SaleMLS ID #WVBE2053382, P. Brian Masemer, RE/MAX Real Estate Group. Bright MLS
- $250,0003 bd3 ba1.3k sqft34 Snickers Ct, Martinsburg, WV 25403For SaleMLS ID #WVBE2053742, Bailey Cooper, RE/MAX Gateway. Bright MLS
- $205,9002 bd2 ba1k sqft842 Spruce St, Hagerstown, MD 21740For SaleMLS ID #MDWA2039544, Bill Kenny, Keller Williams Realty Centre. Bright MLS
- $235,0003 bd2 ba1.1k sqft871 Pine St, Hagerstown, MD 21740For SaleMLS ID #MDWA2039412, Laurel Walker, The Glocker Group Realty Results. Bright MLS
- $250,0003 bd2 ba1.5k sqft25 E Baltimore St, Funkstown, MD 21734For SaleMLS ID #MDWA2038974, Sam Yanaga, ROGER FAIRBOURN NEXTGEN REALTY. Bright MLS
- $260,0003 bd2 ba1.3k sqft254 Dorothy Ct, Inwood, WV 25428For SaleMLS ID #WVBE2053356, Gavin Washington, Weichert Realtors - Blue Ribbon. Bright MLS
- $265,5283 bd3 ba1.2k sqftHopkins Ct Homesite 67, Martinsburg, WV 25403New ConstructionBright MLS
- $324,9003 bd2 ba1.1k sqft1019 Glenwood Ln, Gerrardstown, WV 25420For SaleMLS ID #WVBE2053760, Matt Ridgeway, RE/MAX Real Estate Group. Bright MLS
- $269,9003 bd3 ba1.6k sqft38 Snickers Ct, Martinsburg, WV 25403For SaleMLS ID #WVBE2053430, Sydney Seelinger, Century 21 Modern Realty Results. Bright MLS
