Looking for the perfect rancher? This all-brick home offers the ease of one-level living with the added bonus of a large unfinished basement, providing endless possibilities for storage, a workshop, or future finished living space. Situated on an oversized lot, it features beautiful hardwood floors, an updated kitchen, and renovated bathroom(s). The spacious backyard offers plenty of room for entertaining, gardening, play, or simply relaxing outdoors. Conveniently located for commuters, with easy access to Virginia, Maryland, Pennsylvania, and Washington, D.C., this home perfectly blends comfort, space, and an unbeatable location.
For sale
$280,000
142 Tammy Ln, Martinsburg, WV 25405
3beds
1,531sqft
Single Family Residence
Built in 1967
0.36 Acres Lot
$269,700 Zestimate®
$183/sqft
$8/mo HOA
What's special
Beautiful hardwood floorsAll-brick homeOne-level livingUpdated kitchenSpacious backyardOversized lot
- 36 days
- 3,445
- 237
Likely to sell faster than
Zillow last checked:
Listing updated:
Listed by:
Terry Walker 304-279-9299,
Coldwell Banker Premier
Source: Bright MLS,MLS#: WVBE2053058
Facts & features
Interior
Bedrooms & bathrooms
- Bedrooms: 3
- Bathrooms: 2
- Full bathrooms: 1
- 1/2 bathrooms: 1
- Main level bathrooms: 2
- Main level bedrooms: 3
Basement
- Description: Percent Finished: 0.0
- Area: 1500
Heating
- Baseboard, Electric
Cooling
- None
Appliances
- Included: Dishwasher, Exhaust Fan, Oven/Range - Electric, Refrigerator, Water Heater, Electric Water Heater
Features
- Bathroom - Tub Shower, Breakfast Area, Combination Kitchen/Dining, Dining Area, Entry Level Bedroom, Kitchen - Country, Eat-in Kitchen, Kitchen - Table Space, Upgraded Countertops
- Flooring: Hardwood, Vinyl, Wood
- Basement: Concrete
- Number of fireplaces: 3
Interior area
- Total structure area: 3,031
- Total interior livable area: 1,531 sqft
- Finished area above ground: 1,531
- Finished area below ground: 0
Property
Parking
- Total spaces: 1
- Parking features: Garage Door Opener, Inside Entrance, Asphalt, Attached
- Attached garage spaces: 1
- Has uncovered spaces: Yes
Accessibility
- Accessibility features: None
Features
- Levels: Two
- Stories: 2
- Exterior features: Rain Gutters
- Pool features: None
Lot
- Size: 0.36 Acres
- Features: Front Yard, Landscaped, No Thru Street, Rear Yard
Details
- Additional structures: Above Grade, Below Grade
- Parcel number: 01 10F007800000000
- Zoning: 101
- Special conditions: Standard
Construction
Type & style
- Home type: SingleFamily
- Architectural style: Ranch/Rambler
- Property subtype: Single Family Residence
Materials
- Brick
- Foundation: Block
- Roof: Shingle
Condition
- Good
- New construction: No
- Year built: 1967
Utilities & green energy
- Sewer: Public Sewer
- Water: Public
Community & HOA
Community
- Subdivision: None Available
HOA
- Has HOA: Yes
- Amenities included: None
- Services included: Road Maintenance, Snow Removal
- HOA fee: $100 annually
Location
- Region: Martinsburg
- Municipality: Arden District
Financial & listing details
- Price per square foot: $183/sqft
- Tax assessed value: $110,280
- Annual tax amount: $2,681
- Date on market: 7/27/2026
- Listing agreement: Exclusive Agency
- Listing terms: Cash,Conventional,FHA,USDA Loan,VA Loan
- Ownership: Fee Simple
Estimated market value
$269,700
$256,000 - $283,000
$1,838/mo
Price history
| Date | Event | Price |
|---|---|---|
| 7/27/2026 | Listed for sale | $280,000$183/sqft |
Source:  Bright MLS #WVBE2053058 Report a problem Bright MLS #WVBE2053058 Report a problem | ||
| 6/18/2026 | Listing removed | $280,000$183/sqft |
Source: Bright MLS #WVBE2046706 Report a problem | ||
| 6/11/2026 | Listed for sale | $280,000$183/sqft |
Source: Bright MLS #WVBE2046706 Report a problem | ||
| 5/28/2026 | Contingent | $280,000$183/sqft |
Source: Bright MLS #WVBE2046706 Report a problem | ||
| 12/30/2025 | Listed for sale | $280,000+84.2%$183/sqft |
Source: Bright MLS #WVBE2046706 Report a problem | ||
| 7/19/2006 | Sold | $152,000$99/sqft |
Source: Agent Provided Report a problem | ||
Public tax history
| Year | Property taxes | Tax assessment |
|---|---|---|
| 2025 | $2,682 +1.3% | $110,280 +2.3% |
| 2024 | $2,646 +7.2% | $107,820 +10.4% |
| 2023 | $2,469 +17.9% | $97,680 +8.6% |
| 2022 | $2,093 | $89,940 +4.5% |
| 2021 | -- | $86,040 +4.4% |
| 2020 | -- | $82,380 +2.8% |
| 2019 | $1,895 +1.4% | $80,160 +1.6% |
| 2018 | $1,869 +0.7% | $78,900 +1.3% |
| 2017 | $1,856 +0.7% | $77,880 +1.6% |
| 2016 | $1,843 -2% | $76,620 +0.6% |
| 2015 | $1,880 +0.6% | $76,140 +0.9% |
| 2014 | $1,869 +19.7% | $75,480 +15.9% |
| 2013 | $1,562 | $65,100 +2.9% |
| 2012 | $1,562 -12.7% | $63,240 -13.3% |
| 2011 | $1,789 -12.7% | $72,900 -14.9% |
| 2010 | $2,050 +0.6% | $85,680 -5.9% |
| 2009 | $2,039 -13.2% | $91,020 -14.5% |
| 2008 | $2,349 +233.5% | $106,500 +27.2% |
| 2007 | $704 -3% | $83,700 |
| 2006 | $726 +14.1% | $83,700 +14.8% |
| 2005 | $636 | $72,900 +19.4% |
| 2004 | -- | $61,080 +17.6% |
| 2003 | -- | $51,960 -8.5% |
| 2002 | -- | $56,760 |
| 2001 | -- | $56,760 |
Find assessor info on the county website
Monthly payment
Est. payment
Payment breakdown
Explore the cost of this home by adjusting the details. Changes won't be saved.Climate risks
Neighborhood: 25405
Nearby schools
Schools provided by the listing agent
- District: Berkeley County Schools
Source: Bright MLS. This data may not be complete. We recommend contacting the local school district to confirm school assignments for this home.
Similar homes
- $309,0003 bd2 ba1.3k sqft65 Live Oak Ct, Martinsburg, WV 25405For Sale

 MLS ID #WVBE2052480, Leah Clowser, RE/MAX Roots. Bright MLS
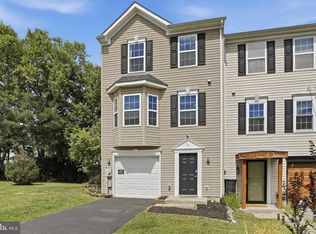
 - $279,9993 bd3 ba1.8k sqft181 Dunrobin Dr, Martinsburg, WV 25405For Sale
 MLS ID #WVBE2053248, Jennifer Fortson, Charis Realty Group. Bright MLS
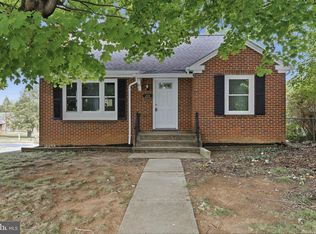
 - $299,9003 bd2 ba1.9k sqft119 N Delaware Ave, Martinsburg, WV 25401For Sale
 MLS ID #WVBE2051504, Jordan Butts, Burch Real Estate Group, LLC. Bright MLS
 - $299,9004 bd2 ba1.4k sqft86 Spur Rd, Martinsburg, WV 25404For Sale
 MLS ID #WVBE2053922, Matt Ridgeway, RE/MAX Real Estate Group. Bright MLS
 - $250,0003 bd2 ba1.8k sqft200 E John St, Martinsburg, WV 25401For SaleMLS ID #WVBE2053028, Carolyn Young, Samson Properties. Bright MLS
- $244,9003 bd1 ba1k sqft207 Arch St, Martinsburg, WV 25401For SaleMLS ID #WVBE2053956, Diva Bunting, Touchstone Realty, LLC. Bright MLS
- $365,0003 bd2 ba1.5k sqft43 Elstow Way, Martinsburg, WV 25405For SaleMLS ID #WVBE2053300, Sonja Bushue, Samson Properties. Bright MLS
- $265,0003 bd2 ba1.4k sqft211 E Liberty St, Martinsburg, WV 25404For SaleMLS ID #WVBE2044748, Laura Corbin, Pearson Smith Realty, LLC. Bright MLS
- $285,0003 bd1 ba960 sqft49 Carter Ln, Inwood, WV 25428For SaleMLS ID #WVBE2053070, Rick Urben, Redfin Corporation. Bright MLS
- $249,9004 bd2 ba1.8k sqft723 W King St, Martinsburg, WV 25401For SaleMLS ID #WVBE2051730, Ally Fisher, Samson Properties. Bright MLS
- $330,0003 bd2 ba1.4k sqft30 Ohio Ct, Inwood, WV 25428For SaleMLS ID #WVBE2053888, Sadie Marino, Keller Williams Realty Advantage. Bright MLS
- $324,9003 bd2 ba1.1k sqft1019 Glenwood Ln, Gerrardstown, WV 25420For SaleMLS ID #WVBE2053760, Matt Ridgeway, RE/MAX Real Estate Group. Bright MLS
- $299,9003 bd2 ba1.1k sqft701 Boston St, Martinsburg, WV 25401New ConstructionMLS ID #WVBE2051684, Matt Ridgeway, RE/MAX Real Estate Group. Bright MLS
- $334,9003 bd2 ba1.1k sqft606 Artisan Way, Martinsburg, WV 25401For SaleMLS ID #WVBE2053350, Lucy Lazaro, Exit Success Realty. Bright MLS
- $289,9005 bd2 ba2.1k sqft12769 Back Creek Valley Rd, Hedgesville, WV 25427For SaleMLS ID #WVBE2053436, Jordan Butts, Burch Real Estate Group, LLC. Bright MLS
- $285,0003 bd2 ba1.2k sqft10 Standish Ct, Charles Town, WV 25414For SaleMLS ID #WVJF2025794, Patti Sherwood, Dandridge Realty Group, LLC. Bright MLS
- $285,0003 bd1 ba1k sqft42 Pacific Blvd, Hedgesville, WV 25427For SaleMLS ID #WVBE2052802, Kaitlyn Behr, Samson Properties. Bright MLS
- $270,0003 bd4 ba1.8k sqft106 Sir Washington St, Inwood, WV 25428For SaleMLS ID #WVBE2052274, Gina Chatham, Century 21 Redwood Realty. Bright MLS
- $254,9002 bd1 ba768 sqft96 Persimmon Ln, Gerrardstown, WV 25420For SaleMLS ID #WVBE2053636, Will Smoot, Freedom Real Estate Group, LLC.. Bright MLS
- $217,5003 bd2 ba1.1k sqft314 Randolph St, Martinsburg, WV 25401For SaleMLS ID #WVBE2051638, Mark Graves, Samson Properties. Bright MLS
