NEW LANDSCAPING & NEW PRICE! Move-in ready ranch home offering the convenience of one-level living and filled with abundant natural light. The spacious kitchen features ample cabinetry and opens to the dining area, making it perfect for everyday living and entertaining. The primary suite includes a walk-in closet and a private en-suite bath, while two additional bedrooms share a full hall bath, providing comfortable accommodations for family or guests. Beautiful wood flooring enhances the kitchen, dining room, and foyer, while ceramic tile adds durability to the bathrooms. Elegant crown molding and chair rail add classic finishing touches throughout. Step outside to the large L-shaped deck overlooking the beautifully landscaped 0.238-acre lot. Additional features include an attached garage, two storage buildings, cable readiness, and all appliances conveying with the home. Just unpack and start enjoying everything this beautiful home has to offer!
For sale
Price cut: $13.5K (8/28)
$309,000
65 Live Oak Ct, Martinsburg, WV 25405
3beds
1,396sqft
Single Family Residence
Built in 1998
0.28 Acres Lot
$306,600 Zestimate®
$221/sqft
$13/mo HOA
What's special
Private en-suite bathPrimary suiteLarge l-shaped deckFull hall bathSpacious kitchenBeautiful wood flooringAttached garage
- 54 days
- 2,500
- 205
Likely to sell faster than
Zillow last checked:
Listing updated:
Listed by:
Leah Clowser 540-247-1941,
RE/MAX Roots
Source: Bright MLS,MLS#: WVBE2052480
Facts & features
Interior
Bedrooms & bathrooms
- Bedrooms: 3
- Bathrooms: 2
- Full bathrooms: 2
- Main level bathrooms: 2
- Main level bedrooms: 3
Basement
- Area: 0
Heating
- Forced Air, Natural Gas
Cooling
- Central Air, Electric
Appliances
- Included: Dishwasher, Disposal, Dryer, Microwave, Refrigerator, Cooktop, Washer, Water Conditioner - Owned, Electric Water Heater
Features
- Chair Railings, Combination Kitchen/Dining, Crown Molding, Entry Level Bedroom, Primary Bath(s)
- Flooring: Wood
- Doors: French Doors
- Windows: Bay/Bow, Insulated Windows, Window Treatments
- Has basement: No
- Has fireplace: No
Interior area
- Total structure area: 1,396
- Total interior livable area: 1,396 sqft
- Finished area above ground: 1,396
- Finished area below ground: 0
Property
Parking
- Total spaces: 5
- Parking features: Garage Faces Front, Garage Door Opener, Asphalt, Attached, Driveway, Off Street
- Attached garage spaces: 1
- Uncovered spaces: 4
Accessibility
- Accessibility features: Other
Features
- Levels: One
- Stories: 1
- Patio & porch: Deck, Porch, Roof
- Exterior features: Satellite Dish
- Pool features: None
Lot
- Size: 0.28 Acres
- Features: Landscaped, Level
Details
- Additional structures: Above Grade, Below Grade
- Parcel number: 020111J002400000000
- Zoning: 101
- Special conditions: Standard
Construction
Type & style
- Home type: SingleFamily
- Architectural style: Ranch/Rambler
- Property subtype: Single Family Residence
Materials
- Vinyl Siding
- Foundation: Crawl Space
- Roof: Shingle
Condition
- New construction: No
- Year built: 1998
Utilities & green energy
- Sewer: Public Sewer
- Water: Public
- Utilities for property: Cable Available
Community & HOA
Community
- Subdivision: Douglas Oaks
HOA
- Has HOA: Yes
- HOA fee: $150 annually
Location
- Region: Martinsburg
Financial & listing details
- Price per square foot: $221/sqft
- Tax assessed value: $106,440
- Annual tax amount: $1,294
- Date on market: 7/10/2026
- Listing agreement: Exclusive Right To Sell
- Ownership: Fee Simple
Estimated market value
$306,600
$291,000 - $322,000
$1,804/mo
Price history
| Date | Event | Price |
|---|---|---|
| 8/28/2026 | Price change | $309,000-4.2%$221/sqft |
Source:  Bright MLS #WVBE2052480 Report a problem Bright MLS #WVBE2052480 Report a problem | ||
| 7/21/2026 | Price change | $322,500-2.3%$231/sqft |
Source: Bright MLS #WVBE2052480 Report a problem | ||
| 7/10/2026 | Listed for sale | $330,000+57%$236/sqft |
Source: Bright MLS #WVBE2052480 Report a problem | ||
| 12/29/2025 | Sold | $210,126+50.2%$151/sqft |
Source: Public Record Report a problem | ||
| 12/24/2011 | Listing removed | $139,900$100/sqft |
Source: RE/MAX REAL ESTATE GROUP #BE7702003 Report a problem | ||
| 11/18/2011 | Pending sale | $139,900$100/sqft |
Source: RE/MAX REAL ESTATE GROUP #BE7702003 Report a problem | ||
| 10/4/2011 | Listed for sale | $139,900-9.7%$100/sqft |
Source: RE/MAX Real Estate Group #BE7702003 Report a problem | ||
| 8/27/2010 | Listing removed | $154,900$111/sqft |
Source: ERA Liberty Realty #BE7263974 Report a problem | ||
| 5/15/2010 | Price change | $154,900-3.1%$111/sqft |
Source: ERA Liberty Realty #BE7263974 Report a problem | ||
| 3/7/2010 | Listed for sale | $159,900$115/sqft |
Source: ERA Liberty Realty #BE7263974 Report a problem | ||
| 9/10/2009 | Listing removed | $159,900$115/sqft |
Source: ERA Liberty Realty #BE7065330 Report a problem | ||
| 7/18/2009 | Price change | $159,900-3.7%$115/sqft |
Source: ERA Liberty Realty #BE7065330 Report a problem | ||
| 5/24/2009 | Listed for sale | $166,000$119/sqft |
Source: ERA Liberty Realty #BE7065330 Report a problem | ||
Public tax history
| Year | Property taxes | Tax assessment |
|---|---|---|
| 2025 | $1,051 -1.9% | $106,440 -0.8% |
| 2024 | $1,071 +0.2% | $107,280 +2.6% |
| 2023 | $1,069 +20.2% | $104,580 +8.5% |
| 2022 | $889 | $96,420 +4.6% |
| 2021 | -- | $92,160 +4.3% |
| 2020 | -- | $88,320 +8.5% |
| 2019 | $963 +1.4% | $81,420 +1.6% |
| 2018 | $949 +0.1% | $80,160 +0.8% |
| 2017 | $948 +1.9% | $79,560 +2.9% |
| 2016 | $930 +6.4% | $77,340 +9.2% |
| 2015 | $874 -0.2% | $70,800 +0.1% |
| 2014 | $876 +35.5% | $70,740 -5.2% |
| 2013 | $647 | $74,640 +3.2% |
| 2012 | $647 -13.8% | $72,360 -10.8% |
| 2011 | $750 -12.2% | $81,120 -11.2% |
| 2010 | $854 -1.9% | $91,380 -6.5% |
| 2009 | $871 -2.1% | $97,740 -2.9% |
| 2008 | $890 -0.3% | $100,680 |
| 2007 | $892 -3% | $100,680 |
| 2006 | $920 +22.5% | $100,680 +22.2% |
| 2005 | $750 | $82,380 +22% |
| 2004 | -- | $67,500 +7.8% |
| 2003 | -- | $62,640 +14.3% |
| 2002 | -- | $54,780 |
| 2001 | -- | $54,780 |
Find assessor info on the county website
Monthly payment
Est. payment
Payment breakdown
Explore the cost of this home by adjusting the details. Changes won't be saved.Climate risks
Neighborhood: 25405
Nearby schools
Schools provided by the listing agent
- District: Berkeley County Schools
Source: Bright MLS. This data may not be complete. We recommend contacting the local school district to confirm school assignments for this home.
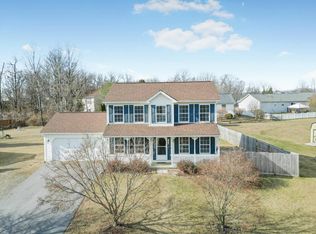
Similar homes
- $280,0003 bd2 ba1.5k sqft142 Tammy Ln, Martinsburg, WV 25405For Sale

 MLS ID #WVBE2053058, Terry Walker, Coldwell Banker Premier. Bright MLS
 - $365,0003 bd2 ba1.5k sqft43 Elstow Way, Martinsburg, WV 25405For Sale
 MLS ID #WVBE2053300, Sonja Bushue, Samson Properties. Bright MLS
 - $315,0003 bd1 ba1.1k sqft292 Bridget Rd, Martinsburg, WV 25404For Sale
 MLS ID #WVBE2045402, Danielle Hamilton, RE/MAX Results. Bright MLS
 - $299,9003 bd2 ba1.9k sqft119 N Delaware Ave, Martinsburg, WV 25401For Sale
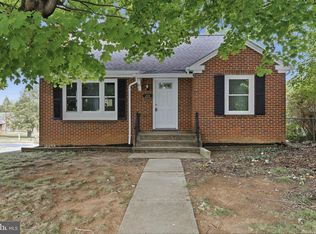 MLS ID #WVBE2051504, Jordan Butts, Burch Real Estate Group, LLC. Bright MLS
 - $299,0004 bd2 ba1.7k sqft915 Florida Ave, Martinsburg, WV 25401For SaleMLS ID #WVBE2052260, Jennifer Fortson, Charis Realty Group. Bright MLS
- $279,9993 bd3 ba1.8k sqft181 Dunrobin Dr, Martinsburg, WV 25405For SaleMLS ID #WVBE2053248, Jennifer Fortson, Charis Realty Group. Bright MLS
- $299,9003 bd2 ba1.1k sqft701 Boston St, Martinsburg, WV 25401New ConstructionMLS ID #WVBE2051684, Matt Ridgeway, RE/MAX Real Estate Group. Bright MLS
- $244,9003 bd1 ba1k sqft207 Arch St, Martinsburg, WV 25401For SaleMLS ID #WVBE2053956, Diva Bunting, Touchstone Realty, LLC. Bright MLS
- $265,0003 bd2 ba1.4k sqft211 E Liberty St, Martinsburg, WV 25404For SaleMLS ID #WVBE2044748, Laura Corbin, Pearson Smith Realty, LLC. Bright MLS
- $324,9003 bd2 ba1.1k sqft1019 Glenwood Ln, Gerrardstown, WV 25420For SaleMLS ID #WVBE2053760, Matt Ridgeway, RE/MAX Real Estate Group. Bright MLS
- $250,0003 bd2 ba1.8k sqft200 E John St, Martinsburg, WV 25401For SaleMLS ID #WVBE2053028, Carolyn Young, Samson Properties. Bright MLS
- $339,9003 bd2 ba1.4k sqft312 Brookdale Ave, Martinsburg, WV 25401New ConstructionMLS ID #WVBE2053958, Sara Phelps, Pearson Smith Realty, LLC. Bright MLS
- $355,0003 bd2 ba1.3k sqft301 Rushbrook Rd, Martinsburg, WV 25403For SaleMLS ID #WVBE2053406, Will Smoot, Freedom Real Estate Group, LLC.. Bright MLS
- $375,0003 bd2 ba1.2k sqft3153 Charles Town Rd, Kearneysville, WV 25430For SaleMLS ID #WVBE2052334, Kristie Edwards, Samson Properties. Bright MLS
- $389,9003 bd2 ba1.7k sqft77 Alnwick Ln, Martinsburg, WV 25405For SaleMLS ID #WVBE2053802, Larry DeMarco, Century 21 Modern Realty Results. Bright MLS
- $285,0003 bd1 ba960 sqft49 Carter Ln, Inwood, WV 25428For SaleMLS ID #WVBE2053070, Rick Urben, Redfin Corporation. Bright MLS
- $319,9004 bd2 ba1.9k sqft77 Eisenhower Cir, Inwood, WV 25428For SaleMLS ID #WVBE2053560, Sarah Combs, Hoffman Realty. Bright MLS
- $300,0002 bd1 ba1.1k sqft1489 Gerrardstown Rd, Gerrardstown, WV 25420For SaleMLS ID #WVBE2053506, Craig Marsh, Marsh Realty. Bright MLS
- $315,0003 bd3 ba1.6k sqft110 N Reymann St, Ranson, WV 25438For SaleMLS ID #WVJF2026022, Chrissy Pierson, Samson Properties. Bright MLS
- $335,0002 bd2 ba1.2k sqft7008 Mountain Church Rd, Middletown, MD 21769For SaleMLS ID #MDFR2088058, Jay Day, LPT Realty, LLC. Bright MLS
