Charming 1920 Colonial on corner lot, offering 4 bedrooms, 1.5 baths, and 1,876± sq. ft. of living space. This home features hardwood floors, a spacious living room, an updated kitchen with custom cabinetry and stainless steel appliances, recessed lighting, full bath on main level including a large laundry room. The finished attic space provides a versatile fourth bedroom, office, or bonus room. Relax on the covered front porch or enjoy the generous backyard. Conveniently located near downtown Martinsburg, shopping, dining, MARC train service, and commuter routes.
For sale
$250,000
200 E John St, Martinsburg, WV 25401
3beds
1,876sqft
Single Family Residence
Built in 1910
10,001 Square Feet Lot
$246,400 Zestimate®
$133/sqft
$-- HOA
What's special
Corner lotGenerous backyardCovered front porchHardwood floorsRecessed lightingLarge laundry room
- 20 days |
- 975 |
- 103 |
Likely to sell faster than
Zillow last checked:
Listing updated:
Listed by:
Carolyn Young 703-783-4940,
Samson Properties,
Listing Team: The Carolyn Young Team, Co-Listing Agent: Richie I Stout 301-707-8967,
Samson Properties
Source: Bright MLS,MLS#: WVBE2053028
Facts & features
Interior
Bedrooms & bathrooms
- Bedrooms: 3
- Bathrooms: 2
- Full bathrooms: 2
- Main level bathrooms: 1
- Main level bedrooms: 3
Rooms
- Room types: Living Room, Primary Bedroom, Bedroom 2, Bedroom 3, Kitchen, Other, Bathroom 2
Primary bedroom
- Level: Main
Bedroom 2
- Level: Main
Bedroom 3
- Level: Main
Bathroom 2
- Features: Bathroom - Jetted Tub
- Level: Lower
Kitchen
- Level: Main
Living room
- Level: Main
Other
- Features: Attic - Floored
- Level: Upper
Heating
- Baseboard, Electric
Cooling
- Central Air, Electric
Appliances
- Included: Microwave, Dishwasher, Refrigerator, Ice Maker, Cooktop, Electric Water Heater
Features
- Attic, Ceiling Fan(s), Dining Area, Floor Plan - Traditional, Kitchen - Table Space, Soaking Tub, Bathroom - Tub Shower, Recessed Lighting
- Flooring: Carpet, Hardwood, Laminate, Wood
- Basement: Dirt Floor,Unfinished
- Has fireplace: No
Interior area
- Total structure area: 1,876
- Total interior livable area: 1,876 sqft
- Finished area above ground: 1,876
- Finished area below ground: 0
Property
Parking
- Parking features: On Street
- Has uncovered spaces: Yes
Accessibility
- Accessibility features: None
Features
- Levels: Three
- Stories: 3
- Patio & porch: Porch
- Pool features: None
Lot
- Size: 10,001 Square Feet
Details
- Additional structures: Above Grade, Below Grade
- Parcel number: 06 14052600000000
- Zoning: 101
- Special conditions: Standard
Construction
Type & style
- Home type: SingleFamily
- Architectural style: Colonial
- Property subtype: Single Family Residence
Materials
- Aluminum Siding
- Foundation: Permanent
- Roof: Shingle
Condition
- New construction: No
- Year built: 1910
Utilities & green energy
- Sewer: Private Sewer
- Water: Public
Community & HOA
Community
- Subdivision: Martinsburg
HOA
- Has HOA: No
Location
- Region: Martinsburg
- Municipality: City Of Martinsburg
Financial & listing details
- Price per square foot: $133/sqft
- Tax assessed value: $77,400
- Annual tax amount: $1,206
- Date on market: 7/31/2026
- Listing agreement: Exclusive Right To Sell
- Ownership: Fee Simple
Estimated market value
$246,400
$234,000 - $259,000
$1,827/mo
Price history
| Date | Event | Price |
|---|---|---|
| 7/31/2026 | Listed for sale | $250,000+108.3%$133/sqft |
Source:  Bright MLS #WVBE2053028 Report a problem Bright MLS #WVBE2053028 Report a problem | ||
| 8/31/2020 | Sold | $120,000$64/sqft |
Source: Public Record Report a problem | ||
| 6/2/2020 | Listed for sale | $120,000+1.8%$64/sqft |
Source: Marsh Realty #WVBE177476 Report a problem | ||
| 12/31/2019 | Listing removed | $117,900$63/sqft |
Source: Pearson Smith Realty, LLC #WVBE171376 Report a problem | ||
| 9/26/2019 | Price change | $117,900-9.2%$63/sqft |
Source: Pearson Smith Realty, LLC #WVBE171376 Report a problem | ||
| 9/16/2019 | Listed for sale | $129,900+40.4%$69/sqft |
Source: Pearson Smith Realty, LLC #WVBE171376 Report a problem | ||
| 12/1/2015 | Listing removed | $92,500$49/sqft |
Source: RE/MAX REAL ESTATE GROUP #BE8352874 Report a problem | ||
| 10/8/2015 | Pending sale | $92,500$49/sqft |
Source: RE/MAX REAL ESTATE GROUP #BE8352874 Report a problem | ||
| 9/15/2015 | Price change | $92,500-7%$49/sqft |
Source: RE/MAX REAL ESTATE GROUP #BE8352874 Report a problem | ||
| 6/4/2015 | Listed for sale | $99,500$53/sqft |
Source: RE/MAX REAL ESTATE GROUP #BE8352874 Report a problem | ||
| 5/23/2015 | Pending sale | $99,500$53/sqft |
Source: RE/MAX REAL ESTATE GROUP #BE8352874 Report a problem | ||
| 4/14/2015 | Listed for sale | $99,500$53/sqft |
Source: RE/MAX REAL ESTATE GROUP #BE8352874 Report a problem | ||
| 4/7/2015 | Pending sale | $99,500$53/sqft |
Source: RE/MAX REAL ESTATE GROUP #BE8352874 Report a problem | ||
| 4/3/2015 | Listed for sale | $99,500$53/sqft |
Source: RE/MAX REAL ESTATE GROUP #BE8352874 Report a problem | ||
| 11/26/2014 | Pending sale | $99,500$53/sqft |
Source: RE/MAX Real Estate Group #BE8352874 Report a problem | ||
| 8/4/2014 | Price change | $99,500-13.1%$53/sqft |
Source: RE/MAX REAL ESTATE GROUP #BE8352874 Report a problem | ||
| 5/20/2014 | Listed for sale | $114,500+359.8%$61/sqft |
Source: RE/MAX REAL ESTATE GROUP #BE8352874 Report a problem | ||
| 7/27/2012 | Listing removed | $24,900$13/sqft |
Source: Homepath #BE7849127 Report a problem | ||
| 7/19/2012 | Price change | $24,900-28.7%$13/sqft |
Source: Homepath #BE7849127 Report a problem | ||
| 6/19/2012 | Price change | $34,900-12.5%$19/sqft |
Source: Homepath #BE7849127 Report a problem | ||
| 5/13/2012 | Price change | $39,900$21/sqft |
Source: Homepath #BE7849127 Report a problem | ||
| 4/25/2012 | Listed for sale | -- |
Source: Homepath Report a problem | ||
Public tax history
| Year | Property taxes | Tax assessment |
|---|---|---|
| 2025 | $1,206 -1.3% | $77,400 -0.6% |
| 2024 | $1,222 -2.4% | $77,880 |
| 2023 | $1,253 +12% | $77,880 +5.6% |
| 2022 | $1,118 | $73,740 +15.2% |
| 2021 | -- | $64,020 +3.3% |
| 2020 | -- | $61,980 +4.1% |
| 2019 | $913 +2.9% | $59,520 +3% |
| 2018 | $887 +2.8% | $57,780 +3.5% |
| 2017 | $863 -42.1% | $55,800 +16.5% |
| 2016 | $1,492 -24.1% | $47,880 -22.5% |
| 2015 | $1,965 +100.9% | $61,800 +0.7% |
| 2014 | $978 +30.1% | $61,380 +2.9% |
| 2013 | $752 | $59,640 +23.9% |
| 2012 | $752 -48.7% | $48,120 +0.6% |
| 2011 | $1,466 +1% | $47,820 -2.9% |
| 2010 | $1,452 +4.4% | $49,260 -3.1% |
| 2009 | $1,391 -10.9% | $50,820 -12.1% |
| 2008 | $1,561 +6.5% | $57,840 +7.3% |
| 2007 | $1,467 +0.4% | $53,880 +4.1% |
| 2006 | $1,461 +108.4% | $51,780 +10.1% |
| 2005 | $701 | $47,040 +23.1% |
| 2004 | -- | $38,220 +43.8% |
| 2003 | -- | $26,580 +13.6% |
| 2002 | -- | $23,400 |
| 2001 | -- | $23,400 |
Find assessor info on the county website
Monthly payment
Est. payment
Payment breakdown
Explore the cost of this home by adjusting the details. Changes won't be saved.Climate risks
Neighborhood: Downtown
Nearby schools
GreatSchools rating
- 8/10Burke Street Elementary SchoolGrades: PK-3Distance: 0.4 mi
- 5/10Martinsburg South Middle SchoolGrades: 6-8Distance: 0.5 mi
- 6/10Martinsburg High SchoolGrades: 9-12Distance: 0.5 mi
Schools provided by the listing agent
- Elementary: Burke Street
- Middle: Martinsburg South
- High: Martinsburg
- District: Berkeley County Schools
Source: Bright MLS. This data may not be complete. We recommend contacting the local school district to confirm school assignments for this home.
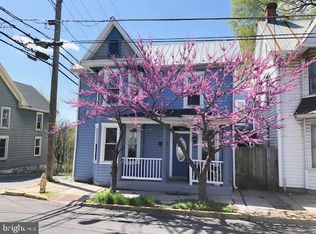
- $205,1003 bd2 ba1.7k sqft136 E John St, Martinsburg, WV 25401Off Market
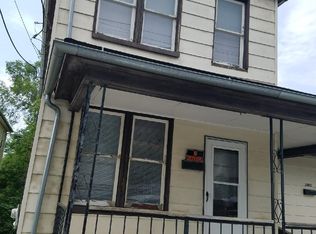
- $210,1003 bd1 ba1.1k sqft206 E John St, Martinsburg, WV 25401Off Market
- $222,800-- bd1 ba-- sqft206 1/2 E John St, Martinsburg, WV 25401Off Market

- $146,9003 bd1 ba2k sqft134 E John St, Martinsburg, WV 25401Off Market
- $392,000-- bd-- ba-- sqft208 E John St, Martinsburg, WV 25401Off Market
- $155,0002 bd1 ba910 sqft130 E John St, Martinsburg, WV 25401Sold
- $274,800-- bd-- ba-- sqft201 E John St, Martinsburg, WV 25401Off Market
- $226,1002 bd2 ba1.9k sqft133 E John St, Martinsburg, WV 25401Off Market
A local agent can set up tours, give advice and negotiate with sellers.
Similar homes
- $249,9004 bd2 ba1.8k sqft723 W King St, Martinsburg, WV 25401For Sale

 MLS ID #WVBE2051730, Ally Fisher, Samson Properties. Bright MLS
 - $170,0003 bd2 ba2.3k sqft416 W John St, Martinsburg, WV 25401For Sale
 MLS ID #WVBE2052580, Tehron Jacobs, Cardinal Realty Group Inc.. Bright MLS
 - $269,9003 bd2 ba2.3k sqft950 Williamsport Pike, Martinsburg, WV 25404For Sale
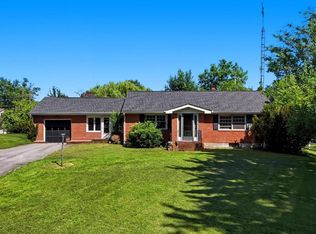 MLS ID #WVBE2053016, Matt Ridgeway, RE/MAX Real Estate Group. Bright MLS
 - $219,5003 bd2 ba1.1k sqft314 Randolph St, Martinsburg, WV 25401For Sale
 MLS ID #WVBE2051638, Mark Graves, Samson Properties. Bright MLS
 - $220,0003 bd2 ba1.2k sqft135 Zeiler Dr, Martinsburg, WV 25404For SaleMLS ID #WVBE2052980, Kristin Higy, Dandridge Realty Group, LLC. Bright MLS
- $245,0003 bd3 ba2.4k sqft117 Natural Way, Martinsburg, WV 25404For SaleMLS ID #WVBE2053572, Heather Parziale, Samson Properties. Bright MLS
- $315,0004 bd2 ba1.7k sqft915 Florida Ave, Martinsburg, WV 25401For SaleMLS ID #WVBE2052260, Jennifer Fortson, Charis Realty Group. Bright MLS
- $309,9003 bd2 ba1.9k sqft119 N Delaware Ave, Martinsburg, WV 25401For SaleMLS ID #WVBE2051504, Jordan Butts, Burch Real Estate Group, LLC. Bright MLS
- $280,0003 bd2 ba1.5k sqft142 Tammy Ln, Martinsburg, WV 25405For SaleMLS ID #WVBE2053058, Terry Walker, Coldwell Banker Premier. Bright MLS
- $349,9003 bd2 ba1.7k sqft806 Mulberry Dr, Martinsburg, WV 25401For SaleMLS ID #WVBE2052856, Brittany Lowe, Burch Real Estate Group, LLC. Bright MLS
- $339,0005 bd3 ba2.5k sqft459 E Burke St, Martinsburg, WV 25404For SaleMLS ID #WVBE2053504, Andrew Fultz, Samson Properties. Bright MLS
- $345,0003 bd2 ba1.1k sqft606 Artisan Way, Martinsburg, WV 25401For SaleMLS ID #WVBE2053350, Lucy Lazaro, Exit Success Realty. Bright MLS
- $315,0003 bd1 ba1.1k sqft292 Bridget Rd, Martinsburg, WV 25404For SaleMLS ID #WVBE2045402, Danielle Hamilton, RE/MAX Results. Bright MLS
- $175,0002 bd1 ba1.1k sqft226 N Spring St, Martinsburg, WV 25401For SaleMLS ID #WVBE2051560, Alison Roberts, Roberts Realty Group, LLC. Bright MLS
- $260,0003 bd3 ba1.9k sqft27 Litchfield Ln W, Martinsburg, WV 25405For SaleMLS ID #WVBE2051478, Luisa Smith, Pearson Smith Realty, LLC. Bright MLS
- $322,5003 bd2 ba1.3k sqft65 Live Oak Ct, Martinsburg, WV 25405For SaleMLS ID #WVBE2052480, Leah Clowser, RE/MAX Roots. Bright MLS
- $260,0003 bd2 ba1.3k sqft254 Dorothy Ct, Inwood, WV 25428For SaleMLS ID #WVBE2053356, Gavin Washington, Weichert Realtors - Blue Ribbon. Bright MLS
- $375,0003 bd2 ba1.9k sqft473 Nathaniel Dr, Martinsburg, WV 25403For SaleMLS ID #WVBE2052554, Gavin Washington, Weichert Realtors - Blue Ribbon. Bright MLS
- $350,0003 bd3 ba2.2k sqft192 Amelia Dr, Hedgesville, WV 25427For SaleMLS ID #WVBE2053702, Jon Fleming, Weichert Realtors - Blue Ribbon. Bright MLS
- $285,0003 bd2 ba1.2k sqft357 Happy Creek Dr, Kearneysville, WV 25430For SaleMLS ID #WVJF2025286, Ashley Basore, Keller Williams Realty Advantage. Bright MLS
