Welcome to 27 Litchfield Lane W — a beautifully maintained, move-in ready 3-level townhouse in the highly desired Fairways at Stonebridge community. This spacious home offers nearly 2,000 sq. ft. of living space, a bright and open layout, and a location that provides convenience while still offering a peaceful neighborhood feel. Step inside to a warm and inviting main level featuring an open living room and an eat-in kitchen with great natural light. Upstairs, you’ll find well-sized bedrooms, including a comfortable primary suite with ample closet space. The lower level provides even more flexibility with a full basement—perfect for storage, gym space, or future finishing. Outside, enjoy a low-maintenance yard and fenced outdoor space, ideal for pets, play, or relaxing. The community offers a clean, well-kept environment and easy access to shopping, restaurants, commuter routes, and all that Martinsburg has to offer. Seller is actively seeking a replacement home. Any accepted offer will be contingent upon the Seller securing suitable housing. Loan may be assumable for a creditworthy buyer, contingent upon the mortgage company's review and qualification process.
For sale
$260,000
27 Litchfield Ln W, Martinsburg, WV 25405
3beds
1,984sqft
Townhouse
Built in 2005
2,613 Square Feet Lot
$258,100 Zestimate®
$131/sqft
$46/mo HOA
What's special
Bright and open layoutFull basementLow-maintenance yardFenced outdoor spaceWell-sized bedroomsComfortable primary suiteAmple closet space
- 87 days |
- 309 |
- 11 |
Likely to sell faster than
Zillow last checked:
Listing updated:
Listed by:
Luisa Smith 681-590-9490,
Pearson Smith Realty, LLC
Source: Bright MLS,MLS#: WVBE2051478
Facts & features
Interior
Bedrooms & bathrooms
- Bedrooms: 3
- Bathrooms: 3
- Full bathrooms: 2
- 1/2 bathrooms: 1
- Main level bathrooms: 1
Basement
- Area: 200
Heating
- Heat Pump, Electric
Cooling
- Central Air, Electric
Appliances
- Included: Microwave, Dishwasher, Refrigerator, Cooktop, Electric Water Heater
- Laundry: In Basement
Features
- Ceiling Fan(s), Eat-in Kitchen, Soaking Tub, Walk-In Closet(s)
- Basement: Partially Finished
- Has fireplace: No
Interior area
- Total structure area: 1,984
- Total interior livable area: 1,984 sqft
- Finished area above ground: 1,784
- Finished area below ground: 200
Property
Parking
- Parking features: Assigned, Other
- Details: Assigned Parking
Accessibility
- Accessibility features: None
Features
- Levels: Three
- Stories: 3
- Pool features: None
- Fencing: Wood
Lot
- Size: 2,613 Square Feet
Details
- Additional structures: Above Grade, Below Grade
- Parcel number: 01 6G005400000000
- Zoning: 101
- Special conditions: Standard
Construction
Type & style
- Home type: Townhouse
- Architectural style: Other
- Property subtype: Townhouse
Materials
- Aluminum Siding
- Foundation: Other
- Roof: Shingle
Condition
- New construction: No
- Year built: 2005
Utilities & green energy
- Sewer: Public Sewer
- Water: Public
- Utilities for property: Cable
Community & HOA
Community
- Subdivision: Fairways At Stonebridge
HOA
- Has HOA: Yes
- HOA fee: $46 monthly
- HOA name: CLAGGETT
Location
- Region: Martinsburg
- Municipality: Arden District
Financial & listing details
- Price per square foot: $131/sqft
- Tax assessed value: $121,920
- Annual tax amount: $1,482
- Date on market: 6/1/2026
- Listing agreement: Exclusive Right To Sell
- Ownership: Fee Simple
Estimated market value
$258,100
$245,000 - $271,000
$2,012/mo
Price history
| Date | Event | Price |
|---|---|---|
| 6/1/2026 | Listed for sale | $260,000$131/sqft |
Source:  Bright MLS #WVBE2051478 Report a problem Bright MLS #WVBE2051478 Report a problem | ||
| 1/5/2026 | Listing removed | $260,000$131/sqft |
Source: Bright MLS #WVBE2045840 Report a problem | ||
| 11/24/2025 | Listed for sale | $260,000+26.8%$131/sqft |
Source: Bright MLS #WVBE2045840 Report a problem | ||
| 12/2/2023 | Listing removed | -- |
Source: Bright MLS #WVBE2000055 Report a problem | ||
| 12/1/2021 | Sold | $205,000-2.4%$103/sqft |
Source: Bright MLS #WVBE2000055 Report a problem | ||
| 10/14/2021 | Pending sale | $210,000$106/sqft |
Source: Bright MLS #WVBE2000055 Report a problem | ||
| 10/7/2021 | Listed for sale | $210,000$106/sqft |
Source: Bright MLS #WVBE2000055 Report a problem | ||
Public tax history
| Year | Property taxes | Tax assessment |
|---|---|---|
| 2025 | $1,482 +4.3% | $121,920 +5.2% |
| 2024 | $1,422 -0.5% | $115,860 +2.4% |
| 2023 | $1,429 +36% | $113,100 +25.2% |
| 2022 | $1,051 | $90,300 +11.8% |
| 2021 | -- | $80,760 +3.8% |
| 2020 | -- | $77,820 +6.7% |
| 2019 | $863 +0.6% | $72,960 +0.7% |
| 2018 | $858 +5.4% | $72,420 +6.1% |
| 2017 | $814 +0.1% | $68,280 +1% |
| 2016 | $813 -1.6% | $67,620 +1% |
| 2015 | $827 +0.4% | $66,960 +0.6% |
| 2014 | $824 | $66,540 |
Find assessor info on the county website
Monthly payment
Est. payment
Payment breakdown
Explore the cost of this home by adjusting the details. Changes won't be saved.Climate risks
Neighborhood: 25405
Nearby schools
GreatSchools rating
- NABerkeley Heights Elementary SchoolGrades: PK-2Distance: 2.3 mi
- 4/10Martinsburg North Middle SchoolGrades: 6-8Distance: 2.3 mi
- 6/10Martinsburg High SchoolGrades: 9-12Distance: 2.5 mi
Schools provided by the listing agent
- District: Berkeley County Schools
Source: Bright MLS. This data may not be complete. We recommend contacting the local school district to confirm school assignments for this home.
- $113,0003 bd3 ba2k sqft23 Litchfield Ln W, Martinsburg, WV 25405Off Market
- $251,9003 bd4 ba1.7k sqft23 Litchfield Ln W, Martinsburg, WV 25405Off Market
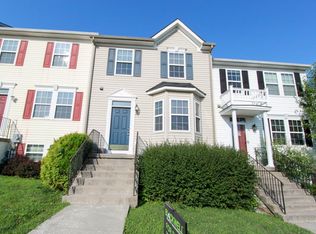
- $265,5003 bd3 ba1.8k sqft19 Litchfield Ln W, Martinsburg, WV 25405Off Market

- $243,8003 bd4 ba1.8k sqft39 Litchfield Ln W, Martinsburg, WV 25405Off Market
- $103,3003 bd2 ba1.3k sqft15 Litchfield Ln W, Martinsburg, WV 25405Off Market
- $268,0003 bd3 ba1.7k sqft43 Litchfield Ln W, Martinsburg, WV 25405Off Market
- $273,3003 bd4 ba2.7k sqft33 Litchfield Ln, Martinsburg, WV 25405Off Market
- $250,7003 bd2 ba1.8k sqft47 Litchfield Ln W, Martinsburg, WV 25405Off Market
A local agent can set up tours, give advice and negotiate with sellers.
Similar homes
- $275,0003 bd4 ba2k sqft21 Honor Way, Martinsburg, WV 25405For Sale
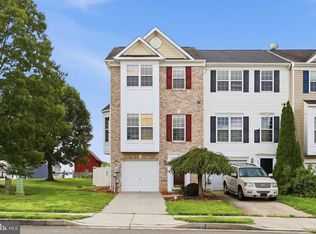
 MLS ID #WVBE2053512, Craig Marsh, Marsh Realty. Bright MLS
 - $250,0003 bd3 ba2.2k sqft65 Cosmos Dr, Martinsburg, WV 25404For Sale
 MLS ID #WVBE2053532, Patti Sherwood, Dandridge Realty Group, LLC. Bright MLS
 - $245,0003 bd3 ba2.4k sqft117 Natural Way, Martinsburg, WV 25404For Sale
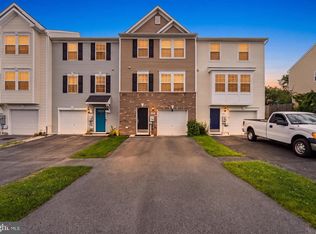 MLS ID #WVBE2053572, Heather Parziale, Samson Properties. Bright MLS
 - $260,0003 bd3 ba2k sqft143 Teague Ln, Martinsburg, WV 25404For Sale
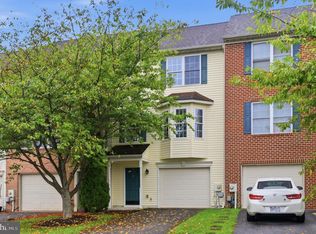 MLS ID #WVBE2053470, Chris Grob, Samson Properties. Bright MLS
 - $269,9003 bd3 ba1.6k sqft38 Snickers Ct, Martinsburg, WV 25403For SaleMLS ID #WVBE2053430, Sydney Seelinger, Century 21 Modern Realty Results. Bright MLS
- $254,0003 bd3 ba1.9k sqft12 Quince Tree Dr, Martinsburg, WV 25403For SaleMLS ID #WVBE2053008, Monika Foster, Samson Properties. Bright MLS
- $284,9003 bd3 ba1.8k sqft110 Vespucci Ln, Martinsburg, WV 25404For SaleMLS ID #WVBE2053322, Kevin Drake, Coldwell Banker Premier. Bright MLS
- $250,0003 bd2 ba1.8k sqft200 E John St, Martinsburg, WV 25401For SaleMLS ID #WVBE2053028, Carolyn Young, Samson Properties. Bright MLS
- $269,9993 bd3 ba2.1k sqft97 Quince Tree Dr, Martinsburg, WV 25403For SaleMLS ID #WVBE2051046, Amanda Jackson - Gloyd, Coldwell Banker Premier. Bright MLS
- $215,0002 bd1 ba1.3k sqft164 Richard St, Martinsburg, WV 25404For SaleMLS ID #WVBE2053756, Romina Porter, Dandridge Realty Group, LLC. Bright MLS
- $295,0003 bd3 ba1.9k sqft202 Norwood Dr, Falling Waters, WV 25419For SaleMLS ID #WVBE2053962, Heather Parziale, Samson Properties. Bright MLS
- $260,0003 bd3 ba1.4k sqft19 Ontario Dr, Falling Waters, WV 25419For SaleMLS ID #WVBE2052378, David Tolson, Pearson Smith Realty, LLC. Bright MLS
- $315,0003 bd1 ba1.1k sqft292 Bridget Rd, Martinsburg, WV 25404For SaleMLS ID #WVBE2045402, Danielle Hamilton, RE/MAX Results. Bright MLS
- $269,9003 bd4 ba1.7k sqft91 Dunlap Dr, Charles Town, WV 25414For SaleMLS ID #WVJF2025994, Rebekah Miles, Roberts Realty Group, LLC. Bright MLS
- $379,9004 bd3 ba2.3k sqft168 Clifford Dr, Martinsburg, WV 25404For SaleMLS ID #WVBE2053988, Andrew Fultz, Samson Properties. Bright MLS
- $249,9004 bd2 ba1.8k sqft723 W King St, Martinsburg, WV 25401For SaleMLS ID #WVBE2051730, Ally Fisher, Samson Properties. Bright MLS
- $239,0003 bd3 ba1.8k sqft50 Ventura Way, Hedgesville, WV 25427For SaleMLS ID #WVBE2053530, Leslie Webb, Long & Foster Real Estate, Inc.. Bright MLS
- $299,0004 bd2 ba1.7k sqft915 Florida Ave, Martinsburg, WV 25401For SaleMLS ID #WVBE2052260, Jennifer Fortson, Charis Realty Group. Bright MLS
- $260,0003 bd2 ba1.3k sqft254 Dorothy Ct, Inwood, WV 25428For SaleMLS ID #WVBE2053356, Gavin Washington, Weichert Realtors - Blue Ribbon. Bright MLS
- $300,0003 bd4 ba1.7k sqft45 Ryan Ct, Shepherdstown, WV 25443For SaleMLS ID #WVJF2025168, Tara Lowe, Samson Properties. Bright MLS
