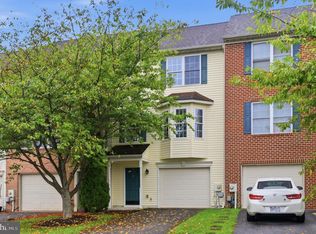
Discover the charm of this beautifully designed Colonial townhouse in the desirable Berkeley Ridge community. Built in 2018, this home features an inviting open floor plan with a spacious Living room that flows seamlessly into the modern kitchen, complete with upgraded countertops, an island, and stainless steel appliances. Enjoy the convenience of a pantry and a dining area perfect for gatherings. The upper level boasts three cozy bedrooms, including a primary suite with a walk-in closet and a spa-like bathroom featuring both a double vanity and a walk-in shower. With a fully finished basement offering garage access and a walkout level, there's ample space for relaxation or entertainment. Step outside to your 2 level deck and fenced rear yard, ideal for outdoor enjoyment. The community offers well-maintained common areas, a jog/walk path, playground and easy access to local amenities. With parking for three vehicles and a welcoming neighborhood atmosphere, this home is a perfect blend of comfort and convenience. Seller is offering a $2,000 carpet credit with an acceptable offer.
For sale
$284,900
110 Vespucci Ln, Martinsburg, WV 25404
3beds
1,880sqft
:
Get pre-qualified$1,818/mo
Townhouse
Built in 2018
1,742 Square Feet Lot
$283,400 Zestimate®
$152/sqft
$39/mo HOA
What's special
Fully finished basementDouble vanityWalk-in showerWalkout levelFenced rear yardInviting open floor planModern kitchen
- 2 days |
- 180 |
- 14 |
Zillow last checked:
Listing updated:
Listed by:
Kevin Drake 703-401-6880,
Coldwell Banker Premier
Source: Bright MLS,MLS#: WVBE2053322
Facts & features
Interior
Bedrooms & bathrooms
- Bedrooms: 3
- Bathrooms: 3
- Full bathrooms: 2
- 1/2 bathrooms: 1
- Main level bathrooms: 1
Rooms
- Room types: Dining Room, Primary Bedroom, Bedroom 2, Bedroom 3, Kitchen, Family Room, Foyer, Recreation Room, Bathroom 1, Bathroom 2, Primary Bathroom
Primary bedroom
- Features: Flooring - Carpet, Walk-In Closet(s)
- Level: Upper
Bedroom 2
- Features: Flooring - Carpet
- Level: Upper
Bedroom 3
- Features: Flooring - Carpet
- Level: Upper
Primary bathroom
- Features: Bathroom - Walk-In Shower, Double Sink, Flooring - Ceramic Tile
- Level: Upper
Bathroom 1
- Features: Flooring - Luxury Vinyl Plank
- Level: Main
Bathroom 2
- Features: Bathroom - Tub Shower, Flooring - Ceramic Tile
- Level: Upper
Dining room
- Features: Flooring - Luxury Vinyl Plank
- Level: Upper
Family room
- Features: Flooring - Luxury Vinyl Plank
- Level: Upper
Foyer
- Features: Flooring - Luxury Vinyl Plank
- Level: Main
Kitchen
- Features: Granite Counters, Flooring - Luxury Vinyl Plank, Kitchen Island, Kitchen - Electric Cooking, Lighting - LED
- Level: Upper
Recreation room
- Features: Flooring - Carpet
- Level: Main
Heating
- Heat Pump, Electric
Cooling
- Central Air, Electric
Appliances
- Included: Microwave, Dishwasher, Disposal, Dryer, Exhaust Fan, Ice Maker, Oven/Range - Electric, Refrigerator, Stainless Steel Appliance(s), Washer, Water Heater, Electric Water Heater
- Laundry: Upper Level, Dryer In Unit, Washer In Unit
Features
- Bathroom - Tub Shower, Bathroom - Walk-In Shower, Ceiling Fan(s), Combination Kitchen/Dining, Dining Area, Family Room Off Kitchen, Open Floorplan, Kitchen Island, Pantry, Primary Bath(s), Recessed Lighting, Upgraded Countertops, Walk-In Closet(s)
- Flooring: Carpet, Luxury Vinyl
- Windows: Window Treatments
- Basement: Front Entrance,Finished,Garage Access,Walk-Out Access
- Has fireplace: No
Interior area
- Total structure area: 1,880
- Total interior livable area: 1,880 sqft
- Finished area above ground: 1,880
Property
Parking
- Total spaces: 3
- Parking features: Garage Faces Front, Garage Door Opener, Inside Entrance, Concrete, Attached, Driveway, Off Street
- Attached garage spaces: 1
- Uncovered spaces: 2
Accessibility
- Accessibility features: None
Features
- Levels: Three
- Stories: 3
- Patio & porch: Deck
- Pool features: None
- Fencing: Privacy,Back Yard,Wood
- Has view: Yes
- View description: Street
Lot
- Size: 1,742 Square Feet
- Features: Front Yard, Rear Yard
Details
- Additional structures: Above Grade
- Parcel number: 02 14F021200000000
- Zoning: 101
- Special conditions: Standard
Construction
Type & style
- Home type: Townhouse
- Architectural style: Colonial
- Property subtype: Townhouse
Materials
- Stone, Vinyl Siding
- Foundation: Slab, Passive Radon Mitigation
- Roof: Shingle
Condition
- New construction: No
- Year built: 2018
Utilities & green energy
- Sewer: Public Sewer
- Water: Public
- Utilities for property: Underground Utilities, Fiber Optic
Community & HOA
Community
- Security: Smoke Detector(s)
- Subdivision: Berkeley Ridge
HOA
- Has HOA: Yes
- Amenities included: Jogging Path
- Services included: Common Area Maintenance, Road Maintenance, Snow Removal
- HOA fee: $39 monthly
- HOA name: BERKELEY RIDGE TOWNHOME ASSOCIATION
Location
- Region: Martinsburg
Financial & listing details
- Price per square foot: $152/sqft
- Tax assessed value: $125,640
- Annual tax amount: $1,528
- Date on market: 8/8/2026
- Listing agreement: Exclusive Right To Sell
- Listing terms: Cash,Conventional,FHA,VA Loan,USDA Loan
- Exclusions: Garage Refrigerator, Mini Refrigerator
- Ownership: Fee Simple
- Road surface type: Paved
Estimated market value
$283,400
$269,000 - $298,000
$1,950/mo
Price history
| Date | Event | Price |
|---|---|---|
| 8/8/2026 | Listed for sale | $284,900+62.8%$152/sqft |
Source:  Bright MLS #WVBE2053322 Report a problem Bright MLS #WVBE2053322 Report a problem | ||
| 5/7/2019 | Sold | $175,000$93/sqft |
Source: Public Record Report a problem | ||
Public tax history
| Year | Property taxes | Tax assessment |
|---|---|---|
| 2025 | $1,528 +4.2% | $125,640 +5.2% |
| 2024 | $1,466 -2.8% | $119,460 +0.1% |
| 2023 | $1,509 +16.9% | $119,400 +7.6% |
| 2022 | $1,291 | $110,940 +8.3% |
| 2021 | -- | $102,420 +4.8% |
| 2020 | -- | $97,740 |
Find assessor info on the county website
Monthly payment
Est. payment
Payment breakdown
Explore the cost of this home by adjusting the details. Changes won't be saved.Climate risks
Neighborhood: 25404
Nearby schools
GreatSchools rating
- NASpring Mills Primary SchoolGrades: PK-2Distance: 0.3 mi
- 5/10Spring Mills Middle SchoolGrades: 6-8Distance: 0.2 mi
- 7/10Spring Mills High SchoolGrades: 9-12Distance: 0.4 mi
Schools provided by the listing agent
- Elementary: Spring Mills Primary
- Middle: Spring Mills
- High: Spring Mills
- District: Berkeley County Schools
Source: Bright MLS. This data may not be complete. We recommend contacting the local school district to confirm school assignments for this home.
- $294,4003 bd3 ba2.3k sqft114 Vespucci Ln, Martinsburg, WV 25404Off Market
- $299,7003 bd2 ba1.7k sqft118 Vespucci Ln, Martinsburg, WV 25404Off Market

- $273,5003 bd3 ba1.7k sqft106 Vespucci Ln, Martinsburg, WV 25404Off Market
- $266,9003 bd2 ba1.4k sqft122 Vespucci Ln, Martinsburg, WV 25404Off Market
- $261,0003 bd4 ba1.8k sqft92 Vespucci Ln, Martinsburg, WV 25404Sold
- $285,0003 bd3 ba2.4k sqft123 Vespucci Ln, Martinsburg, WV 25404For Sale
- $298,9004 bd3 ba1.7k sqft100 Vespucci Ln, Martinsburg, WV 25404Off Market
- $307,7003 bd3 ba1.8k sqft126 Vespucci Ln, Martinsburg, WV 25404Off Market
A local agent can set up tours, give advice and negotiate with sellers.
Similar homes
- $290,0003 bd3 ba2.3k sqftBerkeley Ridge, Martinsburg, WV 25404For Sale

 MLS ID #WVBE2053438, DEB CROSLEY, Keller Williams Realty. Bright MLS
 - $260,0003 bd3 ba2k sqft143 Teague Ln, Martinsburg, WV 25404For Sale
 MLS ID #WVBE2053470, Chris Grob, Samson Properties. Bright MLS
 - $289,9903 bd3 ba2.3k sqftBerkeley Ridge, Martinsburg, WV 25404For Sale
 MLS ID #WVBE2052452, Celia Lainez, Samson Properties. Bright MLS
 - $285,0003 bd3 ba2.4k sqft123 Vespucci Ln, Martinsburg, WV 25404For Sale
 MLS ID #WVBE2051678, Carolyn Young, Samson Properties. Bright MLS
 - $285,0003 bd4 ba1.6k sqft244 Morlatt Ln, Martinsburg, WV 25404For Sale By Owner
- $--3 bd2 ba1.4k sqft147 Vespucci Ln, Martinsburg, WV 25404AuctionXome
- $269,9003 bd3 ba1.6k sqft38 Snickers Ct, Martinsburg, WV 25403For SaleMLS ID #WVBE2053430, Sydney Seelinger, Century 21 Modern Realty Results. Bright MLS
- $255,0003 bd3 ba1.3k sqft133 Rhea Dr, Martinsburg, WV 25403For SaleMLS ID #WVBE2053382, P. Brian Masemer, RE/MAX Real Estate Group. Bright MLS
- $275,0003 bd3 ba1.5k sqft39 Ogunquit Dr, Martinsburg, WV 25403For SaleMLS ID #WVBE2053442, Johnny Knight, Gain Realty. Bright MLS
- $235,0003 bd2 ba1.2k sqft135 Zeiler Dr, Martinsburg, WV 25404For SaleMLS ID #WVBE2052980, Kristin Higy, Dandridge Realty Group, LLC. Bright MLS
- $265,0003 bd3 ba1.4k sqft19 Ontario Dr, Falling Waters, WV 25419For SaleMLS ID #WVBE2052378, David Tolson, Pearson Smith Realty, LLC. Bright MLS
- $339,9903 bd2 ba1.3k sqft1061 Alice Springs Dr, Martinsburg, WV 25403New ConstructionMLS ID #WVBE2053524, Erica Stevenson, NVR, INC.. Bright MLS
- $287,0003 bd4 ba2.1k sqft80 Capshaw Rd, Martinsburg, WV 25403For SaleMLS ID #WVBE2051480, Kerry Stinson, Berkshire Hathaway HomeServices PenFed Realty. Bright MLS
- $290,0003 bd3 ba1.5k sqft10 Norcross Ct, Martinsburg, WV 25403For SaleMLS ID #WVBE2049754, Lola Cosby, Long & Foster Real Estate, Inc.. Bright MLS
- $269,9004 bd4 ba2k sqft67 Quartz Rd, Martinsburg, WV 25404For SaleMLS ID #WVBE2051400, Devin Moore, Innovation Properties, LLC. Bright MLS
- $359,0003 bd2 ba1.3k sqft301 Rushbrook Rd, Martinsburg, WV 25403For SaleMLS ID #WVBE2053406, Will Smoot, Freedom Real Estate Group, LLC.. Bright MLS
- from $351,2003 bd2 ba1.6k sqftArcher Plan, Meadow Crest, Martinsburg, WV 25404New ConstructionPanhandle Homes of Berkeley County
- $254,0003 bd3 ba1.9k sqft12 Quince Tree Dr, Martinsburg, WV 25403For SaleMLS ID #WVBE2053008, Monika Foster, Samson Properties. Bright MLS
- $325,0004 bd2 ba1.9k sqft505 N Western Ave, Martinsburg, WV 25404For SaleMLS ID #WVBE2053094, Teresa Evans-Johnson, Burch Real Estate Group, LLC. Bright MLS
- $--3 bd2 ba1.2k sqft5 Peking Ln, Martinsburg, WV 25403AuctionAuction.com 2
