Don't Miss This Incredible Opportunity! Priced to sell and loaded with upgrades, this spacious three-level townhouse in the desirable Berkeley Ridge community is move-in ready and offers exceptional value. Built in 2020, this beautifully maintained Colonial-style home features 3 bedrooms, 2.5 bathrooms, and a bright open-concept main level designed for comfortable everyday living and effortless entertaining. The expansive living area flows seamlessly into the dining space and well-appointed kitchen, complete with a center island, upgraded countertops, built-in microwave, self-cleaning oven, dishwasher, refrigerator, and a generous walk-in pantry. Thoughtful upgrades can be found throughout the home, including lighted ceiling fans in four rooms, high ceilings, and a security system for added peace of mind. The fully finished lower level provides versatile living space that is ideal as a family room, recreation room, home office, or guest retreat. This level features upgraded pet-friendly luxury vinyl plank flooring that is waterproof, durable, and easy to maintain, along with direct walkout access to a private patio enclosed by a fully fenced backyard—perfect for entertaining, pets, play, or relaxing evenings outdoors. The upper levels feature comfortable carpeting that adds warmth and coziness throughout the living spaces. Step outside onto the premium maintenance-free deck, constructed with high-end materials for long-term durability and minimal upkeep, creating the perfect setting for outdoor gatherings and morning coffee. Additional highlights include: Attached garage Upper-level laundry Fully fenced backyard with privacy patio Finished walkout lower level Open-concept floor plan Abundant storage and walk-in pantry Community sidewalks and common areas Residents of Berkeley Ridge enjoy a convenient location near local schools, commuter routes, and outdoor recreation. The Williamsport C&O Canal National Historical Park is just minutes away, offering hiking, biking, and boating opportunities, while a commuter rail station is located within five miles. With the seller's recent price reduction and premium upgrades throughout—including the maintenance-free deck, upgraded flooring, fenced outdoor living space, and lighted ceiling fans—this home represents an outstanding opportunity for first-time buyers, growing families, and empty nesters alike. Please note: air ducts have been recently cleaned throughout the entire property. Schedule your private tour today and discover the comfort, convenience, and value this exceptional Berkeley Ridge home has to offer.
For sale
$289,990
185 Drexel Ct, Martinsburg, WV 25404
3beds
2,320sqft
:
Get pre-qualified$1,826/mo
Townhouse
Built in 2020
3,485 Square Feet Lot
$288,200 Zestimate®
$125/sqft
$33/mo HOA
What's special
Premium maintenance-free deckBuilt-in microwaveFully finished lower levelFinished walkout lower levelAttached garageHigh ceilingsOpen-concept floor plan
- 40 days |
- 465 |
- 29 |
Likely to sell faster than
Zillow last checked:
Listing updated:
Listed by:
Celia Lainez 304-582-0319,
Samson Properties
Source: Bright MLS,MLS#: WVBE2052452
Facts & features
Interior
Bedrooms & bathrooms
- Bedrooms: 3
- Bathrooms: 3
- Full bathrooms: 2
- 1/2 bathrooms: 1
Rooms
- Room types: Living Room, Dining Room, Kitchen, Laundry, Other, Recreation Room
Dining room
- Level: Main
Kitchen
- Level: Main
Laundry
- Level: Upper
Living room
- Level: Main
Other
- Features: Built-in Features, Pantry
- Level: Main
Recreation room
- Level: Lower
Heating
- Heat Pump, Central
Cooling
- Central Air, Heat Pump, Programmable Thermostat, Electric
Appliances
- Included: Dishwasher, Disposal, Ice Maker, Microwave, Self Cleaning Oven, Oven/Range - Electric, Refrigerator, Water Heater, Electric Water Heater
- Laundry: Dryer In Unit, Has Laundry, Hookup, Upper Level, Washer In Unit, Washer/Dryer Hookups Only, Laundry Room
Features
- Family Room Off Kitchen, Open Floorplan, Primary Bath(s), Upgraded Countertops, Bathroom - Stall Shower, Bathroom - Walk-In Shower, Breakfast Area, Ceiling Fan(s), Combination Kitchen/Dining, Kitchen Island, Pantry, Recessed Lighting, Walk-In Closet(s), 9'+ Ceilings, Dry Wall
- Flooring: Luxury Vinyl, Carpet
- Doors: Sliding Glass
- Windows: Double Pane Windows, Low Emissivity Windows, Screens, Vinyl Clad
- Basement: Connecting Stairway,Finished,Rear Entrance,Walk-Out Access,Windows,Exterior Entry,Improved,Heated,Interior Entry,Garage Access,Front Entrance,Full
- Has fireplace: No
Interior area
- Total structure area: 2,320
- Total interior livable area: 2,320 sqft
- Finished area above ground: 2,320
Video & virtual tour
Property
Parking
- Total spaces: 3
- Parking features: Garage Faces Front, Asphalt, Attached, Off Street, Driveway, Parking Lot
- Attached garage spaces: 1
- Uncovered spaces: 2
Accessibility
- Accessibility features: None
Features
- Levels: Three
- Stories: 3
- Patio & porch: Deck, Patio, Brick
- Exterior features: Sidewalks, Street Lights
- Pool features: None
- Fencing: Full,Privacy,Back Yard,Vinyl,Wood
Lot
- Size: 3,485 Square Feet
Details
- Additional structures: Above Grade, Below Grade
- Parcel number: 02 14F017700000000
- Zoning: 101
- Special conditions: Standard
Construction
Type & style
- Home type: Townhouse
- Architectural style: Colonial
- Property subtype: Townhouse
Materials
- Brick, Vinyl Siding
- Foundation: Slab
- Roof: Architectural Shingle
Condition
- Excellent
- New construction: No
- Year built: 2020
Details
- Builder model: ADAMS- Elevation B
- Builder name: D R HORTON
Utilities & green energy
- Electric: 200+ Amp Service
- Sewer: Public Sewer
- Water: Public
- Utilities for property: Cable Connected, Cable Available, Electricity Available, Sewer Available, Underground Utilities, Water Available, Cable, Fiber Optic, DSL, Satellite Internet Service
Green energy
- Water conservation: Low-Flow Fixtures
Community & HOA
Community
- Security: Security System
- Subdivision: Berkeley Ridge
HOA
- Has HOA: Yes
- Amenities included: Common Grounds, Jogging Path
- Services included: Snow Removal
- HOA fee: $400 annually
- HOA name: BERKELEY RIDGE
Location
- Region: Martinsburg
- Municipality: Falling Waters District
Financial & listing details
- Price per square foot: $125/sqft
- Tax assessed value: $128,520
- Annual tax amount: $1,562
- Date on market: 7/5/2026
- Listing agreement: Exclusive Right To Sell
- Listing terms: Cash,Conventional,FHA,USDA Loan,VA Loan
- Ownership: Fee Simple
- Road surface type: Approved, Black Top, Paved
Estimated market value
$288,200
$274,000 - $303,000
$2,053/mo
Price history
| Date | Event | Price |
|---|---|---|
| 7/5/2026 | Listed for sale | $289,990+0.8%$125/sqft |
Source:  Bright MLS #WVBE2052452 Report a problem Bright MLS #WVBE2052452 Report a problem | ||
| 4/14/2026 | Listing removed | $287,778$124/sqft |
Source: Bright MLS #WVBE2047190 Report a problem | ||
| 3/11/2026 | Price change | $287,778-2.4%$124/sqft |
Source: Bright MLS #WVBE2047190 Report a problem | ||
| 1/15/2026 | Listed for sale | $295,000+61.8%$127/sqft |
Source: Bright MLS #WVBE2047190 Report a problem | ||
| 7/23/2020 | Sold | $182,290$79/sqft |
Source: Public Record Report a problem | ||
Public tax history
| Year | Property taxes | Tax assessment |
|---|---|---|
| 2025 | $1,563 +3.2% | $128,520 +4.2% |
| 2024 | $1,514 -2.8% | $123,360 +0% |
| 2023 | $1,558 +18.6% | $123,300 +9.2% |
| 2022 | $1,314 | $112,920 +9% |
| 2021 | -- | $103,560 +403.2% |
| 2020 | -- | $20,580 -0.3% |
| 2019 | $488 | $20,640 |
Find assessor info on the county website
Monthly payment
Est. payment
Payment breakdown
Explore the cost of this home by adjusting the details. Changes won't be saved.Climate risks
Neighborhood: 25404
Nearby schools
GreatSchools rating
- 6/10Potomack Intermediate SchoolGrades: 3-5Distance: 0.4 mi
- 5/10Spring Mills Middle SchoolGrades: 6-8Distance: 0.3 mi
- 7/10Spring Mills High SchoolGrades: 9-12Distance: 0.6 mi
Schools provided by the listing agent
- Elementary: Spring Mills Primary
- Middle: Spring Mills
- High: Spring Mills
- District: Berkeley County Schools
Source: Bright MLS. This data may not be complete. We recommend contacting the local school district to confirm school assignments for this home.
- $266,8003 bd3 ba1.7k sqft189 Drexel Ct, Martinsburg, WV 25404Off Market
- $1,9004 bd3 ba1.8k sqft193 Drexel Ct, Martinsburg, WV 25404For Rent
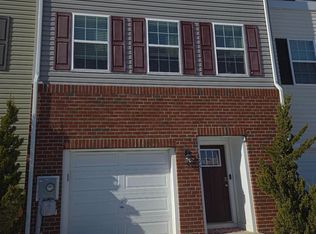
- $295,6003 bd2 ba1.8k sqft181 Drexel Ct, Martinsburg, WV 25404Off Market
- $291,0003 bd2 ba1.8k sqft197 Drexel Ct, Martinsburg, WV 25404Off Market
- $280,0003 bd3 ba1.9k sqft177 Drexel Ct, Martinsburg, WV 25404Sold
- $292,2003 bd3 ba1.7k sqft201 Drexel Ct, Martinsburg, WV 25404Off Market
- $298,100-- bd2 ba1.8k sqft173 Drexel Ct, Martinsburg, WV 25404Off Market
- $285,6003 bd2 ba1.8k sqft205 Drexel Ct, Martinsburg, WV 25404Off Market
A local agent can set up tours, give advice and negotiate with sellers.
Similar homes
- $284,9003 bd3 ba1.8k sqft110 Vespucci Ln, Martinsburg, WV 25404For Sale
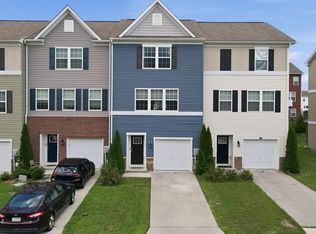
 MLS ID #WVBE2053322, Kevin Drake, Coldwell Banker Premier. Bright MLS
 - $285,0003 bd3 ba2.4k sqft123 Vespucci Ln, Martinsburg, WV 25404For Sale
 MLS ID #WVBE2051678, Carolyn Young, Samson Properties. Bright MLS
 - $260,0003 bd3 ba2k sqft143 Teague Ln, Martinsburg, WV 25404For Sale
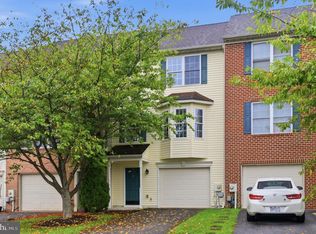 MLS ID #WVBE2053470, Chris Grob, Samson Properties. Bright MLS
 - $287,0003 bd4 ba2.1k sqft80 Capshaw Rd, Martinsburg, WV 25403For Sale
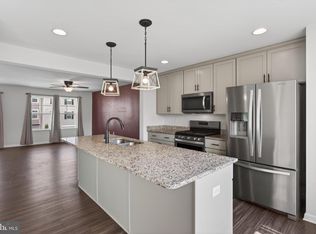 MLS ID #WVBE2051480, Kerry Stinson, Berkshire Hathaway HomeServices PenFed Realty. Bright MLS
 - $269,9003 bd3 ba1.6k sqft38 Snickers Ct, Martinsburg, WV 25403For SaleMLS ID #WVBE2053430, Sydney Seelinger, Century 21 Modern Realty Results. Bright MLS
- $275,0003 bd3 ba1.5k sqft39 Ogunquit Dr, Martinsburg, WV 25403For SaleMLS ID #WVBE2053442, Johnny Knight, Gain Realty. Bright MLS
- $265,0003 bd3 ba1.4k sqft19 Ontario Dr, Falling Waters, WV 25419For SaleMLS ID #WVBE2052378, David Tolson, Pearson Smith Realty, LLC. Bright MLS
- $255,0003 bd3 ba1.3k sqft133 Rhea Dr, Martinsburg, WV 25403For SaleMLS ID #WVBE2053382, P. Brian Masemer, RE/MAX Real Estate Group. Bright MLS
- $290,0003 bd3 ba1.5k sqft10 Norcross Ct, Martinsburg, WV 25403For SaleMLS ID #WVBE2049754, Lola Cosby, Long & Foster Real Estate, Inc.. Bright MLS
- $254,0003 bd3 ba1.9k sqft12 Quince Tree Dr, Martinsburg, WV 25403For SaleMLS ID #WVBE2053008, Monika Foster, Samson Properties. Bright MLS
- $299,9003 bd3 ba1.6k sqft34 Bibury St, Martinsburg, WV 25405For SaleMLS ID #WVBE2053390, Drew Peters, Burch Real Estate Group, LLC. Bright MLS
- $279,9903 bd3 ba1.4k sqftHopkins Ct Homesite 80, Martinsburg, WV 25404New ConstructionBright MLS
- $280,1633 bd3 ba1.4k sqftBosque Ct Homesite 9, Martinsburg, WV 25404New ConstructionBright MLS
- $339,9903 bd4 ba2.4k sqft242 Charterhouse St, Falling Waters, WV 25419For SaleMLS ID #WVBE2052430, Marcy Smith, Pearson Smith Realty, LLC. Bright MLS
- $269,9993 bd3 ba2.1k sqft97 Quince Tree Dr, Martinsburg, WV 25403For SaleMLS ID #WVBE2051046, Amanda Jackson - Gloyd, Coldwell Banker Premier. Bright MLS
- $276,2643 bd3 ba1.2k sqftHopkins Ct Homesite 69, Martinsburg, WV 25404New ConstructionBright MLS
- $268,3833 bd3 ba1.2k sqftHopkins Ct Homesite 72, Martinsburg, WV 25404New ConstructionBright MLS
- $359,0003 bd2 ba1.3k sqft301 Rushbrook Rd, Martinsburg, WV 25403For SaleMLS ID #WVBE2053406, Will Smoot, Freedom Real Estate Group, LLC.. Bright MLS
- $248,0003 bd3 ba1.4k sqft55 Thornberry Dr, Martinsburg, WV 25403For SaleMLS ID #WVBE2048512, Val Nicole Clark, Realty FC, LLC. Bright MLS
- $289,9953 bd3 ba2.1k sqft547 Pangborn Blvd, Hagerstown, MD 21742For SaleMLS ID #MDWA2038014, Tony La Scola, Welcome Home Realty Group. Bright MLS
