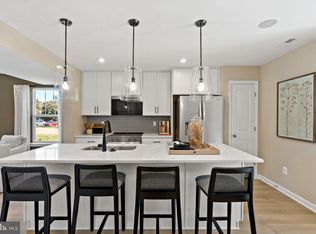
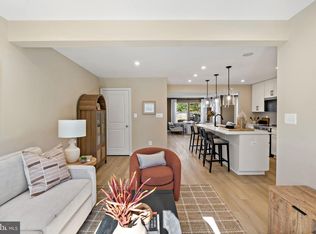
OFFERING UP TO $12,500 IN CLOSING COST ASSISTANCE FOR PRIMARY RESIDENCE WITH USE OF APPROVED LENDER AND TITLE!** Welcome to Homesite 80, a beautiful end-unit townhome designed with extra space, natural light, and thoughtful upgrades throughout. Featuring 3 bedrooms, 2.5 bathrooms, and one of the community's most desirable floorplans, this home offers the perfect blend of style and functionality. From the moment you arrive, you'll appreciate the impressive curb appeal and spacious two-car-wide driveway, providing parking for up to four vehicles. The exterior showcases horizontal siding, board and batten accents in the gable, and decorative shutters, creating a charming and timeless look. Step inside and you'll immediately notice the bright, open layout enhanced by the additional windows that come with an end-unit home. Just off the entry, a convenient powder room is perfectly situated for guests before the home opens into the main living area. The kitchen is sure to impress with beautiful white cabinetry, elegant crown molding, a spacious island with pull-out trash can, a single-bowl sink, and stainless steel appliances. The upgraded premium refrigerator adds both style and functionality, creating a polished look throughout the kitchen. One of the standout features of Homesite 80 is the highly sought-after morning room extension. Located just off the dining area, this additional living space fills the home with natural light and provides the perfect spot for a larger dining table, reading nook, home office space, or cozy sitting area. Even better, the extension carries upstairs into the primary suite, creating extra square footage where you'll appreciate it most. As you step into the backyard, you'll find an attached storage shed, providing valuable space for lawn equipment, seasonal décor, and additional storage needs. Heading upstairs, you'll love the wider staircase design featuring two spacious landings, making the transition between floors feel open and inviting. The thoughtful layout adds both character and convenience to the home. The spacious primary suite is the true highlight of the second floor. Thanks to the morning room extension, you'll enjoy even more room to create your perfect retreat. The suite also features a large walk-in closet and an ensuite bathroom complete with a standing shower with built-in seat, double bowl vanity, and linen storage for added convenience. Two secondary bedrooms are located at the front of the home and share a full hallway bathroom, making the layout ideal. The upstairs laundry room keeps everyday chores simple and convenient. With its desirable end-unit location, four-car parking capacity, bright open layout, and rare morning room extension that adds living space on both levels, Homesite 80 offers a unique opportunity to enjoy one of the most spacious and functional homes available at Villages at Courthouse Square.*Photos may not be of actual home. Photos may be of similar home/floorplan if home is under construction or if this is a base price listing.
Pending
Price cut: $8.8K (8/13)
$279,990
Hopkins Ct Homesite 80, Martinsburg, WV 25404
3beds
1,461sqft
Townhouse
Built in 2026
3,317 Square Feet Lot
$280,100 Zestimate®
$192/sqft
$50/mo HOA
What's special
Double bowl vanityBeautiful white cabinetryBright open layoutImpressive curb appealFour-car parking capacityDesirable end-unit locationNatural light
- 60 days |
- 106 |
- 6 |
Likely to sell faster than
Zillow last checked:
Listing updated:
Listed by:
Brittany Newman 240-457-9391,
DRB Group Realty, LLC,
Co-Listing Agent: Amber Roberta Kraak 240-420-6046,
DRB Group Realty, LLC
Source: Bright MLS,MLS#: WVBE2052068
Facts & features
Interior
Bedrooms & bathrooms
- Bedrooms: 3
- Bathrooms: 3
- Full bathrooms: 2
- 1/2 bathrooms: 1
- Main level bathrooms: 1
Basement
- Area: 0
Heating
- Programmable Thermostat, Forced Air, Heat Pump, Electric
Cooling
- Central Air, Programmable Thermostat, Electric
Appliances
- Included: Disposal, Microwave, Refrigerator, Stainless Steel Appliance(s), Dishwasher, Oven/Range - Electric, Electric Water Heater
Features
- Dining Area, Family Room Off Kitchen, Eat-in Kitchen, Recessed Lighting, Walk-In Closet(s), Combination Kitchen/Dining, Kitchen Island, Kitchen - Country
- Has basement: No
- Has fireplace: No
Interior area
- Total structure area: 1,461
- Total interior livable area: 1,461 sqft
- Finished area above ground: 1,461
- Finished area below ground: 0
Property
Parking
- Total spaces: 4
- Parking features: Driveway
- Uncovered spaces: 2
Accessibility
- Accessibility features: None
Features
- Levels: Two
- Stories: 2
- Exterior features: Sidewalks, Street Lights
- Pool features: None
Lot
- Size: 3,317 Square Feet
Details
- Additional structures: Above Grade, Below Grade
- Parcel number: NO TAX RECORD
- Zoning: RESIDENTIAL
- Special conditions: Standard
Construction
Type & style
- Home type: Townhouse
- Architectural style: Traditional
- Property subtype: Townhouse
Materials
- Vinyl Siding
- Foundation: Slab
- Roof: Architectural Shingle
Condition
- Excellent
- New construction: Yes
- Year built: 2026
Details
- Builder model: MADISON II
- Builder name: DRB Homes
Utilities & green energy
- Sewer: Public Sewer
- Water: Public
Community & HOA
Community
- Subdivision: Villages At Courthouse Square
HOA
- Has HOA: Yes
- HOA fee: $600 annually
Location
- Region: Martinsburg
- Municipality: MARTINSBURG
Financial & listing details
- Price per square foot: $192/sqft
- Date on market: 6/23/2026
- Listing agreement: Exclusive Right To Sell
- Ownership: Fee Simple
Estimated market value
$280,100
$266,000 - $294,000
$2,048/mo
Price history
| Date | Event | Price |
|---|---|---|
| 8/19/2026 | Pending sale | $279,990$192/sqft |
Source:  Bright MLS #WVBE2052068 Report a problem Bright MLS #WVBE2052068 Report a problem | ||
| 8/13/2026 | Price change | $279,990-3.1%$192/sqft |
Source: Bright MLS #WVBE2052068 Report a problem | ||
| 6/23/2026 | Listed for sale | $288,803$198/sqft |
Source: Bright MLS #WVBE2052068 Report a problem | ||
Public tax history
Tax history is unavailable.
Monthly payment
Est. payment
Payment breakdown
Explore the cost of this home by adjusting the details. Changes won't be saved.Climate risks
Neighborhood: 25404
Nearby schools
GreatSchools rating
- NATuscarora Elementary SchoolGrades: PK-2Distance: 0.7 mi
- 4/10Martinsburg North Middle SchoolGrades: 6-8Distance: 0.8 mi
- 4/10Hedgesville High SchoolGrades: 9-12Distance: 4.2 mi
Schools provided by the listing agent
- Elementary: Tuscarora
- Middle: Martinsburg North
- High: Martinsburg
- District: Berkeley County Schools
Source: Bright MLS. This data may not be complete. We recommend contacting the local school district to confirm school assignments for this home.
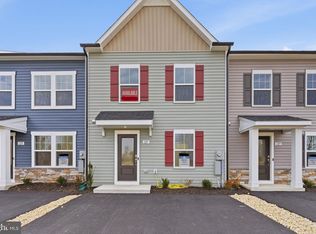
- $269,9903 bd3 ba1.2k sqftHopkins Ct HOMESITE 69, Martinsburg, WV 25404New Construction
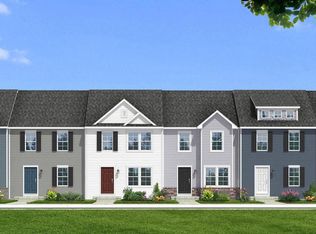
- $255,0003 bd3 ba1.2k sqft127 Courthouse Dr, Martinsburg, WV 25404Sold
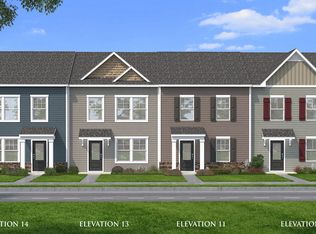
- $289,9903 bd3 ba1.4k sqft45 Bosque Ct, Martinsburg, WV 25404Sold
- $272,7003 bd3 ba1.4k sqftBosque Ct HOMESITE 1, Martinsburg, WV 25404Off Market
- $271,4003 bd3 ba1.4k sqftCourthouse Dr HOMESITE 106, Martinsburg, WV 25404Off Market
- $278,8453 bd3 ba1.4k sqft157 Bosque Ct, Martinsburg, WV 25404Sold
- $267,8993 bd3 ba1.2k sqft206 Bosque Ct HOMESITE 62, Martinsburg, WV 25404Sold
- $269,9903 bd3 ba1.4k sqft105 Bosque Ct, Martinsburg, WV 25404Sold
A local agent can set up tours, give advice and negotiate with sellers.
Similar homes
- $280,9133 bd3 ba1.4k sqftBosque Ct Homesite 9, Martinsburg, WV 25404New Construction
 Bright MLS
 - $269,9903 bd3 ba1.2k sqftHopkins Ct Homesite 69, Martinsburg, WV 25404New ConstructionBright MLS
- $265,5283 bd3 ba1.2k sqftHopkins Ct Homesite 67, Martinsburg, WV 25403New Construction
 Bright MLS
 - $275,0003 bd3 ba1.5k sqft39 Ogunquit Dr, Martinsburg, WV 25403For Sale
 MLS ID #WVBE2053442, Johnny Knight, Gain Realty. Bright MLS
 - $269,9003 bd3 ba1.6k sqft38 Snickers Ct, Martinsburg, WV 25403For SaleMLS ID #WVBE2053430, Sydney Seelinger, Century 21 Modern Realty Results. Bright MLS
- $291,9903 bd4 ba1.6k sqftFontana Cir Homesite 633, Martinsburg, WV 25403New ConstructionBright MLS
- $299,9903 bd4 ba1.6k sqftFontana Cir Homesite 605, Martinsburg, WV 25403New ConstructionBright MLS
- $310,0003 bd4 ba1.6k sqft240 Husky Trl, Martinsburg, WV 25403For SaleMLS ID #WVBE2050428, Terri Way, Roberts Realty Group, LLC. Bright MLS
- $239,0003 bd3 ba1.8k sqft50 Ventura Way, Hedgesville, WV 25427For SaleMLS ID #WVBE2053530, Leslie Webb, Long & Foster Real Estate, Inc.. Bright MLS
- $311,9903 bd4 ba1.9k sqftFontana Cir Homesite 634, Martinsburg, WV 25403New ConstructionBright MLS
- $359,9903 bd2 ba1.5k sqft1661 Alice Springs Dr, Martinsburg, WV 25403New ConstructionMLS ID #WVBE2053554, Erica Stevenson, NVR, INC.. Bright MLS
- $379,9903 bd2 ba1.7k sqft1861 Arianna Ct, Martinsburg, WV 25403New ConstructionMLS ID #WVBE2053558, Erica Stevenson, NVR, INC.. Bright MLS
- $260,0003 bd3 ba1.2k sqft19 Loblolly Dr, Bunker Hill, WV 25413For SaleMLS ID #WVBE2052816, Tracy Kable, Real Broker. Bright MLS
- $280,4793 bd4 ba1.6k sqftPaddlefish Rd Homesite 269, Inwood, WV 25428New ConstructionBright MLS
- $268,6073 bd4 ba1.6k sqftPaddlefish Rd Homesite 260, Inwood, WV 25428New ConstructionBright MLS
- $279,9903 bd2 ba1.4k sqft1120 Breckenridge Dr, Hagerstown, MD 21740New ConstructionMLS ID #MDWA2039312, Erica Stevenson, NVR, INC.. Bright MLS
- $294,9903 bd3 ba1.4k sqft1300 Breckenridge Dr, Hagerstown, MD 21740New ConstructionMLS ID #MDWA2039416, Erica Stevenson, NVR, INC.. Bright MLS
- from $401,9904 bd3 ba2.1k sqftEASTOVER Plan, Red Hill, Martinsburg, WV 25403New ConstructionDR Horton
- from $309,9903 bd3 ba1.8k sqftAmelia Plan, Rocky Ridge : Greenbrier Collection, Kearneysville, WV 25430New ConstructionLennar Homes
- $289,9903 bd3 ba1.4k sqft62 Breckenridge Dr, Hagerstown, MD 21740New ConstructionMLS ID #MDWA2039316, Erica Stevenson, NVR, INC.. Bright MLS
