Welcome to 39 Ogunquit Dr! Located in The Lakes at Martinsburg this 2022 built home boasts 1,560 sq. ft. of elegant living space, featuring an open floor plan that seamlessly connects the family room and eat-in kitchen. This house comes with upgraded countertops, stainless steel appliances, and a spacious kitchen island, perfect for culinary enthusiasts. The inviting primary suite offers a walk-in closet and a bathroom equipped with a tub shower, ensuring a serene retreat. Enjoy the warmth of recessed lighting, enhancing the cozy ambiance. The exterior invites you to a charming deck overlooking an open common area, ideal for relaxation or entertaining. The property includes an attached garage with convenient inside access, ensuring ease and security. With community amenities like a dog park and picnic area, this home offers a perfect blend of comfort and luxury. Schedule your showings today!
For sale
$275,000
39 Ogunquit Dr, Martinsburg, WV 25403
3beds
1,560sqft
Townhouse
Built in 2022
2,178 Square Feet Lot
$272,400 Zestimate®
$176/sqft
$41/mo HOA
What's special
Inviting primary suiteSpacious kitchen islandWarmth of recessed lightingUpgraded countertopsStainless steel appliancesWalk-in closet
- 18 days |
- 427 |
- 35 |
Zillow last checked:
Listing updated:
Listed by:
Johnny Knight 717-756-6293,
Gain Realty
Source: Bright MLS,MLS#: WVBE2053442
Facts & features
Interior
Bedrooms & bathrooms
- Bedrooms: 3
- Bathrooms: 3
- Full bathrooms: 2
- 1/2 bathrooms: 1
Heating
- Heat Pump, Propane
Cooling
- Central Air, Electric
Appliances
- Included: Microwave, Dishwasher, Disposal, Dryer, Exhaust Fan, Refrigerator, Stainless Steel Appliance(s), Cooktop, Washer, Tankless Water Heater, Water Heater
Features
- Bathroom - Tub Shower, Combination Kitchen/Dining, Open Floorplan, Family Room Off Kitchen, Eat-in Kitchen, Kitchen Island, Primary Bath(s), Recessed Lighting, Upgraded Countertops, Walk-In Closet(s)
- Flooring: Luxury Vinyl, Carpet
- Has basement: No
- Has fireplace: No
Interior area
- Total structure area: 1,560
- Total interior livable area: 1,560 sqft
- Finished area above ground: 1,560
Property
Parking
- Total spaces: 1
- Parking features: Garage Faces Front, Garage Door Opener, Inside Entrance, Attached
- Attached garage spaces: 1
Accessibility
- Accessibility features: None
Features
- Levels: Three
- Stories: 3
- Patio & porch: Deck
- Exterior features: Sidewalks
- Pool features: None
- Fencing: Vinyl
Lot
- Size: 2,178 Square Feet
- Features: Backs - Open Common Area
Details
- Additional structures: Above Grade
- Parcel number: 08 2B029500000000
- Zoning: 101
- Special conditions: Standard
Construction
Type & style
- Home type: Townhouse
- Architectural style: Traditional
- Property subtype: Townhouse
Materials
- Vinyl Siding
- Foundation: Slab
Condition
- New construction: No
- Year built: 2022
Details
- Builder model: Juniper
- Builder name: Ryan Homes
Utilities & green energy
- Sewer: Public Sewer
- Water: Public
Community & HOA
Community
- Subdivision: The Lakes At Martinsburg
HOA
- Has HOA: Yes
- Amenities included: Dog Park, Picnic Area, Tot Lots/Playground
- Services included: Common Area Maintenance, Road Maintenance, Snow Removal
- HOA fee: $41 monthly
Location
- Region: Martinsburg
Financial & listing details
- Price per square foot: $176/sqft
- Tax assessed value: $126,060
- Annual tax amount: $1,532
- Date on market: 8/6/2026
- Listing agreement: Exclusive Right To Sell
- Listing terms: Cash,Conventional,FHA,USDA Loan,VA Loan
- Ownership: Fee Simple
Estimated market value
$272,400
$259,000 - $286,000
$1,913/mo
Price history
| Date | Event | Price |
|---|---|---|
| 8/6/2026 | Listed for sale | $275,000+11.9%$176/sqft |
Source:  Bright MLS #WVBE2053442 Report a problem Bright MLS #WVBE2053442 Report a problem | ||
| 4/21/2023 | Sold | $245,845$158/sqft |
Source: Bright MLS #WVBE2018250 Report a problem | ||
| 4/20/2023 | Pending sale | $245,845$158/sqft |
Source: Bright MLS #WVBE2018250 Report a problem | ||
| 4/19/2023 | Listed for sale | $245,845$158/sqft |
Source: Bright MLS #WVBE2018250 Report a problem | ||
Public tax history
| Year | Property taxes | Tax assessment |
|---|---|---|
| 2025 | $1,533 +3.1% | $126,060 +4.1% |
| 2024 | $1,487 +172.3% | $121,140 +460.8% |
| 2023 | $546 | $21,600 |
Find assessor info on the county website
Monthly payment
Est. payment
Payment breakdown
Explore the cost of this home by adjusting the details. Changes won't be saved.Climate risks
Neighborhood: 25403
Nearby schools
GreatSchools rating
- 6/10Potomack Intermediate SchoolGrades: 3-5Distance: 2.5 mi
- 5/10Spring Mills Middle SchoolGrades: 6-8Distance: 2.7 mi
- 7/10Spring Mills High SchoolGrades: 9-12Distance: 2.7 mi
Schools provided by the listing agent
- District: Berkeley County Schools
Source: Bright MLS. This data may not be complete. We recommend contacting the local school district to confirm school assignments for this home.
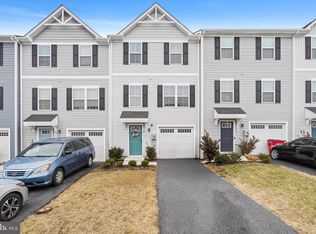
- $255,0003 bd3 ba1.9k sqft152 Ogunquit Dr, Martinsburg, WV 25403Sold
- $307,3003 bd2 ba1.5k sqft35 Ogunquit Dr, Martinsburg, WV 25403Off Market
- $314,7003 bd2 ba1.6k sqft46 Ogunquit Dr, Martinsburg, WV 25403Off Market
- $255,0003 bd3 ba1.5k sqft50 Ogunquit Dr, Martinsburg, WV 25403Sold
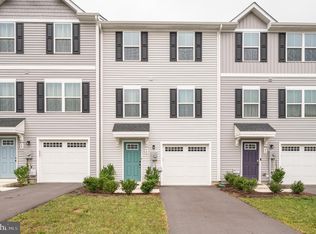
- $260,0003 bd3 ba1.5k sqft63 Ogunquit Dr, Martinsburg, WV 25403Sold
- $260,0003 bd2 ba1.6k sqft63 Ogunquit Dr, Martinsburg, WV 25403Sold
- $307,9003 bd2 ba1.5k sqft62 Ogunquit Dr, Martinsburg, WV 25403Off Market
- $308,1003 bd2 ba1.5k sqft66 Ogunquit Dr, Martinsburg, WV 25403Off Market
A local agent can set up tours, give advice and negotiate with sellers.
Similar homes
- $269,9003 bd3 ba1.6k sqft38 Snickers Ct, Martinsburg, WV 25403For Sale
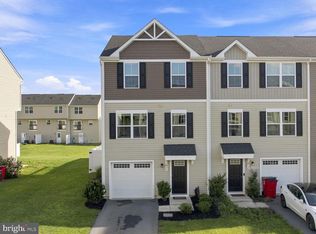
 MLS ID #WVBE2053430, Sydney Seelinger, Century 21 Modern Realty Results. Bright MLS
 - $250,0003 bd3 ba1.3k sqft34 Snickers Ct, Martinsburg, WV 25403For Sale
 MLS ID #WVBE2053742, Bailey Cooper, RE/MAX Gateway. Bright MLS
 - $255,0003 bd3 ba1.3k sqft133 Rhea Dr, Martinsburg, WV 25403For Sale
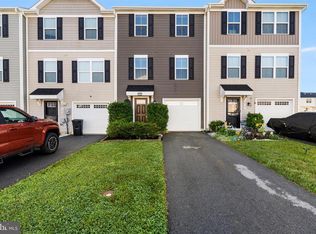 MLS ID #WVBE2053382, P. Brian Masemer, RE/MAX Real Estate Group. Bright MLS
 - $280,0003 bd4 ba2.1k sqft80 Capshaw Rd, Martinsburg, WV 25403For Sale
 MLS ID #WVBE2051480, Kerry Stinson, Berkshire Hathaway HomeServices PenFed Realty. Bright MLS
 - $359,0003 bd2 ba1.3k sqft301 Rushbrook Rd, Martinsburg, WV 25403For SaleMLS ID #WVBE2053406, Will Smoot, Freedom Real Estate Group, LLC.. Bright MLS
- $284,9003 bd3 ba1.8k sqft110 Vespucci Ln, Martinsburg, WV 25404For SaleMLS ID #WVBE2053322, Kevin Drake, Coldwell Banker Premier. Bright MLS
- $265,5283 bd3 ba1.2k sqftHopkins Ct Homesite 67, Martinsburg, WV 25403New ConstructionBright MLS
- $269,9993 bd3 ba2.1k sqft97 Quince Tree Dr, Martinsburg, WV 25403For SaleMLS ID #WVBE2051046, Amanda Jackson - Gloyd, Coldwell Banker Premier. Bright MLS
- $260,0003 bd3 ba1.4k sqft19 Ontario Dr, Falling Waters, WV 25419For SaleMLS ID #WVBE2052378, David Tolson, Pearson Smith Realty, LLC. Bright MLS
- $280,9133 bd3 ba1.4k sqftBosque Ct Homesite 9, Martinsburg, WV 25404New ConstructionBright MLS
- $269,9903 bd3 ba1.2k sqftHopkins Ct Homesite 69, Martinsburg, WV 25404New ConstructionBright MLS
- $239,0003 bd3 ba1.8k sqft50 Ventura Way, Hedgesville, WV 25427For SaleMLS ID #WVBE2053530, Leslie Webb, Long & Foster Real Estate, Inc.. Bright MLS
- $365,0003 bd2 ba1.4k sqft812 Duckwoods Ln, Martinsburg, WV 25403For SaleMLS ID #WVBE2053086, Charlotte Sherman, Century 21 Modern Realty Results. Bright MLS
- $269,9003 bd4 ba1.7k sqft91 Dunlap Dr, Charles Town, WV 25414For SaleMLS ID #WVJF2025994, Rebekah Miles, Roberts Realty Group, LLC. Bright MLS
- $310,0003 bd4 ba1.6k sqft240 Husky Trl, Martinsburg, WV 25403For SaleMLS ID #WVBE2050428, Terri Way, Roberts Realty Group, LLC. Bright MLS
- $350,0003 bd3 ba1.6k sqft30 Gordon Dr, Hedgesville, WV 25427For SaleMLS ID #WVBE2053612, Brianne Nisewarner, Gain Realty. Bright MLS
- $349,9003 bd3 ba1.7k sqft126 Kennedy Cir, Martinsburg, WV 25404For SaleMLS ID #WVBE2052890, Lisa Gill, ERA Oakcrest Realty, Inc.. Bright MLS
- $294,9903 bd3 ba1.4k sqft1300 Breckenridge Dr, Hagerstown, MD 21740New ConstructionMLS ID #MDWA2039608, Erica Stevenson, NVR, INC.. Bright MLS
- from $401,9904 bd3 ba2.1k sqftEASTOVER Plan, Red Hill, Martinsburg, WV 25403New ConstructionDR Horton
- $385,0005 bd3 ba2.2k sqft400 Salida Trl, Martinsburg, WV 25403For SaleMLS ID #WVBE2053256, Jennifer Fortson, Charis Realty Group. Bright MLS
