Skip main navigation
Sold for $260,000
  • $260,000

    63 Ogunquit Dr, Martinsburg, WV 25403

    3beds
    1,535sqft
    Townhouse
    Built in 2022
    2,178 Square Feet Lot
    $270,800 Zestimate®
    $169/sqft
    $1,909 Estimated rent

    Home value

    $270,800

    Estimated sales range

    Not available

    $1,909/mo

    Zestimate® history
    Loading
    Loading...

    Owner options

    List your home for rent

    $1,909/mo

    Rent Zestimate®

    Find your next renter with Zillow Rental Manager. Plus, with online applications, you can quickly screen prospective tenants – for free.

    Learn more

    $1,909/mo

    Rent Zestimate®

    Refinance and save

    $1,249/mo

    Est. payment

    Refinancing to a lower rate could help reduce your monthly payments and save thousands over the life of the loan.

    See today's rates

    $1,249/mo

    Est. payment

    Explore your selling options

    Work with a Zillow partner agent

    Leverage their expertise and Zillow's premium Showcase listings to get your home seen by more buyers.

    Get started

    List with your own agent

    Get your home in front of millions of buyers by listing it on Zillow.

    Learn how to do it

    Sell it yourself

    Take full control of how buyers see your home on Zillow by listing For Sale by Owner (FSBO).

    List your home

    What's special

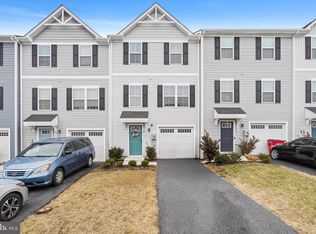
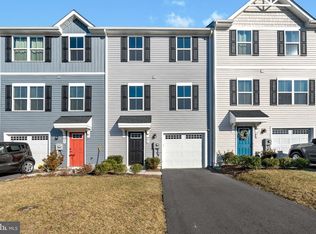
    Welcome to a space that feels ready for you to make your own! This 3 bedroom, 2.5 bathroom townhouse located in the sought after Martinsburg Lakes Subdivision has been painted in a neutral palette—perfect for any style. Brand new LVP flooring that flows up the stairs, through the living area and bedrooms, gives this townhouse a great starting point for you to customize to your liking. There may be a few little projects here and there still to do, but that just gives you the chance to make it truly yours. This is the perfect blank-ish canvas for someone who loves adding personal touches and making a place feel like home. Bring your ideas, your Pinterest boards, and maybe your toolbox—and come see what you can create here. It’s your next project—but the good kind! If you’re looking for a comfortable place to settle into and something you can customize over time, this townhouse has so much potential, so come take a look and see what’s possible! Neighborhood perks include a tot lot with pavilion, a dog park for your furry friends, and walking trails for daily strolls.

    Zillow last checked:

    Listing updated:

    Listed by:

    Dana Sprankle 304-433-1287,

    Roberts Realty Group, LLC

    Bought with:

    Mrs. Yaling Chen, WVS190300762

    Samson Properties

    Source: Bright MLS,MLS#: WVBE2041718MLS Logo

    Facts & features

    Interior

    Bedrooms & bathrooms
    • Bedrooms: 3
    • Bathrooms: 3
    • Full bathrooms: 2
    • 1/2 bathrooms: 1
    • Main level bathrooms: 1
    Rooms
    • Room types: Living Room, Bedroom 2, Bedroom 3, Kitchen, Basement, Foyer, Bedroom 1, Laundry, Bathroom 1, Bathroom 2, Half Bath
    Bedroom 1
    • Features: Flooring - Luxury Vinyl Plank
    • Level: Upper
    • Area: 144 Square Feet
    • Dimensions: 12 x 12
    Bedroom 2
    • Features: Flooring - Luxury Vinyl Plank
    • Level: Upper
    • Area: 90 Square Feet
    • Dimensions: 10 x 9
    Bedroom 3
    • Features: Attic - Access Panel, Flooring - Luxury Vinyl Plank
    • Level: Upper
    • Area: 100 Square Feet
    • Dimensions: 10 x 10
    Bathroom 1
    • Features: Attached Bathroom, Bathroom - Tub Shower, Flooring - Vinyl, Walk-In Closet(s), Flooring - Luxury Vinyl Plank
    • Level: Upper
    • Area: 30 Square Feet
    • Dimensions: 6 x 5
    Bathroom 2
    • Features: Bathroom - Tub Shower, Flooring - Ceramic Tile
    • Level: Upper
    • Area: 25 Square Feet
    • Dimensions: 5 x 5
    Basement
    • Features: Basement - Finished, Flooring - Vinyl, Lighting - Ceiling, Walk-In Closet(s)
    • Level: Lower
    • Area: 112 Square Feet
    • Dimensions: 14 x 8
    Foyer
    • Features: Flooring - Vinyl, Lighting - Ceiling
    • Level: Lower
    • Area: 104 Square Feet
    • Dimensions: 13 x 8
    Half bath
    • Features: Flooring - Luxury Vinyl Plank
    • Level: Main
    • Area: 18 Square Feet
    • Dimensions: 6 x 3
    Kitchen
    • Features: Countertop(s) - Recycled Content, Dining Area, Flooring - Vinyl, Eat-in Kitchen, Kitchen - Propane Cooking, Lighting - Ceiling
    • Level: Main
    • Area: 228 Square Feet
    • Dimensions: 19 x 12
    Laundry
    • Features: Flooring - Ceramic Tile
    • Level: Upper
    Living room
    • Features: Flooring - Luxury Vinyl Plank
    • Level: Main
    • Area: 224 Square Feet
    • Dimensions: 16 x 14
    Heating
    • Forced Air, Propane
    Cooling
    • Central Air, Electric
    Appliances
    • Included: Microwave, Dishwasher, Disposal, Dryer, Exhaust Fan, Ice Maker, Oven/Range - Gas, Refrigerator, Washer, Tankless Water Heater, Instant Hot Water, Water Heater
    • Laundry: Upper Level, Dryer In Unit, Washer In Unit, Laundry Room
    Features
    • Bathroom - Tub Shower, Combination Kitchen/Dining, Dining Area, Open Floorplan, Eat-in Kitchen, Kitchen - Table Space, Primary Bath(s), Recessed Lighting, Walk-In Closet(s), Dry Wall
    • Flooring: Ceramic Tile, Luxury Vinyl, Vinyl
    • Doors: Sliding Glass
    • Windows: Screens, Vinyl Clad
    • Basement: Connecting Stairway,Front Entrance,Full,Finished,Garage Access,Interior Entry,Exterior Entry,Rear Entrance,Sump Pump,Walk-Out Access
    • Has fireplace: No
    Interior area
    • Total structure area: 1,535
    • Total interior livable area: 1,535 sqft
    • Finished area above ground: 1,535

    Property

    Parking
    • Total spaces: 2
    • Parking features: Garage Faces Front, Inside Entrance, Garage Door Opener, Driveway, Attached, Off Street
    • Attached garage spaces: 1
    • Uncovered spaces: 1
    Accessibility
    • Accessibility features: None
    Features
    • Levels: Three
    • Stories: 3
    • Exterior features: Lighting, Sidewalks
    • Pool features: None
    • Has view: Yes
    • View description: Garden, Street, Trees/Woods
    Lot
    • Size: 2,178 Square Feet
    • Features: Backs - Open Common Area, Front Yard, Landscaped, Level, PUD, Rear Yard
    Details
    • Additional structures: Above Grade
    • Parcel number: NO TAX RECORD
    • Zoning: RESIDENTIAL
    • Special conditions: Standard
    • Other equipment: None

    Construction

    Type & style
    • Home type: Townhouse
    • Architectural style: Colonial
    • Property subtype: Townhouse
    Materials
    • Asphalt, Concrete, Stick Built, Vinyl Siding
    • Foundation: Concrete Perimeter, Passive Radon Mitigation
    • Roof: Asphalt,Architectural Shingle,Shingle
    Condition
    • New construction: No
    • Year built: 2022
    Details
    • Builder model: Juniper
    • Builder name: Ryan Homes

    Utilities & green energy

    • Sewer: Public Sewer
    • Water: Public
    • Utilities for property: Cable Available, Electricity Available, Phone Available, Propane - Community, Sewer Available, Water Available, Cable, DSL, LTE Internet Service, Satellite Internet Service

    Community & HOA

    Community
    • Security: Carbon Monoxide Detector(s), Security System, Smoke Detector(s), Exterior Cameras
    • Subdivision: The Lakes At Martinsburg
    HOA
    • Has HOA: Yes
    • Services included: Common Area Maintenance, Snow Removal, Road Maintenance
    • HOA fee: $41 monthly
    • HOA name: TIDEWATER PROPERTY
    Location
    • Region: Martinsburg

    Financial & listing details

    • Price per square foot: $169/sqft
    • Tax assessed value: $122,640
    • Annual tax amount: $1,505
    • Date on market: 7/9/2025
    • Listing agreement: Exclusive Right To Sell
    • Listing terms: Conventional,FHA,USDA Loan,VA Loan,Cash
    • Ownership: Fee Simple
    • Road surface type: Paved

    Price history

    DateEventPrice
    4/19/2026Listing removed$1,900$1/sqft
    Source: Bright MLS #WVBE2049504 Report a problem
    3/27/2026Listed for rent$1,900+2.7%$1/sqft
    Source: Bright MLS #WVBE2049504 Report a problem
    11/14/2025Listing removed$1,850$1/sqft
    Source: Bright MLS #WVBE2045676 Report a problem
    11/6/2025Price change$1,850-2.4%$1/sqft
    Source: Bright MLS #WVBE2045676 Report a problem
    11/4/2025Listed for rent$1,895+1.1%$1/sqft
    Source: Bright MLS #WVBE2045676 Report a problem
    10/2/2025Listing removed$1,875$1/sqft
    Source: Bright MLS #WVBE2043646 Report a problem
    9/20/2025Price change$1,875-1.3%$1/sqft
    Source: Bright MLS #WVBE2043646 Report a problem
    8/28/2025Listed for rent$1,900$1/sqft
    Source: Bright MLS #WVBE2043646 Report a problem
    8/25/2025Sold$260,000$169/sqft
    Source: Bright MLS #WVBE2041718 Report a problem
    7/27/2025Contingent$260,000$169/sqft
    Source: Bright MLS #WVBE2041718 Report a problem
    7/24/2025Price change$260,000-1.9%$169/sqft
    Source: Bright MLS #WVBE2041718 Report a problem
    7/9/2025Listed for sale$265,000$173/sqft
    Source: Bright MLS #WVBE2041718 Report a problem

    Public tax history

    Tax history is unavailable.

    Neighborhood: 25403

    Nearby schools

    GreatSchools rating
    Schools provided by the listing agent
    • District: Berkeley County Schools

    Source: Bright MLS. This data may not be complete. We recommend contacting the local school district to confirm school assignments for this home.

    Get a cash offer in 3 minutes
    Find out how much your home could sell for in as little as 3 minutes with a no-obligation cash offer.
    Estimated market value
    $270,800
    Get a cash offer in 3 minutes
    Find out how much your home could sell for in as little as 3 minutes with a no-obligation cash offer.
    Estimated market value
    $270,800