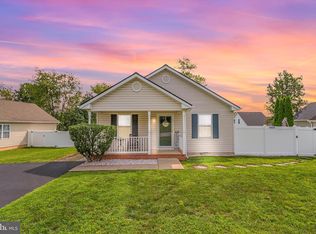
Welcome to this nearly new ranch home in the desirable Pebble Ridge community! Built in 2021, this beautifully maintained home offers 3 bedrooms, 2 full baths, and 1,411 square feet of thoughtfully designed living space on a .29-acre lot in the sought-after Hedgesville High School district. The popular split-bedroom floor plan provides privacy, with the spacious primary suite tucked away from the secondary bedrooms. The primary retreat features a walk-in closet with custom organizers and an ensuite bath complete with a double vanity, large soaking tub, and separate 36-inch shower. Luxury vinyl plank flooring extends throughout the home, creating a seamless and low-maintenance living environment. The well-appointed kitchen boasts granite countertops, stainless steel appliances, a center island, and an open layout that's perfect for everyday living and entertaining. A separate laundry room includes the washer and dryer along with a convenient storage closet. The full unfinished basement offers endless possibilities for future expansion, complete with a rough-in for a full bath, interior access, and walk-up exterior stairs. Outside, enjoy the fenced rear yard featuring a spacious deck and an added concrete patioideal for outdoor gatherings. Beautiful landscaping and stepping stones welcome you to the covered front porch. Additional features include an oversized two-car attached garage, paved driveway, and attractive curb appeal. Pebble Ridge offers scenic mountain views and a peaceful rural setting while remaining just minutes from I-81, local orchards, farms, and farm markets, providing the perfect balance of country charm and commuter convenience. Make an appointment to see this gem today, before its too late!
For sale
$365,000
812 Duckwoods Ln, Martinsburg, WV 25403
3beds
1,411sqft
Single Family Residence
Built in 2021
0.29 Acres Lot
$360,900 Zestimate®
$259/sqft
$18/mo HOA
What's special
Scenic mountain viewsPrimary retreatFenced rear yardOversized two-car attached garageAttractive curb appealPopular split-bedroom floor planPaved driveway
- 45 days
- 684
- 45
Likely to sell faster than
Zillow last checked:
Listing updated:
Listed by:
Charlotte Sherman 304-671-7059,
Century 21 Modern Realty Results,
Listing Team: The Charlotte Sherman Team
Source: Bright MLS,MLS#: WVBE2053086
Facts & features
Interior
Bedrooms & bathrooms
- Bedrooms: 3
- Bathrooms: 2
- Full bathrooms: 2
- Main level bathrooms: 2
- Main level bedrooms: 3
Rooms
- Room types: Living Room, Dining Room, Primary Bedroom, Bedroom 2, Bedroom 3, Kitchen, Basement, Laundry, Bathroom 2, Primary Bathroom
Primary bedroom
- Features: Attached Bathroom, Ceiling Fan(s), Flooring - Luxury Vinyl Plank, Walk-In Closet(s)
- Level: Main
- Area: 154 Square Feet
- Dimensions: 11 X 14
Bedroom 2
- Features: Flooring - Luxury Vinyl Plank, Lighting - Ceiling
- Level: Main
- Area: 120 Square Feet
- Dimensions: 10 X 12
Bedroom 3
- Features: Flooring - Luxury Vinyl Plank, Lighting - Ceiling
- Level: Main
- Area: 120 Square Feet
- Dimensions: 10 X 12
Primary bathroom
- Features: Soaking Tub, Bathroom - Walk-In Shower, Bathroom - Stall Shower, Built-in Features, Double Sink
- Level: Main
Bathroom 2
- Features: Bathroom - Tub Shower
- Level: Main
Basement
- Features: Basement - Unfinished
- Level: Lower
Dining room
- Features: Flooring - Luxury Vinyl Plank, Lighting - Ceiling
- Level: Main
- Area: 90 Square Feet
- Dimensions: 9 X 10
Kitchen
- Features: Granite Counters, Flooring - Luxury Vinyl Plank, Kitchen - Electric Cooking, Recessed Lighting, Kitchen Island
- Level: Main
- Area: 110 Square Feet
- Dimensions: 10 X 11
Laundry
- Features: Flooring - Luxury Vinyl Plank, Lighting - Ceiling, Pantry
- Level: Main
- Area: 42 Square Feet
- Dimensions: 6 X 7
Living room
- Features: Ceiling Fan(s), Flooring - Luxury Vinyl Plank
- Level: Main
- Area: 234 Square Feet
- Dimensions: 13 X 18
Heating
- Heat Pump, Electric
Cooling
- Ceiling Fan(s), Heat Pump, Electric
Appliances
- Included: Microwave, Dishwasher, Disposal, Dryer, Exhaust Fan, Ice Maker, Oven/Range - Electric, Refrigerator, Stainless Steel Appliance(s), Washer, Water Heater, Electric Water Heater
- Laundry: Has Laundry, Main Level, Washer In Unit, Dryer In Unit, Laundry Room
Features
- Soaking Tub, Bathroom - Stall Shower, Bathroom - Tub Shower, Bathroom - Walk-In Shower, Built-in Features, Ceiling Fan(s), Combination Kitchen/Dining, Entry Level Bedroom, Floor Plan - Traditional, Formal/Separate Dining Room, Kitchen - Country, Eat-in Kitchen, Kitchen Island, Primary Bath(s), Recessed Lighting, Walk-In Closet(s), Dry Wall
- Flooring: Luxury Vinyl
- Doors: Insulated, Sliding Glass
- Windows: Double Hung, Insulated Windows, Window Treatments
- Basement: Connecting Stairway,Full,Interior Entry,Exterior Entry,Concrete,Rear Entrance,Space For Rooms,Unfinished,Walk-Out Access,Rough Bath Plumb
- Has fireplace: No
Interior area
- Total structure area: 2,822
- Total interior livable area: 1,411 sqft
- Finished area above ground: 1,411
- Finished area below ground: 0
Property
Parking
- Total spaces: 6
- Parking features: Garage Door Opener, Garage Faces Front, Storage, Inside Entrance, Oversized, Asphalt, Attached, Driveway
- Attached garage spaces: 2
- Uncovered spaces: 4
Accessibility
- Accessibility features: None
Features
- Levels: Two
- Stories: 2
- Patio & porch: Deck, Porch
- Exterior features: Rain Gutters
- Pool features: None
- Fencing: Chain Link,Partial,Back Yard
- Has view: Yes
- View description: Street
- Frontage type: Road Frontage
Lot
- Size: 0.29 Acres
- Features: Front Yard, Landscaped, Rear Yard, SideYard(s), Rural, Year Round Access
Details
- Additional structures: Above Grade, Below Grade
- Parcel number: 04 33L013200000000
- Zoning: 101
- Special conditions: Standard
Construction
Type & style
- Home type: SingleFamily
- Architectural style: Ranch/Rambler
- Property subtype: Single Family Residence
Materials
- Frame, Vinyl Siding
- Foundation: Passive Radon Mitigation, Slab, Concrete Perimeter
- Roof: Architectural Shingle
Condition
- Very Good
- New construction: No
- Year built: 2021
Details
- Builder model: The Jax
- Builder name: Collis Homes
Utilities & green energy
- Sewer: Public Sewer
- Water: Public
- Utilities for property: Cable Available, Electricity Available, Sewer Available, Underground Utilities, Water Available, Cable, DSL, Satellite Internet Service
Community & HOA
Community
- Security: Main Entrance Lock
- Subdivision: Pebble Ridge
HOA
- Has HOA: Yes
- Services included: Common Area Maintenance, Road Maintenance, Snow Removal
- HOA fee: $220 annually
- HOA name: PEBBLE RIDGE HOA
Location
- Region: Martinsburg
- Municipality: Town Of Hedgesville
Financial & listing details
- Price per square foot: $259/sqft
- Tax assessed value: $175,440
- Annual tax amount: $2,133
- Date on market: 7/27/2026
- Listing agreement: Exclusive Right To Sell
- Listing terms: Bank Portfolio,Cash,Conventional,FHA,USDA Loan,VA Loan
- Inclusions: Electric Stove / Range, Side By Side Refrigerator, Ice Maker, Dishwasher, Microwave And Disposal In Kitchen. Washer And Dryer In Laundry Room. Closet Organizers In The Walk-in Closet & Primary Bath.
- Ownership: Fee Simple
- Road surface type: Black Top
Estimated market value
$360,900
$343,000 - $379,000
$2,120/mo
Price history
| Date | Event | Price |
|---|---|---|
| 7/27/2026 | Listed for sale | $365,000+25.3%$259/sqft |
Source:  Bright MLS #WVBE2053086 Report a problem Bright MLS #WVBE2053086 Report a problem | ||
| 10/5/2021 | Sold | $291,400$207/sqft |
Source: Public Record Report a problem | ||
Public tax history
| Year | Property taxes | Tax assessment |
|---|---|---|
| 2025 | $2,133 +2.5% | $175,440 +3.4% |
| 2024 | $2,082 -1.3% | $169,620 +1.7% |
| 2023 | $2,109 +198.4% | $166,860 +449.6% |
| 2022 | $707 | $30,360 |
Find assessor info on the county website
Monthly payment
Est. payment
Payment breakdown
Explore the cost of this home by adjusting the details. Changes won't be saved.Climate risks
Neighborhood: 25403
Nearby schools
Schools provided by the listing agent
- High: Hedgesville
- District: Berkeley County Schools
Source: Bright MLS. This data may not be complete. We recommend contacting the local school district to confirm school assignments for this home.


Similar homes
- $389,0003 bd2 ba1.6k sqft185 Twickenham Dr, Martinsburg, WV 25403For Sale

 MLS ID #WVBE2052052, Andrew Fultz, Samson Properties. Bright MLS
 - $350,0003 bd2 ba1.5k sqft12335 Back Creek Valley Rd, Hedgesville, WV 25427For Sale
 MLS ID #WVBE2053948, Josh Gossard, Keller Williams Realty Centre. Bright MLS
 - $299,9003 bd2 ba1.1k sqft94 Escalade Ln, Martinsburg, WV 25403For Sale
 MLS ID #WVBE2053966, David Hoffman, Coldwell Banker Premier. Bright MLS
 - $334,9003 bd2 ba1.1k sqft606 Artisan Way, Martinsburg, WV 25401For Sale
 MLS ID #WVBE2053350, Lucy Lazaro, Exit Success Realty. Bright MLS
 - $349,9003 bd3 ba1.7k sqft126 Kennedy Cir, Martinsburg, WV 25404For SaleMLS ID #WVBE2052890, Lisa Gill, ERA Oakcrest Realty, Inc.. Bright MLS
- $475,5003 bd3 ba2k sqft242 Street Of Dreams, Martinsburg, WV 25403For SaleMLS ID #WVBE2052602, Holly Wilson, Samson Properties. Bright MLS
- $350,0003 bd2 ba1.5k sqft43 Elstow Way, Martinsburg, WV 25405For SaleMLS ID #WVBE2053300, Sonja Bushue, Samson Properties. Bright MLS
- $374,9002 bd2 ba1.4k sqft1027 The Woods Rd, Hedgesville, WV 25427For SaleMLS ID #WVBE2053974, Lorie Poole, Potomac Valley Properties, Inc.. Bright MLS
- $360,0003 bd2 ba1.6k sqft81 Nokomis Trl, Hedgesville, WV 25427For SaleMLS ID #WVBE2050756, Vicki Clark, Berkshire Hathaway Homeservices Homesale Realty. Bright MLS
- $369,5002 bd2 ba1.5k sqft120 Barrier Reef Dr, Martinsburg, WV 25403New ConstructionMLS ID #WVBE2052062, Shawn Craig, ERA Liberty Realty. Bright MLS
- $364,9003 bd2 ba1.3k sqft3 Lure Ct, Inwood, WV 25428For SaleMLS ID #WVBE2052464, Gina Chatham, Century 21 Redwood Realty. Bright MLS
- $364,9003 bd3 ba1.4k sqft194 Nemacolin Trl, Hedgesville, WV 25427For SaleMLS ID #WVBE2050638, Gavin Washington, Weichert Realtors - Blue Ribbon. Bright MLS
- $389,0003 bd2 ba1.5k sqft496 Winter Camp Trl, Hedgesville, WV 25427For SaleMLS ID #WVBE2052486, Jeanne Martin, Pearson Smith Realty, LLC. Bright MLS
- $290,0003 bd3 ba1.5k sqft10 Norcross Ct, Martinsburg, WV 25403For SaleMLS ID #WVBE2049754, Lola Cosby, Long & Foster Real Estate, Inc.. Bright MLS
- $375,0003 bd3 ba1.6k sqft223 Luxor Ct, Bunker Hill, WV 25413For SaleMLS ID #WVBE2053206, Angela Horner, RE/MAX Distinctive Real Estate. Bright MLS
- $375,0003 bd2 ba1.2k sqft3153 Charles Town Rd, Kearneysville, WV 25430For SaleMLS ID #WVBE2052334, Kristie Edwards, Samson Properties. Bright MLS
- $309,0003 bd2 ba1.3k sqft65 Live Oak Ct, Martinsburg, WV 25405For SaleMLS ID #WVBE2052480, Leah Clowser, RE/MAX Roots. Bright MLS
- $400,0003 bd3 ba1.7k sqft207 Sandpiper Ln, Shepherdstown, WV 25443For SaleMLS ID #WVJF2025616, Paul Warthen, Real Estate Teams, LLC. Bright MLS
- $273,0003 bd3 ba1.5k sqft39 Ogunquit Dr, Martinsburg, WV 25403For SaleMLS ID #WVBE2053442, Johnny Knight, Gain Realty. Bright MLS
