REDUCED TO SELL! Charming Chalet on the 10th Fairway — The Woods Seller will pay the initiation fee of $ 3,150—with buyer's choice of Class A or B Membership. Class A annual dues $2,675. Class B annual dues $1,650, access to The Woods Club amenities. HOA $67/mo. This Chalet is set on a private 0.48-acre lot with sweeping views of the 10th fairway at Mountain View Golf Course, this Elmwood chalet-style home blends comfort with low-maintenance living. Vinyl siding and well-kept decking mean easy upkeep for years to come. At approximately 1,600 square feet, the home offers 3 bedrooms (2 on the main level) and 2 full baths, including a private upstairs primary retreat with its own access to the second bath. The kitchen features a breakfast bar, perfect for casual mornings. The great room is the true showstopper — vaulted ceilings with exposed wooden beams, a dramatic wall of windows, and two sliding glass doors with 3M tinting flood the space with natural light, while a gas fireplace adds warmth and character for gatherings. Step outside to an elevated deck and a large screened porch, ideal for relaxing or entertaining against a backdrop of golf course and mountain views. Major updates in the past two years include a new architectural shingle roof, a Bosch heat pump, and engineered hardwood flooring installed by TRIPP on the main level — meaning big-ticket items are already handled. Ideal as a full-time residence, weekend getaway, or investment property, this home offers a perfect blend of privacy, comfort, and convenience.
For sale
Price cut: $10K (7/23)
$365,000
81 Nokomis Trl, Hedgesville, WV 25427
3beds
1,604sqft
:
Get pre-qualified$2,347/mo
Single Family Residence
Built in 2004
0.48 Acres Lot
$363,400 Zestimate®
$228/sqft
$67/mo HOA
What's special
Well-kept deckingElevated deckElmwood chalet-style homeVinyl sidingNew architectural shingle roofDramatic wall of windows
- 70 days |
- 1,052 |
- 57 |
Likely to sell faster than
Zillow last checked:
Listing updated:
Listed by:
Vicki Clark 304-283-8436,
Berkshire Hathaway Homeservices Homesale Realty
Source: Bright MLS,MLS#: WVBE2050756
Facts & features
Interior
Bedrooms & bathrooms
- Bedrooms: 3
- Bathrooms: 2
- Full bathrooms: 2
- Main level bathrooms: 1
- Main level bedrooms: 2
Rooms
- Room types: Dining Room, Primary Bedroom, Bedroom 2, Bedroom 3, Kitchen, Great Room, Laundry, Primary Bathroom
Primary bedroom
- Features: Flooring - Carpet, Walk-In Closet(s), Window Treatments, Ceiling Fan(s)
- Level: Upper
Bedroom 2
- Features: Flooring - Carpet
- Level: Main
Bedroom 3
- Features: Flooring - Carpet
- Level: Main
Primary bathroom
- Features: Flooring - Luxury Vinyl Plank, Bathroom - Walk-In Shower, Countertop(s) - Ceramic, Double Sink
- Level: Upper
Dining room
- Features: Flooring - Engineered Wood, Lighting - Pendants
- Level: Main
Great room
- Features: Cathedral/Vaulted Ceiling, Ceiling Fan(s), Living/Dining Room Combo, Flooring - Engineered Wood, Lighting - Pendants, Lighting - Ceiling
- Level: Main
Kitchen
- Features: Breakfast Bar, Kitchen - Electric Cooking, Flooring - Engineered Wood, Lighting - Pendants
- Level: Main
Laundry
- Level: Main
Screened porch
- Features: Ceiling Fan(s), Lighting - Ceiling
- Level: Main
Heating
- Heat Pump, Programmable Thermostat, Electric, Propane
Cooling
- Central Air, Ceiling Fan(s), Heat Pump, Electric
Appliances
- Included: Dishwasher, Oven/Range - Electric, Range Hood, Refrigerator, Disposal, Washer/Dryer Stacked, Electric Water Heater
- Laundry: Main Level, Laundry Room
Features
- Combination Kitchen/Dining, Breakfast Area, Entry Level Bedroom, Open Floorplan, Bar, Ceiling Fan(s), Combination Dining/Living, Exposed Beams, Primary Bath(s), Recessed Lighting, Walk-In Closet(s), Dry Wall, Beamed Ceilings, Cathedral Ceiling(s)
- Flooring: Carpet, Luxury Vinyl, Vinyl, Engineered Wood
- Doors: Sliding Glass, Storm Door(s), Six Panel
- Windows: Screens, Double Hung, Sliding, Storm Window(s), Vinyl Clad, Window Treatments
- Has basement: No
- Number of fireplaces: 1
- Fireplace features: Gas/Propane, Corner, Glass Doors, Heatilator, Mantel(s), Screen
Interior area
- Total structure area: 3,208
- Total interior livable area: 1,604 sqft
- Finished area above ground: 1,604
- Finished area below ground: 0
Video & virtual tour
Property
Parking
- Total spaces: 4
- Parking features: Driveway
- Uncovered spaces: 4
Accessibility
- Accessibility features: None
Features
- Levels: One and One Half
- Stories: 1.5
- Patio & porch: Deck, Screened, Screened Porch
- Pool features: Community
- Spa features: Community
- Has view: Yes
- View description: Golf Course, Scenic Vista, Mountain(s)
Lot
- Size: 0.48 Acres
- Features: Adjoins Golf Course
Details
- Additional structures: Above Grade, Below Grade
- Parcel number: 04 19F009900000000
- Zoning: 101
- Special conditions: Standard
Construction
Type & style
- Home type: SingleFamily
- Architectural style: Chalet
- Property subtype: Single Family Residence
Materials
- Vinyl Siding
- Foundation: Block, Crawl Space
- Roof: Architectural Shingle
Condition
- Very Good
- New construction: No
- Year built: 2004
Details
- Builder model: Modified Elmwood
- Builder name: PVP
Utilities & green energy
- Electric: 200+ Amp Service
- Sewer: Public Sewer
- Water: Public
- Utilities for property: Underground Utilities, Cable, Fiber Optic, Satellite Internet Service
Community & HOA
Community
- Features: Pool
- Security: Carbon Monoxide Detector(s), Smoke Detector(s)
- Subdivision: The Woods
HOA
- Has HOA: Yes
- Amenities included: Basketball Court, Clubhouse, Fitness Center, Golf Club, Spa/Hot Tub, Jogging Path, Laundry, Meeting Room, Indoor Pool, Pool, Putting Green, Racquetball, Recreation Facilities, Sauna, Shuffleboard Court, Tennis Court(s), Water/Lake Privileges
- Services included: Management, Road Maintenance, Snow Removal, Trash
- HOA fee: $67 monthly
- HOA name: THE WOODS HOMEOWNER ASSOCIATION
Location
- Region: Hedgesville
- Municipality: Town Of Hedgesville
Financial & listing details
- Price per square foot: $228/sqft
- Tax assessed value: $133,020
- Annual tax amount: $1,617
- Date on market: 5/30/2026
- Listing agreement: Exclusive Right To Sell
- Listing terms: Conventional,FHA,USDA Loan,VA Loan
- Ownership: Fee Simple
- Road surface type: Paved
Estimated market value
$363,400
$345,000 - $382,000
$2,100/mo
Price history
| Date | Event | Price |
|---|---|---|
| 7/23/2026 | Price change | $365,000-2.7%$228/sqft |
Source:  Bright MLS #WVBE2050756 Report a problem Bright MLS #WVBE2050756 Report a problem | ||
| 7/14/2026 | Price change | $375,000-0.5%$234/sqft |
Source: Bright MLS #WVBE2050756 Report a problem | ||
| 6/18/2026 | Price change | $377,000-2.6%$235/sqft |
Source: Bright MLS #WVBE2050756 Report a problem | ||
| 5/30/2026 | Listed for sale | $387,000+115.6%$241/sqft |
Source: Bright MLS #WVBE2050756 Report a problem | ||
| 11/8/2017 | Sold | $179,500$112/sqft |
Source: Public Record Report a problem | ||
| 9/5/2017 | Pending sale | $179,500$112/sqft |
Source: Potomac Valley Properties, Inc. #BE9990377 Report a problem | ||
| 6/30/2017 | Listed for sale | $179,500$112/sqft |
Source: Potomac Valley Properties, Inc. #BE9990377 Report a problem | ||
Public tax history
| Year | Property taxes | Tax assessment |
|---|---|---|
| 2025 | $1,617 +1% | $133,020 +2% |
| 2024 | $1,601 +2.8% | $130,440 +5.9% |
| 2023 | $1,557 +16.2% | $123,180 +7% |
| 2022 | $1,340 | $115,140 +5.6% |
| 2021 | -- | $109,080 +3.2% |
| 2020 | -- | $105,720 +2.7% |
| 2019 | $1,217 +0.5% | $102,960 +0.6% |
| 2018 | $1,211 +0.3% | $102,300 +0.9% |
| 2017 | $1,208 +0.5% | $101,340 +1.4% |
| 2016 | $1,201 -1.8% | $99,900 +0.8% |
| 2015 | $1,224 -4.4% | $99,120 -4.1% |
| 2014 | $1,280 -7.4% | $103,380 +2.1% |
| 2013 | $1,382 | $101,220 -9.5% |
| 2012 | $1,382 -18.6% | $111,900 -19.2% |
| 2011 | $1,698 -3.3% | $138,420 -5.7% |
| 2010 | $1,757 +2.1% | $146,820 -4.4% |
| 2009 | $1,720 -1% | $153,540 -2.5% |
| 2008 | $1,736 +12.5% | $157,440 +12.8% |
| 2007 | $1,543 +3.6% | $139,560 +6.8% |
| 2006 | $1,490 +9.4% | $130,680 +15.4% |
| 2005 | $1,362 | $113,220 +116.2% |
| 2004 | -- | $52,380 |
Find assessor info on the county website
Monthly payment
Est. payment
Payment breakdown
Explore the cost of this home by adjusting the details. Changes won't be saved.Climate risks
Neighborhood: 25427
Getting around
0 / 100
Car-DependentNearby schools
GreatSchools rating
- 7/10Tomahawk Intermediate SchoolGrades: 3-5Distance: 4.5 mi
- 7/10Hedgesville Middle SchoolGrades: 6-8Distance: 6.1 mi
- 4/10Hedgesville High SchoolGrades: 9-12Distance: 6.7 mi
Schools provided by the listing agent
- Elementary: Hedgesville
- Middle: Hedgesville
- High: Hedgesville
- District: Berkeley County Schools
Source: Bright MLS. This data may not be complete. We recommend contacting the local school district to confirm school assignments for this home.
- $570,7004 bd3 ba2.9k sqft97 Nokomis Trl, Hedgesville, WV 25427Off Market
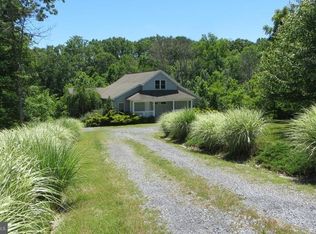
- $437,1003 bd2 ba1.9k sqft39 Nokomis Trl, Hedgesville, WV 25427Off Market
- $24,8000.41 acresNokomis Trl, Hedgesville, WV 25427Off Market
- $380,0004 bd3 ba2.4k sqft31 Nokomis Trl, Hedgesville, WV 25427Sold

- $520,0005 bd3 ba3.1k sqft125 Nokomis Trl, Hedgesville, WV 25427Sold
- $347,5003 bd2 ba1.3k sqft44 Nokomis Trl, Hedgesville, WV 25427Off Market
- $496,5004 bd3 ba3k sqft90 Nokomis Trl, Hedgesville, WV 25427Off Market
- $437,9003 bd3 ba2.7k sqft72 Nokomis Trl, Hedgesville, WV 25427Off Market
A local agent can set up tours, give advice and negotiate with sellers.
Similar homes
- $389,0003 bd2 ba1.5k sqft496 Winter Camp Trl, Hedgesville, WV 25427For Sale

 MLS ID #WVBE2052486, Jeanne Martin, Pearson Smith Realty, LLC. Bright MLS
 - $364,5003 bd2 ba1k sqft975 Tuckahoe Trl, Hedgesville, WV 25427For Sale
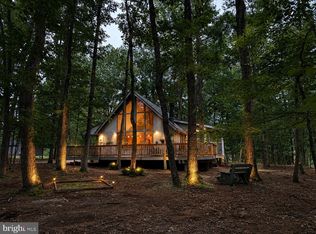 MLS ID #WVBE2052752, Lorie Poole, Potomac Valley Properties, Inc.. Bright MLS
 - $364,9003 bd3 ba1.4k sqft194 Nemacolin Trl, Hedgesville, WV 25427For Sale
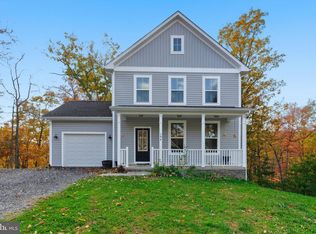 MLS ID #WVBE2050638, Gavin Washington, Weichert Realtors - Blue Ribbon. Bright MLS
 - $399,9003 bd3 ba1.5k sqft313 Mild Winter Rd, Hedgesville, WV 25427For Sale
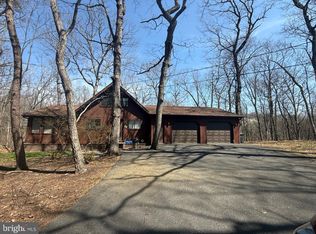 MLS ID #WVBE2049788, Rhonda Shade, ERA Oakcrest Realty, Inc.. Bright MLS
 - $389,9003 bd2 ba1.4k sqft2499 Audubon Rd, Hedgesville, WV 25427New ConstructionMLS ID #WVBE2053396, Travis Davis, Burch Real Estate Group, LLC. Bright MLS
- $350,0003 bd2 ba1.4k sqft196 McGill Dr, Gerrardstown, WV 25420For SaleMLS ID #WVBE2053342, Tina Roach, Samson Properties. Bright MLS
- $280,0003 bd2 ba1.2k sqft19 Snowflake Ln, Hedgesville, WV 25427For SaleMLS ID #WVBE2052774, Carolyn Young, Samson Properties. Bright MLS
- $410,0003 bd2 ba1.6k sqft98 Knox Dr, Hedgesville, WV 25427For SaleMLS ID #WVBE2051786, Mikiala Whitacre, ERA Oakcrest Realty, Inc.. Bright MLS
- $335,0002 bd2 ba1.4k sqft665 Dripping Spring Dr, Hedgesville, WV 25427For SaleMLS ID #WVBE2053220, Romina Porter, Dandridge Realty Group, LLC. Bright MLS
- $365,0003 bd2 ba1.4k sqft812 Duckwoods Ln, Martinsburg, WV 25403For SaleMLS ID #WVBE2053086, Charlotte Sherman, Century 21 Modern Realty Results. Bright MLS
- $349,9002 bd2 ba1.6k sqft843 Cedar Run Ln, Great Cacapon, WV 25422For SaleMLS ID #WVMO2008010, Sid Belcher, Coldwell Banker Premier. Bright MLS
- $269,9002 bd1 ba1.1k sqft82 Chippewa Trl, Hedgesville, WV 25427For SaleMLS ID #WVBE2050504, James Novak, Mountain Home Real Estate, LLC. Bright MLS
- $375,0002 bd3 ba1.5k sqft351 Whitetail Dr, Berkeley Springs, WV 25411For SaleMLS ID #WVMO2007714, Rick Kucharski, Coldwell Banker Premier. Bright MLS
- $359,0003 bd2 ba1.3k sqft301 Rushbrook Rd, Martinsburg, WV 25403For SaleMLS ID #WVBE2053406, Will Smoot, Freedom Real Estate Group, LLC.. Bright MLS
- $350,0003 bd2 ba1.5k sqft16 Opulent Ct, Hedgesville, WV 25427For SaleMLS ID #WVBE2052566, Howard Kronthal, Exit Success Realty. Bright MLS
- $269,0003 bd1 ba1.1k sqft221 Dewdrop Ln, Hedgesville, WV 25427For SaleMLS ID #WVBE2050276, Tony Cappaert, Blue Valley Real Estate. Bright MLS
- $379,9003 bd2 ba1.3k sqft3 Lure Ct, Inwood, WV 25428For SaleMLS ID #WVBE2052464, Gina Chatham, Century 21 Redwood Realty. Bright MLS
- $510,0004 bd2 ba2.3k sqft228 Warner Ln, Hedgesville, WV 25427For SaleMLS ID #WVBE2051914, Sonja Adams, Keller Williams Realty. Bright MLS
- $359,9002 bd2 ba1.8k sqft10819 Wilcox Dr, Williamsport, MD 21795For SaleMLS ID #MDWA2039148, Allen Oberholzer, RE/MAX Premier Executives. Bright MLS
- $300,0004 bd2 ba1.8k sqft706 Loop Rd, Gerrardstown, WV 25420For SaleMLS ID #WVBE2053332, Tracey Scott, Path Realty. Bright MLS
