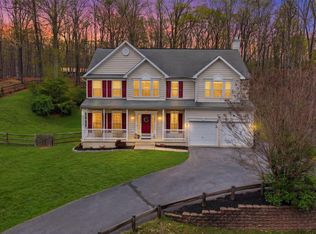
Tucked away on 5 private, wooded acres in the peaceful countryside of Hedgesville, this charming 3-level Colonial offers the perfect blend of comfort, space, and natural beauty. Surrounded by mature trees, the setting provides a true sense of seclusion and tranquility while still being within convenient reach of everyday amenities. Inside, you'll find a thoughtfully designed floor plan featuring 4 spacious bedrooms and 2.5 baths. Freshly painted throughout, the home is move-in ready and filled with inviting spaces for both everyday living and entertaining. The heart of the home is the open-concept kitchen, which flows seamlessly into the breakfast area and family room, creating an ideal gathering space for family and friends. A cozy fireplace anchors the living room, adding warmth and character during cooler months. The wooded acreage offers a picturesque backdrop in every season, requiring minimal yard maintenance so you can spend more time enjoying the serenity of your surroundings. Whether you're sipping your morning coffee while listening to the sounds of nature or unwinding after a long day in this quiet setting, you'll appreciate the privacy and peaceful lifestyle this property provides. If you've been searching for a home that combines classic Colonial charm with the beauty of West Virginia's countryside, this is an opportunity you won't want to miss.
Under contract
$510,000
228 Warner Ln, Hedgesville, WV 25427
4beds
2,384sqft
:
Get pre-qualified$3,178/mo
Single Family Residence
Built in 2006
5 Acres Lot
$-- Zestimate®
$214/sqft
$25/mo HOA
What's special
Move-in readySurrounded by mature treesFreshly painted throughoutMinimal yard maintenanceOpen-concept kitchenBreakfast areaFamily room
- 41 days |
- 807 |
- 32 |
Likely to sell faster than
Zillow last checked:
Listing updated:
Listed by:
Sonja Adams 703-963-7407,
Keller Williams Realty
Source: Bright MLS,MLS#: WVBE2051914
Facts & features
Interior
Bedrooms & bathrooms
- Bedrooms: 4
- Bathrooms: 2
- Full bathrooms: 2
- Main level bathrooms: 2
- Main level bedrooms: 4
Basement
- Area: 0
Heating
- Heat Pump, Electric
Cooling
- Central Air, Electric
Appliances
- Included: Electric Water Heater
Features
- Basement: Exterior Entry,Unfinished
- Number of fireplaces: 1
Interior area
- Total structure area: 2,384
- Total interior livable area: 2,384 sqft
- Finished area above ground: 2,384
- Finished area below ground: 0
Property
Parking
- Total spaces: 2
- Parking features: Garage Faces Side, Garage Door Opener, Attached, Driveway
- Attached garage spaces: 2
- Has uncovered spaces: Yes
Accessibility
- Accessibility features: Accessible Entrance
Features
- Levels: Three
- Stories: 3
- Pool features: None
Lot
- Size: 5 Acres
Details
- Additional structures: Above Grade, Below Grade
- Parcel number: 04 27001400060000
- Zoning: 101
- Special conditions: Standard
Construction
Type & style
- Home type: SingleFamily
- Architectural style: Colonial
- Property subtype: Single Family Residence
Materials
- Aluminum Siding
- Foundation: Concrete Perimeter
Condition
- New construction: No
- Year built: 2006
Utilities & green energy
- Sewer: On Site Septic
- Water: Private
Community & HOA
Community
- Subdivision: Cannon Hill Heights
HOA
- Has HOA: Yes
- HOA fee: $300 annually
Location
- Region: Hedgesville
Financial & listing details
- Price per square foot: $214/sqft
- Tax assessed value: $199,680
- Annual tax amount: $2,428
- Date on market: 6/16/2026
- Listing agreement: Exclusive Right To Sell
- Ownership: Fee Simple
Estimated market value
Not available
Estimated sales range
Not available
Not available
Price history
| Date | Event | Price |
|---|---|---|
| 7/20/2026 | Contingent | $510,000$214/sqft |
Source:  Bright MLS #WVBE2051914 Report a problem Bright MLS #WVBE2051914 Report a problem | ||
| 6/16/2026 | Listed for sale | $510,000+2462.8%$214/sqft |
Source: Bright MLS #WVBE2051914 Report a problem | ||
| 8/18/2016 | Listing removed | $19,900$8/sqft |
Source: Long & Foster Real Estate, Inc. #BE9527440 Report a problem | ||
| 11/25/2015 | Listed for sale | $19,900-93.6%$8/sqft |
Source: Long & Foster Real Estate, Inc. #BE9527440 Report a problem | ||
| 8/15/2006 | Sold | $309,680$130/sqft |
Source: Agent Provided Report a problem | ||
Public tax history
| Year | Property taxes | Tax assessment |
|---|---|---|
| 2025 | $2,428 +0% | $199,680 +0.9% |
| 2024 | $2,428 -2.9% | $197,820 |
| 2023 | $2,500 +16.1% | $197,820 +6.9% |
| 2022 | $2,154 | $185,100 +7.2% |
| 2021 | -- | $172,680 +4.6% |
| 2020 | -- | $165,060 +4% |
| 2019 | $1,877 +2.9% | $158,770 +3.1% |
| 2018 | $1,824 +1.9% | $154,030 +2.5% |
| 2017 | $1,791 +0.8% | $150,250 +1.8% |
| 2016 | $1,776 -0.9% | $147,660 +1.7% |
| 2015 | $1,792 +0.6% | $145,150 +0.9% |
| 2014 | $1,782 +7.9% | $143,890 +6.4% |
| 2013 | $1,651 | $135,250 +1.2% |
| 2012 | $1,651 -1.6% | $133,690 -2.2% |
| 2011 | $1,678 -4.4% | $136,750 -6.7% |
| 2010 | $1,754 +6.8% | $146,640 |
| 2009 | $1,642 +251.7% | $146,640 +594.3% |
| 2007 | $467 -2.4% | $21,120 +0.6% |
| 2006 | $479 -1.9% | $21,000 +3.6% |
| 2005 | $488 | $20,280 |
Find assessor info on the county website
Monthly payment
Est. payment
Payment breakdown
Explore the cost of this home by adjusting the details. Changes won't be saved.Climate risks
Neighborhood: 25427
Getting around
0 / 100
Car-DependentNearby schools
GreatSchools rating
- 7/10Tomahawk Intermediate SchoolGrades: 3-5Distance: 1.4 mi
- 7/10Hedgesville Middle SchoolGrades: 6-8Distance: 1.7 mi
- 4/10Hedgesville High SchoolGrades: 9-12Distance: 1.4 mi
Schools provided by the listing agent
- District: Berkeley County Schools
Source: Bright MLS. This data may not be complete. We recommend contacting the local school district to confirm school assignments for this home.
- $405,000-- bd-- ba-- sqft328 Warner Ln, Hedgesville, WV 25427Sold
- $375,9003 bd2 ba1.5k sqft574 Warner Ln, Hedgesville, WV 25427Off Market
- $480,8004 bd3 ba2.3k sqft219 Warner Ln, Hedgesville, WV 25427Off Market
- $456,4003 bd2 ba1.9k sqft317 Warner Ln, Hedgesville, WV 25427Off Market
- $507,8004 bd2 ba2.3k sqft196 Campaign Ln, Hedgesville, WV 25427Off Market
- $---- bd-- ba-- sqft244 Warner Ln, Hedgesville, WV 25427Off Market
- $461,9004 bd3 ba2.1k sqft297 Warner Ln, Hedgesville, WV 25427Off Market
- $474,4004 bd2 ba2.2k sqft219 Warner Ln, Cherry Run, WV 25427Off Market
A local agent can set up tours, give advice and negotiate with sellers.
Similar homes
- $509,9004 bd3 ba3.2k sqft369 Rotterham Dr, Hedgesville, WV 25427For Sale
 MLS ID #WVBE2050362, Heidi Crawford, Samson Properties. Bright MLS
 - $550,0003 bd3 ba2k sqft7647 Hedgesville Rd, Hedgesville, WV 25427For Sale
 MLS ID #WVBE2051222, Vicki Clark, Berkshire Hathaway Homeservices Homesale Realty. Bright MLS
 - $520,0004 bd3 ba3.2k sqft97 Portsmouth Ct, Falling Waters, WV 25419For Sale
 MLS ID #WVBE2052854, Charity Greenfield, Weichert Realtors - Blue Ribbon. Bright MLS
 - $599,9003 bd3 ba2.5k sqft47 Cambridge Ct, Martinsburg, WV 25403For Sale
 MLS ID #WVBE2052236, Sandy Snyder, eXp Realty LLC. Bright MLS
 - $539,0003 bd2 ba3.1k sqft355 Sandstone Ln, Berkeley Springs, WV 25411For SaleMLS ID #WVMO2007854, Sabrena Funk, Kesecker Realty, Inc.. Bright MLS
- $545,0004 bd3 ba3k sqft23 Teakwood Ct, Harpers Ferry, WV 25425For SaleMLS ID #WVJF2025588, Shelley Eyler, Berkshire Hathaway HomeServices PenFed Realty. Bright MLS
- $524,9994 bd2 ba2.4k sqft134 Pittsburg Ldg, Charles Town, WV 25414For SaleMLS ID #WVJF2025212, George Nunn, Roberts Realty Group, LLC. Bright MLS
- $495,0004 bd4 ba2.7k sqft14433 Hicksville Rd, Clear Spring, MD 21722For SaleMLS ID #MDWA2037234, Charlie Richards, Mackintosh, Inc.. Bright MLS
- $539,9004 bd3 ba2.7k sqft1001 N Timber Ridge Rd, Cross Junction, VA 22625For SaleMLS ID #VAFV2042282, Donna Anderson, Samson Properties. Bright MLS
- $379,9003 bd3 ba2.6k sqft166 Nemacolin Trl, Hedgesville, WV 25427For SaleMLS ID #WVBE2046830, Rhonda Mason, Pearson Smith Realty, LLC. Bright MLS
- $549,0004 bd2 ba2.5k sqft12822 Winchester Grade Rd, Berkeley Springs, WV 25411For SaleMLS ID #WVMO2007864, Nate Lewis, Hoffman Realty. Bright MLS
- $479,9003 bd2 ba1.5k sqft229 Hollis Dr, Gerrardstown, WV 25420For SaleMLS ID #WVBE2049948, David Hoffman, Coldwell Banker Premier. Bright MLS
- $532,0005 bd3 ba2.6k sqft139 Cone Ct, Martinsburg, WV 25405For SaleMLS ID #WVBE2048988, Mrs. MARILYN BROWN, Pearson Smith Realty, LLC. Bright MLS
- $365,0003 bd2 ba1.6k sqft81 Nokomis Trl, Hedgesville, WV 25427For SaleMLS ID #WVBE2050756, Vicki Clark, Berkshire Hathaway Homeservices Homesale Realty. Bright MLS
- $449,9003 bd3 ba1.9k sqft80 Merkaba Way, Martinsburg, WV 25404For SaleMLS ID #WVBE2052104, Matt Ridgeway, RE/MAX Real Estate Group. Bright MLS
- $459,0004 bd4 ba2.8k sqft116 Celadon Ct, Martinsburg, WV 25403For SaleMLS ID #WVBE2051916, Romina Porter, Dandridge Realty Group, LLC. Bright MLS
- $474,9003 bd3 ba2.1k sqft48 Trout River Ter, Falling Waters, WV 25419For SaleMLS ID #WVBE2052340, Lynnette Potter, Samson Properties. Bright MLS
- $575,0004 bd4 ba2.8k sqft637 Persimmon Ln, Shepherdstown, WV 25443For SaleMLS ID #WVJF2024806, Sheldon Everhart, Freedom Real Estate Group, LLC.. Bright MLS
- $419,9004 bd3 ba2.5k sqft86 Cape Cod Cir, Martinsburg, WV 25403For SaleMLS ID #WVBE2050646, Larry DeMarco, Century 21 Modern Realty Results. Bright MLS
- $525,0004 bd3 ba2.8k sqft253 Twain St, Gerrardstown, WV 25420For SaleMLS ID #WVBE2052632, Tracy Kable, Real Broker. Bright MLS
