Back on the market at no fault of seller...that makes this your lucky day! Tucked away on 2.31 private acres at the end of a cul-de-sac, this 4 bedroom, 2.5 bath home offers the kind of space and setting that's getting harder to find. With over 4500 square feet of living space there is plenty of space for comfortable living. This includes the fully finished basement where there's room for everything...from cozy movie nights to a full home gym or play space and has a recently replaced furnace (2026) with a transferable 10-year warranty and rough in for future bathroom. The main level has been updated with LVP flooring, and the home has been thoughtfully improved over the years, including major systems and appliances, and brand new roof July 2026, so you can move in with confidence. Step outside to a brick patio made for entertaining and a private backyard perfect for relaxing. Located in a peaceful neighborhood with great neighbors, this is the kind of home people don't want to leave. Schedule your visit today to see this beautiful home before it is gone!
For sale
Price cut: $15K (6/12)
$509,900
369 Rotterham Dr, Hedgesville, WV 25427
4beds
3,252sqft
:
Get pre-qualified$3,150/mo
Single Family Residence
Built in 2005
2.31 Acres Lot
$506,900 Zestimate®
$157/sqft
$33/mo HOA
What's special
Fully finished basementEnd of a cul-de-sac
- 91 days |
- 199 |
- 6 |
Zillow last checked:
Listing updated:
Listed by:
Heidi Crawford 304-279-3447,
Samson Properties
Source: Bright MLS,MLS#: WVBE2050362
Facts & features
Interior
Bedrooms & bathrooms
- Bedrooms: 4
- Bathrooms: 3
- Full bathrooms: 2
- 1/2 bathrooms: 1
- Main level bathrooms: 1
Basement
- Area: 1084
Heating
- Heat Pump, Propane, Electric
Cooling
- Central Air, Electric
Appliances
- Included: Water Heater
Features
- Formal/Separate Dining Room, Eat-in Kitchen, Kitchen Island, Kitchen - Table Space, Family Room Off Kitchen
- Basement: Finished
- Number of fireplaces: 1
Interior area
- Total structure area: 3,252
- Total interior livable area: 3,252 sqft
- Finished area above ground: 2,168
- Finished area below ground: 1,084
Property
Parking
- Total spaces: 6
- Parking features: Garage Faces Front, Attached, Driveway
- Attached garage spaces: 2
- Uncovered spaces: 4
Accessibility
- Accessibility features: None
Features
- Levels: Two
- Stories: 2
- Pool features: None
Lot
- Size: 2.31 Acres
- Features: Backs to Trees, Cul-De-Sac
Details
- Additional structures: Above Grade, Below Grade
- Parcel number: 04 12009200000000
- Zoning: 101
- Special conditions: Standard
Construction
Type & style
- Home type: SingleFamily
- Architectural style: Colonial
- Property subtype: Single Family Residence
Materials
- Vinyl Siding
- Foundation: Block
Condition
- New construction: No
- Year built: 2005
Utilities & green energy
- Sewer: On Site Septic
- Water: Well
Community & HOA
Community
- Subdivision: Sherwood Forest
HOA
- Has HOA: Yes
- HOA fee: $400 annually
Location
- Region: Hedgesville
- Municipality: Town Of Hedgesville
Financial & listing details
- Price per square foot: $157/sqft
- Tax assessed value: $252,540
- Annual tax amount: $3,070
- Date on market: 4/24/2026
- Listing agreement: Exclusive Right To Sell
- Ownership: Fee Simple
Estimated market value
$506,900
$482,000 - $532,000
$3,309/mo
Price history
| Date | Event | Price |
|---|---|---|
| 7/22/2026 | Listed for sale | $509,900$157/sqft |
Source:  Bright MLS #WVBE2050362 Report a problem Bright MLS #WVBE2050362 Report a problem | ||
| 6/23/2026 | Contingent | $509,900$157/sqft |
Source: Bright MLS #WVBE2050362 Report a problem | ||
| 6/12/2026 | Price change | $509,900-2.9%$157/sqft |
Source: Bright MLS #WVBE2050362 Report a problem | ||
| 5/8/2026 | Price change | $524,900-3.7%$161/sqft |
Source: Bright MLS #WVBE2050362 Report a problem | ||
| 4/24/2026 | Listed for sale | $544,900$168/sqft |
Source: Bright MLS #WVBE2050362 Report a problem | ||
Public tax history
| Year | Property taxes | Tax assessment |
|---|---|---|
| 2025 | $3,070 -0.3% | $252,540 +0.6% |
| 2024 | $3,079 -2.9% | $250,920 |
| 2023 | $3,171 +31.4% | $250,920 +21% |
| 2022 | $2,414 | $207,420 +7% |
| 2021 | -- | $193,860 +4.7% |
| 2020 | -- | $185,220 +1.5% |
| 2019 | $2,157 +1.9% | $182,460 +2% |
| 2018 | $2,117 +2% | $178,800 +2.7% |
| 2017 | $2,076 +0.9% | $174,180 +1.8% |
| 2016 | $2,057 -0.8% | $171,060 +1.8% |
| 2015 | $2,074 -0.7% | $168,000 -0.4% |
| 2014 | $2,088 +5.2% | $168,660 +1.3% |
| 2013 | $1,985 | $166,440 +3.5% |
| 2012 | $1,985 -6.3% | $160,740 -6.9% |
| 2011 | $2,119 -1.2% | $172,680 -3.6% |
| 2010 | $2,143 -3.1% | $179,160 -9.3% |
| 2009 | $2,212 +136% | $197,460 +380.4% |
| 2006 | $937 +124.6% | $41,100 +137% |
| 2005 | $417 | $17,340 |
Find assessor info on the county website
Monthly payment
Est. payment
Payment breakdown
Explore the cost of this home by adjusting the details. Changes won't be saved.Climate risks
Neighborhood: 25427
Getting around
0 / 100
Car-DependentNearby schools
GreatSchools rating
- 7/10Tomahawk Intermediate SchoolGrades: 3-5Distance: 3.8 mi
- 7/10Hedgesville Middle SchoolGrades: 6-8Distance: 5.3 mi
- 4/10Hedgesville High SchoolGrades: 9-12Distance: 6.2 mi
Schools provided by the listing agent
- District: Berkeley County Schools
Source: Bright MLS. This data may not be complete. We recommend contacting the local school district to confirm school assignments for this home.
- $541,7004 bd4 ba4.7k sqft372 Rotterham Dr, Hedgesville, WV 25427Off Market
- $549,9004 bd5 ba5.1k sqft350 Rotterham Dr, Hedgesville, WV 25427Sold
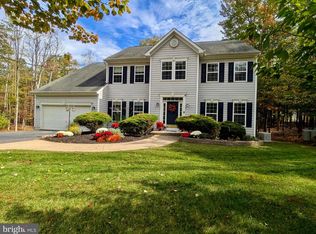
- $454,6003 bd3 ba2.2k sqft359 Rotterham Dr, Hedgesville, WV 25427Off Market
- $224,1002 bd1 ba952 sqft225 Chickadee Ln, Hedgesville, WV 25427Off Market
- $549,5003 bd2 ba2.4k sqft333 Rotterham Dr, Hedgesville, WV 25427Off Market
- $310,8003 bd1 ba1.1k sqft486 Plateau Dr, Hedgesville, WV 25427Off Market
- $392,3004 bd2 ba2.1k sqft183 Chickadee Ln, Hedgesville, WV 25427Off Market
- $561,1004 bd4 ba3.7k sqft76 Cardiff Ct, Hedgesville, WV 25427Off Market
A local agent can set up tours, give advice and negotiate with sellers.
Similar homes
- $449,9994 bd3 ba2.8k sqft463 Executive Way, Hedgesville, WV 25427For Sale

 MLS ID #WVBE2052294, Terry Walker, Coldwell Banker Premier. Bright MLS
 - $550,0003 bd3 ba2k sqft7647 Hedgesville Rd, Hedgesville, WV 25427For Sale
 MLS ID #WVBE2051222, Vicki Clark, Berkshire Hathaway Homeservices Homesale Realty. Bright MLS
 - $520,0004 bd3 ba3.2k sqft97 Portsmouth Ct, Falling Waters, WV 25419For Sale
 MLS ID #WVBE2052854, Charity Greenfield, Weichert Realtors - Blue Ribbon. Bright MLS
 - $490,0004 bd4 ba3.2k sqft202 Topflite Dr, Martinsburg, WV 25403For Sale
 MLS ID #WVBE2050022, Natalie Hoffmann, Keller Williams Realty Advantage. Bright MLS
 - $539,0003 bd2 ba3.1k sqft355 Sandstone Ln, Berkeley Springs, WV 25411For SaleMLS ID #WVMO2007854, Sabrena Funk, Kesecker Realty, Inc.. Bright MLS
- $639,9904 bd2 ba3.4k sqft78 Statice Dr, Hedgesville, WV 25427For SaleMLS ID #WVBE2052190, Samantha Young, Young & Associates. Bright MLS
- $485,0004 bd3 ba1.8k sqft173 Ridgeview Dr, Berkeley Springs, WV 25411For SaleMLS ID #WVMO2007426, Breck Place, Perry Realty, LLC. Bright MLS
- $419,0004 bd4 ba2.9k sqft214 Otero Ln, Hedgesville, WV 25427For SaleMLS ID #WVBE2052808, Phyllis Guthrie, Keller Williams Realty. Bright MLS
- $539,0003 bd3 ba2.4k sqft187 Turboprop Trl, Gerrardstown, WV 25420For SaleMLS ID #WVBE2050498, Liz McDonald, Dandridge Realty Group, LLC. Bright MLS
- $505,0004 bd4 ba2.7k sqft14433 Hicksville Rd, Clear Spring, MD 21722For SaleMLS ID #MDWA2037234, Charlie Richards, Mackintosh, Inc.. Bright MLS
- $599,9003 bd3 ba2.5k sqft47 Cambridge Ct, Martinsburg, WV 25403For SaleMLS ID #WVBE2052236, Sandy Snyder, eXp Realty LLC. Bright MLS
- $514,9004 bd4 ba4.1k sqft567 Rivanna Run, Falling Waters, WV 25419For SaleMLS ID #WVBE2050552, Lesley Lopez, ERA Liberty Realty. Bright MLS
- $529,0004 bd4 ba4k sqft302 Prado Way, Berkeley Springs, WV 25411For SaleMLS ID #WVMO2007748, Tammy White, Kesecker Realty, Inc.. Bright MLS
- $499,9994 bd4 ba3.8k sqft18122 Samuel Cir, Hagerstown, MD 21740For SaleMLS ID #MDWA2038804, Ben Kessie, RE/MAX Galaxy. Bright MLS
- $525,0004 bd3 ba2.8k sqft253 Twain St, Gerrardstown, WV 25420For SaleMLS ID #WVBE2052632, Tracy Kable, Real Broker. Bright MLS
- $650,0003 bd4 ba3.6k sqft221 Hadley Dr, Falling Waters, WV 25419For SaleMLS ID #WVBE2052776, Samantha Young, Young & Associates. Bright MLS
- $549,0004 bd2 ba2.5k sqft12822 Winchester Grade Rd, Berkeley Springs, WV 25411For SaleMLS ID #WVMO2007864, Nate Lewis, Hoffman Realty. Bright MLS
- $539,9004 bd3 ba2.7k sqft1001 N Timber Ridge Rd, Cross Junction, VA 22625For SaleMLS ID #VAFV2042282, Donna Anderson, Samson Properties. Bright MLS
- $529,0004 bd4 ba3.5k sqft324 Hogan Dr, Martinsburg, WV 25405For SaleMLS ID #WVBE2050728, Alisha Lowery, Lost River Trading Post Realty. Bright MLS
- $499,9004 bd3 ba2.5k sqft425 Lawrence Rd, Gerrardstown, WV 25420For SaleMLS ID #WVBE2052114, Mason Emery, Burch Real Estate Group, LLC. Bright MLS
