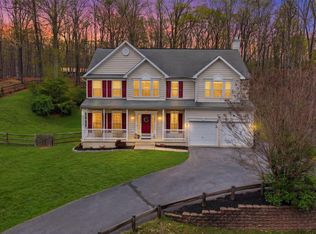
Price improvement! If you saw this one before, you should take another look! This beautifully updated 5,160 sq ft Sequoia model on 2.2 private, wooded acres is ready to welcome its next owners. Featuring three fully finished levels, this 4 Bedroom / 4.5 Bath home offers the perfect blend of comfort, style, and space. The main level showcases formal living and dining rooms, a dedicated home office, a cozy family room with a gas fireplace, a spacious kitchen, and a light-filled sunroom. Fresh paint touch-ups and subtle interior updates bring a bright, inviting feel throughout. Upstairs, the luxurious primary suite includes a sitting area, gas fireplace, walk-in closet, and spa-like bath. A second bedroom suite and Jack-and-Jill bedrooms provide ideal flexibility for family and guests. The fully finished basement with full bath offers two large spaces for endless possibilities - rec room, gym, office, or even a potential fifth bedroom - plus abundant storage, a second sunroom, and walk-out access. Outside, enjoy your own above-ground pool and peaceful wooded setting, just minutes from The Woods Golf Course and Sleepy Creek Wildlife Management Area. A whole-house generator with gas tanks will also convey. This home truly has everything you could need - space, style, and serenity - all at a refreshed new price. Come see the difference!
Sold for $549,900
$549,900
350 Rotterham Dr, Hedgesville, WV 25427
4beds
5,160sqft
Single Family Residence
Built in 2005
2.27 Acres Lot
$558,700 Zestimate®
$107/sqft
$5,313 Estimated rent
Home value
$558,700
$503,000 - $620,000
$5,313/mo
Zestimate® history
Owner options
List your home for rent
$5,313/mo
Rent Zestimate®
Find your next renter with Zillow Rental Manager. Plus, with online applications, you can quickly screen prospective tenants – for free.
$5,313/mo
Rent Zestimate®
Refinance and save
$2,954/mo
Est. payment
Refinancing to a lower rate could help reduce your monthly payments and save thousands over the life of the loan.
$2,954/mo
Est. payment
Explore your selling options
Work with a Zillow partner agent
Leverage their expertise and Zillow's premium Showcase listings to get your home seen by more buyers.
Get startedList with your own agent
Get your home in front of millions of buyers by listing it on Zillow.
Learn how to do itSell it yourself
Take full control of how buyers see your home on Zillow by listing For Sale by Owner (FSBO).
List your homeWhat's special
Peaceful wooded settingThree fully finished levelsJack-and-jill bedroomsSpa-like bathLuxurious primary suiteSpacious kitchenAbove-ground pool
Zillow last checked:
Listing updated:
Listed by:
Heidi Crawford 304-279-3447,
Samson Properties
Bought with:
Barbara Clausen
EXP Realty, LLC
Source: Bright MLS,MLS#: WVBE2044182
Facts & features
Interior
Bedrooms & bathrooms
- Bedrooms: 4
- Bathrooms: 5
- Full bathrooms: 4
- 1/2 bathrooms: 1
- Main level bathrooms: 1
Rooms
- Room types: Living Room, Dining Room, Primary Bedroom, Bedroom 2, Bedroom 3, Bedroom 4, Kitchen, Game Room, Family Room, Den, Study, Sun/Florida Room, Laundry, Recreation Room, Solarium, Bathroom 2, Bathroom 3, Primary Bathroom
Primary bedroom
- Features: Attached Bathroom, Bathroom - Stall Shower, Ceiling Fan(s), Fireplace - Gas, Flooring - HardWood, Primary Bedroom - Sitting Area
- Level: Upper
- Area: 392 Square Feet
- Dimensions: 14 X 28
Bedroom 2
- Features: Flooring - Carpet
- Level: Upper
- Area: 143 Square Feet
- Dimensions: 11 X 13
Bedroom 3
- Features: Flooring - Carpet
- Level: Upper
- Area: 143 Square Feet
- Dimensions: 11 X 13
Bedroom 4
- Features: Flooring - Carpet, Attached Bathroom
- Level: Upper
Primary bathroom
- Features: Attached Bathroom, Bathroom - Stall Shower, Double Sink
- Level: Upper
Bathroom 2
- Level: Upper
Bathroom 3
- Level: Upper
Den
- Features: Flooring - Ceramic Tile
- Level: Lower
- Area: 198 Square Feet
- Dimensions: 11 X 18
Dining room
- Features: Flooring - HardWood
- Level: Main
- Area: 168 Square Feet
- Dimensions: 12 X 14
Family room
- Features: Fireplace - Gas, Flooring - HardWood
- Level: Main
- Area: 300 Square Feet
- Dimensions: 15 X 20
Game room
- Features: Flooring - Ceramic Tile
- Level: Lower
- Area: 480 Square Feet
- Dimensions: 16 X 30
Kitchen
- Features: Flooring - Ceramic Tile
- Level: Main
- Area: 486 Square Feet
- Dimensions: 18 X 27
Laundry
- Features: Flooring - Ceramic Tile
- Level: Main
- Area: 42 Square Feet
- Dimensions: 6 X 7
Living room
- Features: Fireplace - Gas, Flooring - HardWood
- Level: Main
- Area: 208 Square Feet
- Dimensions: 13 X 16
Recreation room
- Features: Flooring - Ceramic Tile
- Level: Lower
- Area: 220 Square Feet
- Dimensions: 11 X 20
Other
- Features: Flooring - Ceramic Tile
- Level: Lower
- Area: 176 Square Feet
- Dimensions: 11 X 16
Study
- Features: Flooring - HardWood
- Level: Main
- Area: 143 Square Feet
- Dimensions: 11 X 13
Other
- Features: Flooring - Ceramic Tile
- Level: Main
- Area: 204 Square Feet
- Dimensions: 12 X 17
Heating
- Heat Pump, Electric
Cooling
- Central Air, Electric
Appliances
- Included: Cooktop, Dishwasher, Disposal, Exhaust Fan, Microwave, Double Oven, Oven, Refrigerator, Stainless Steel Appliance(s), Water Heater, Dryer, Washer, Electric Water Heater
- Laundry: Main Level, Laundry Room
Features
- Attic, Bathroom - Tub Shower, Bathroom - Stall Shower, Breakfast Area, Ceiling Fan(s), Combination Kitchen/Dining, Dining Area, Family Room Off Kitchen, Formal/Separate Dining Room, Eat-in Kitchen, Kitchen Island, Kitchen - Table Space, Pantry, Primary Bath(s), Recessed Lighting, Upgraded Countertops, Walk-In Closet(s), 2 Story Ceilings, 9'+ Ceilings, Cathedral Ceiling(s), Dry Wall, High Ceilings
- Flooring: Carpet, Ceramic Tile, Hardwood, Wood
- Basement: Full
- Number of fireplaces: 3
- Fireplace features: Gas/Propane
Interior area
- Total structure area: 5,160
- Total interior livable area: 5,160 sqft
- Finished area above ground: 3,600
- Finished area below ground: 1,560
Property
Parking
- Total spaces: 2
- Parking features: Garage Door Opener, Attached, Driveway
- Attached garage spaces: 2
- Has uncovered spaces: Yes
Accessibility
- Accessibility features: None
Features
- Levels: Three
- Stories: 3
- Has private pool: Yes
- Pool features: Above Ground, Private
Lot
- Size: 2.27 Acres
- Features: Backs to Trees, No Thru Street, Rural
Details
- Additional structures: Above Grade, Below Grade
- Parcel number: 04 12009400000000
- Zoning: 101
- Special conditions: Standard
Construction
Type & style
- Home type: SingleFamily
- Architectural style: Colonial
- Property subtype: Single Family Residence
Materials
- Frame, Vinyl Siding
- Foundation: Concrete Perimeter
- Roof: Architectural Shingle
Condition
- New construction: No
- Year built: 2005
Utilities & green energy
- Electric: 220 Volts, Circuit Breakers, Generator, Underground
- Sewer: On Site Septic
- Water: Well
- Utilities for property: Electricity Available, Phone Available, Propane, Sewer Available, Water Available
Community & HOA
Community
- Subdivision: Sherwood Forest
HOA
- Has HOA: Yes
- Services included: Road Maintenance, Snow Removal
- HOA fee: $400 annually
Location
- Region: Hedgesville
- Municipality: Town Of Hedgesville
Financial & listing details
- Price per square foot: $107/sqft
- Tax assessed value: $390,800
- Annual tax amount: $3,483
- Date on market: 9/11/2025
- Listing agreement: Exclusive Right To Sell
- Listing terms: Bank Portfolio,Cash,Conventional,FHA,VA Loan
- Ownership: Fee Simple
Price history
| Date | Event | Price |
|---|---|---|
| 2/13/2026 | Sold | $549,900$107/sqft |
Source:  Bright MLS #WVBE2044182 Report a problem Bright MLS #WVBE2044182 Report a problem | ||
| 1/3/2026 | Contingent | $549,900$107/sqft |
Source: Bright MLS #WVBE2044182 Report a problem | ||
| 12/11/2025 | Price change | $549,900-4.3%$107/sqft |
Source: Bright MLS #WVBE2044182 Report a problem | ||
| 11/21/2025 | Price change | $574,900-1.7%$111/sqft |
Source: Bright MLS #WVBE2044182 Report a problem | ||
| 11/1/2025 | Price change | $584,900-1.7%$113/sqft |
Source: Bright MLS #WVBE2044182 Report a problem | ||
| 10/24/2025 | Price change | $594,900-0.8%$115/sqft |
Source: Bright MLS #WVBE2044182 Report a problem | ||
| 10/7/2025 | Price change | $599,900-2.4%$116/sqft |
Source: Bright MLS #WVBE2044182 Report a problem | ||
| 9/11/2025 | Listed for sale | $614,900-0.8%$119/sqft |
Source: Bright MLS #WVBE2044182 Report a problem | ||
| 8/26/2025 | Listing removed | $620,000$120/sqft |
Source: Bright MLS #WVBE2039538 Report a problem | ||
| 7/1/2025 | Price change | $620,000-3.1%$120/sqft |
Source: Bright MLS #WVBE2039538 Report a problem | ||
| 5/23/2025 | Price change | $640,000-1.5%$124/sqft |
Source: Bright MLS #WVBE2039538 Report a problem | ||
| 5/15/2025 | Price change | $650,000-3.7%$126/sqft |
Source: Bright MLS #WVBE2039538 Report a problem | ||
| 4/28/2025 | Listed for sale | $675,000+116.3%$131/sqft |
Source: Bright MLS #WVBE2039538 Report a problem | ||
| 8/22/2019 | Sold | $312,000$60/sqft |
Source: Public Record Report a problem | ||
| 6/14/2019 | Sold | $312,000-6.9%$60/sqft |
Source: Agent Provided Report a problem | ||
| 4/2/2019 | Pending sale | $335,000$65/sqft |
Source: Coldwell Banker Innovations #WVBE160352 Report a problem | ||
| 2/28/2019 | Listed for sale | $335,000+5%$65/sqft |
Source: Coldwell Banker Innovations #WVBE160352 Report a problem | ||
| 10/1/2018 | Listing removed | $319,000$62/sqft |
Source: Rockstar Realty #1000164650 Report a problem | ||
| 7/16/2018 | Pending sale | $319,000$62/sqft |
Source: Rockstar Realty #1000164650 Report a problem | ||
| 6/19/2018 | Price change | $319,000-3.3%$62/sqft |
Source: Rockstar Realty #1000164650 Report a problem | ||
| 5/8/2018 | Price change | $330,000-4.1%$64/sqft |
Source: Rockstar Realty #1000164650 Report a problem | ||
| 2/17/2018 | Listed for sale | $344,000$67/sqft |
Source: Rockstar Realty #1000164650 Report a problem | ||
Public tax history
| Year | Property taxes | Tax assessment |
|---|---|---|
| 2025 | $3,483 -0.3% | $286,500 +0.6% |
| 2024 | $3,495 -2.9% | $284,820 |
| 2023 | $3,600 +31.9% | $284,820 +21.5% |
| 2022 | $2,729 | $234,480 +7% |
| 2021 | -- | $219,060 +4.9% |
| 2020 | -- | $208,920 +4.8% |
| 2019 | $2,356 +1.9% | $199,260 +2.1% |
| 2018 | $2,311 +2.1% | $195,180 +2.7% |
| 2017 | $2,265 +0.9% | $190,020 +1.8% |
| 2016 | $2,244 -0.8% | $186,600 +1.9% |
| 2015 | $2,262 -1% | $183,180 -0.7% |
| 2014 | $2,285 +5.6% | $184,560 +1.6% |
| 2013 | $2,165 | $181,740 +3.7% |
| 2012 | $2,165 -6.1% | $175,320 -6.6% |
| 2011 | $2,304 +0.7% | $187,800 -1.9% |
| 2010 | $2,289 -3.1% | $191,340 -9.3% |
| 2009 | $2,362 +468.1% | $210,900 +1120.5% |
| 2005 | $416 | $17,280 |
Find assessor info on the county website
Neighborhood: 25427
Nearby homes
- $494,9004 bd3 ba3.2k sqft369 Rotterham Dr, Hedgesville, WV 25427For Sale
- $539,6004 bd4 ba4.7k sqft372 Rotterham Dr, Hedgesville, WV 25427Off Market
- $452,1003 bd3 ba2.2k sqft359 Rotterham Dr, Hedgesville, WV 25427Off Market
- $485,7004 bd3 ba2.3k sqft317 Rotterham Dr, Hedgesville, WV 25427Off Market
- $484,0004 bd4 ba3k sqft258 Rotterham Dr, Hedgesville, WV 25427Off Market
- $546,0003 bd2 ba2.4k sqft333 Rotterham Dr, Hedgesville, WV 25427Off Market
- $489,7004 bd3 ba3.6k sqft247 Rotterham Dr, Hedgesville, WV 25427Off Market
- $559,8004 bd4 ba3.7k sqft76 Cardiff Ct, Hedgesville, WV 25427Off Market
Nearby schools
GreatSchools rating
- 7/10Tomahawk Intermediate SchoolGrades: 3-5Distance: 3.8 mi
- 7/10Hedgesville Middle SchoolGrades: 6-8Distance: 5.2 mi
- 4/10Hedgesville High SchoolGrades: 9-12Distance: 6.1 mi
Schools provided by the listing agent
- High: Hedgesville
- District: Berkeley County Schools
Source: Bright MLS. This data may not be complete. We recommend contacting the local school district to confirm school assignments for this home.
Get a cash offer in 3 minutes
Find out how much your home could sell for in as little as 3 minutes with a no-obligation cash offer.
Estimated market value
$558,700
Get a cash offer in 3 minutes
Find out how much your home could sell for in as little as 3 minutes with a no-obligation cash offer.
Estimated market value
$558,700
- West Virginia
- Berkeley County
- Hedgesville
- 25427
- 350 Rotterham Dr
Nearby cities
Nearby zip codes
Other Hedgesville Topics
