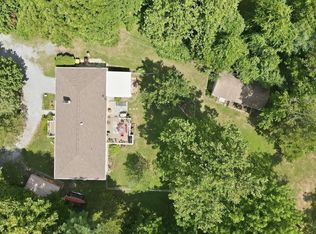
Welcome to 23 Teakwood Court—where generous acreage, single-level ease, and complete peace of mind converge on a quiet Harpers Ferry corner lot. Sitting on a lush 1.55-acre lot in the Norwood neighborhood, this 4-bedroom, 3-bath rambler offers 2,775 square feet of light-filled living tailored for both effortless day-to-day life and weekend entertaining. The main floor greets you with airy cathedral ceilings, fresh interior paint, and brand-new flooring. A bright galley kitchen and dining layout open directly to a screen-enclosed back porch, giving you the perfect front-row seat to peaceful backyard views. Three bedrooms reside on the primary level, including a restful main suite with its own private bath. Downstairs, the fully finished walk-out lower level doubles your options. Complete with full-sized windows, a private side entry, a third full bathroom, and a flexible fourth bedroom, this space easily adapts to a guest retreat, home theater, or private office. Outside, enjoy an attached two-car garage, a wide paved driveway, and a detached shed ready for tools or hobbies. Best of all, major big-ticket updates are already checked off your list: a new roof and skylights installed in 2023, followed by a brand-new HVAC system, water heater, and water softener in 2024. Just minutes from Route 340, historic landmarks, and local commuter routes, this turnkey residence delivers the ideal balance of space, style, and everyday convenience.
For sale
Price cut: $10K (8/17)
$530,000
23 Teakwood Ct, Harpers Ferry, WV 25425
4beds
3,047sqft
Single Family Residence
Built in 1993
1.55 Acres Lot
$525,700 Zestimate®
$174/sqft
$25/mo HOA
What's special
Airy cathedral ceilingsPeaceful backyard viewsSingle-level easeBrand-new flooringWide paved drivewayFresh interior paintPrivate side entry
- 25 days |
- 1,445 |
- 75 |
Likely to sell faster than
Zillow last checked:
Listing updated:
Listed by:
Shelley Eyler 240-409-0437,
Berkshire Hathaway HomeServices PenFed Realty
Source: Bright MLS,MLS#: WVJF2025588
Facts & features
Interior
Bedrooms & bathrooms
- Bedrooms: 4
- Bathrooms: 3
- Full bathrooms: 3
- Main level bathrooms: 2
- Main level bedrooms: 3
Screened porch
- Level: Unspecified
Heating
- Heat Pump, Electric
Cooling
- Central Air, Electric
Appliances
- Included: Dishwasher, Cooktop, Refrigerator, Microwave, Dryer, Washer, Water Heater, Electric Water Heater
- Laundry: In Basement
Features
- Breakfast Area, Combination Dining/Living, Primary Bath(s), Ceiling Fan(s), Dining Area, Entry Level Bedroom, Open Floorplan, Kitchen - Galley, Vaulted Ceiling(s), Dry Wall
- Flooring: Luxury Vinyl
- Windows: Double Pane Windows
- Basement: Finished,Connecting Stairway,Exterior Entry,Concrete
- Number of fireplaces: 1
- Fireplace features: Gas/Propane
Interior area
- Total structure area: 3,047
- Total interior livable area: 3,047 sqft
- Finished area above ground: 1,575
- Finished area below ground: 1,472
Property
Parking
- Total spaces: 8
- Parking features: Garage Door Opener, Driveway, Attached
- Attached garage spaces: 2
- Uncovered spaces: 6
Accessibility
- Accessibility features: Other
Features
- Levels: Two
- Stories: 2
- Patio & porch: Breezeway, Screened Porch
- Pool features: None
- Has view: Yes
- View description: Mountain(s)
Lot
- Size: 1.55 Acres
- Features: Corner Lot, Landscaped, Corner Lot/Unit
Details
- Additional structures: Above Grade, Below Grade, Outbuilding
- Parcel number: 04 4A001500000000
- Zoning: RESIDENTIAL
- Special conditions: Standard
Construction
Type & style
- Home type: SingleFamily
- Architectural style: Ranch/Rambler
- Property subtype: Single Family Residence
Materials
- Vinyl Siding
- Foundation: Concrete Perimeter
- Roof: Architectural Shingle
Condition
- Very Good
- New construction: No
- Year built: 1993
Utilities & green energy
- Electric: 200+ Amp Service
- Sewer: On Site Septic, Private Septic Tank
- Water: Well
- Utilities for property: Broadband
Community & HOA
Community
- Subdivision: Norwood North
HOA
- Has HOA: Yes
- HOA fee: $300 annually
Location
- Region: Harpers Ferry
- Municipality: Harpers Ferry
Financial & listing details
- Price per square foot: $174/sqft
- Tax assessed value: $228,300
- Annual tax amount: $2,652
- Date on market: 7/23/2026
- Listing agreement: Exclusive Right To Sell
- Ownership: Fee Simple
Estimated market value
$525,700
$499,000 - $552,000
$2,734/mo
Price history
| Date | Event | Price |
|---|---|---|
| 8/17/2026 | Price change | $530,000-1.9%$174/sqft |
Source:  Bright MLS #WVJF2025588 Report a problem Bright MLS #WVJF2025588 Report a problem | ||
| 8/1/2026 | Price change | $540,000-0.8%$177/sqft |
Source: Bright MLS #WVJF2025588 Report a problem | ||
| 7/30/2026 | Price change | $544,500-0.1%$179/sqft |
Source: Bright MLS #WVJF2025588 Report a problem | ||
| 7/23/2026 | Listed for sale | $545,000+0%$179/sqft |
Source: Bright MLS #WVJF2025588 Report a problem | ||
| 6/2/2026 | Listing removed | $544,900$179/sqft |
Source: Bright MLS #WVJF2020496 Report a problem | ||
| 5/27/2026 | Price change | $544,900-1.8%$179/sqft |
Source: Bright MLS #WVJF2020496 Report a problem | ||
| 5/14/2026 | Price change | $554,900-0.6%$182/sqft |
Source: Bright MLS #WVJF2020496 Report a problem | ||
| 4/30/2026 | Price change | $558,500-0.3%$183/sqft |
Source: Bright MLS #WVJF2020496 Report a problem | ||
| 3/4/2026 | Listed for sale | $560,000+128.6%$184/sqft |
Source: Bright MLS #WVJF2020496 Report a problem | ||
| 9/3/2014 | Sold | $245,000-3.9%$80/sqft |
Source: Agent Provided Report a problem | ||
| 7/29/2014 | Price change | $255,000-3.8%$84/sqft |
Source: Brawner & Associates Real Estate #JF8389936 Report a problem | ||
| 6/29/2014 | Listed for sale | $265,000+103.3%$87/sqft |
Source: Brawner & Associates Real Estate #JF8389936 Report a problem | ||
| 7/30/1993 | Sold | $130,328$43/sqft |
Source: Agent Provided Report a problem | ||
Public tax history
| Year | Property taxes | Tax assessment |
|---|---|---|
| 2025 | $2,653 +4% | $228,300 +4.7% |
| 2024 | $2,552 +0.2% | $218,000 |
| 2023 | $2,546 +28.8% | $218,000 +31.4% |
| 2022 | $1,977 | $165,900 +14% |
| 2021 | -- | $145,500 -0.8% |
| 2020 | -- | $146,600 -0.7% |
| 2019 | $1,713 +2% | $147,700 +3.3% |
| 2018 | $1,680 -0.1% | $143,000 -0.1% |
| 2017 | $1,682 -0.2% | $143,200 -0.5% |
| 2016 | $1,686 +3.6% | $143,900 +4.2% |
| 2015 | $1,627 +16.2% | $138,100 -0.7% |
| 2014 | $1,400 +8.8% | $139,100 +17.6% |
| 2013 | $1,286 | $118,300 +0.5% |
| 2012 | $1,286 +8.8% | $117,700 -5.4% |
| 2011 | $1,183 -8.1% | $124,400 -8.4% |
| 2010 | $1,286 -19.9% | $135,800 -20% |
| 2009 | $1,606 -1.8% | $169,800 |
| 2008 | $1,635 +28.9% | $169,800 +27.3% |
| 2007 | $1,269 -7.2% | $133,400 |
| 2006 | $1,368 -3.8% | $133,400 +0% |
| 2005 | $1,421 | $133,380 +15.5% |
| 2004 | -- | $115,440 +22% |
| 2003 | -- | $94,620 |
| 2002 | -- | $94,620 +3.1% |
| 2001 | -- | $91,800 |
Find assessor info on the county website
Monthly payment
Est. payment
Payment breakdown
Explore the cost of this home by adjusting the details. Changes won't be saved.Climate risks
Neighborhood: 25425
Nearby schools
GreatSchools rating
- 4/10Driswood Elementary SchoolGrades: PK-5Distance: 1.4 mi
- 6/10Wildwood Middle SchoolGrades: 6-8Distance: 1.9 mi
- 7/10Jefferson High SchoolGrades: 9-12Distance: 1.8 mi
Schools provided by the listing agent
- District: Jefferson County Schools
Source: Bright MLS. This data may not be complete. We recommend contacting the local school district to confirm school assignments for this home.
- $524,0004 bd3 ba2.1k sqft53 Teakwood Ct, Harpers Ferry, WV 25425Off Market
- $435,1003 bd2 ba1.5k sqft36 Teakwood Ct, Harpers Ferry, WV 25425Off Market
- $409,0003 bd2 ba1.2k sqft280 Chestnutwood Way, Harpers Ferry, WV 25425Off Market
- $464,2003 bd3 ba2k sqft60 Teakwood Ct, Harpers Ferry, WV 25425Off Market
- $430,2003 bd2 ba1.3k sqft248 Chestnutwood Way, Harpers Ferry, WV 25425Off Market
- $443,9003 bd2 ba2.1k sqft312 Chestnutwood Way, Harpers Ferry, WV 25425Off Market
- $480,2003 bd3 ba2.5k sqft212 Chestnutwood Way, Harpers Ferry, WV 25425Off Market
- $529,0004 bd4 ba2.8k sqft2811 Shepherdstown Pike, Harpers Ferry, WV 25425Off Market
A local agent can set up tours, give advice and negotiate with sellers.
Similar homes
- $532,5004 bd3 ba2.2k sqft561 Chickamauga Dr, Harpers Ferry, WV 25425For Sale

 MLS ID #WVJF2024564, Louise McDonald, Dandridge Realty Group, LLC. Bright MLS
 - $595,0004 bd4 ba3.8k sqft55 Powder River Ct, Harpers Ferry, WV 25425For Sale
 MLS ID #WVJF2025610, Suzy Joran, Samson Properties. Bright MLS
 - $549,0005 bd5 ba3.6k sqft127 Cool Glen Cir, Harpers Ferry, WV 25425For Sale
 MLS ID #WVJF2023304, Brianna Goetting, Pearson Smith Realty, LLC. Bright MLS
 - $420,0004 bd3 ba2.4k sqft225 Mountain View Dr, Harpers Ferry, WV 25425For Sale
 MLS ID #WVJF2024816, Alison Roberts, Roberts Realty Group, LLC. Bright MLS
 - $575,0004 bd4 ba3.2k sqft44 Alyssa Ct, Charles Town, WV 25414For SaleMLS ID #WVJF2025194, Liz McDonald, Dandridge Realty Group, LLC. Bright MLS
- $560,0004 bd3 ba2.2k sqft50 Lamar Ln, Shepherdstown, WV 25443For SaleMLS ID #WVJF2025516, Michael Oates, Exit Success Realty. Bright MLS
- $579,9004 bd3 ba3.3k sqft3370 Harpers Ferry Rd, Sharpsburg, MD 21782For SaleMLS ID #MDWA2037628, Sandy Curtis, Berkshire Hathaway HomeServices Homesale Realty. Bright MLS
- $575,0004 bd3 ba3k sqft192 Matchbox Ct, Ranson, WV 25438For SaleMLS ID #WVJF2025220, Tracy Kable, Real Broker. Bright MLS
- $499,9003 bd2 ba1.7k sqft6513 Gilardi Rd, Boonsboro, MD 21713For SaleMLS ID #MDWA2039200, Debbie Hugo, Samson Properties. Bright MLS
- $549,9953 bd3 ba3.5k sqft598 White Oaks Dr, Martinsburg, WV 25404For SaleMLS ID #WVBE2052824, Megan Pantalena, Keller Williams Realty Advantage. Bright MLS
- $399,9003 bd2 ba1.6k sqft180 Foothill Ln, Harpers Ferry, WV 25425For SaleMLS ID #WVJF2025720, Michael Oates, Exit Success Realty. Bright MLS
- $529,0004 bd4 ba3.5k sqft324 Hogan Dr, Martinsburg, WV 25405For SaleMLS ID #WVBE2050728, Alisha Lowery, Lost River Trading Post Realty. Bright MLS
- $498,9004 bd3 ba2k sqft25 S Berlin Pike, Lovettsville, VA 20180For SaleMLS ID #VALO2133406, Yanet Romero, Impact Real Estate, LLC. Bright MLS
- $434,9994 bd3 ba3k sqft32 7th St, Shenandoah Junction, WV 25442For SaleMLS ID #WVJF2023660, Todd Riner, Gain Realty. Bright MLS
- $665,0003 bd3 ba3.1k sqft887 Woodbury Dr, Kearneysville, WV 25430For SaleMLS ID #WVJF2025494, Valerie O'Roke, Gain Realty. Bright MLS
- $525,0004 bd3 ba2.8k sqft253 Twain St, Gerrardstown, WV 25420For SaleMLS ID #WVBE2052632, Tracy Kable, Real Broker. Bright MLS
- $549,5003 bd2 ba1.9k sqft190 Outback Dr, Bunker Hill, WV 25413For SaleMLS ID #WVBE2053126, Alison Roberts, Roberts Realty Group, LLC. Bright MLS
- $540,0004 bd4 ba4.4k sqft38 La Quinta Ct, Charles Town, WV 25414For SaleMLS ID #WVJF2024902, Katy Kidwell, Burch Real Estate Group, LLC. Bright MLS
- $485,0003 bd2 ba1.9k sqftNone Available, Kearneysville, WV 25430For SaleMLS ID #WVJF2025602, Tracy Kable, Real Broker. Bright MLS
- $474,9004 bd3 ba2.9k sqft183 Pebble Beach Dr, Charles Town, WV 25414For SaleMLS ID #WVJF2024950, Ann Jenkins, Roberts Realty Group, LLC. Bright MLS
