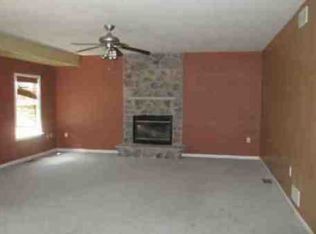
Welcome to this light-filled and beautifully maintained Sequoia model in the highly desirable Locust Hill community! Offering three fully finished levels of living space, this spacious home features 4 bedrooms, 3.5 baths, and a layout designed for both everyday comfort and entertaining. The main level showcases gleaming hardwood floors, a gourmet kitchen with Corian countertops, center island, double wall ovens, workstation, and abundant cabinetry. Enjoy both formal and casual living with a separate dining room, spacious family room anchored by a stunning stone gas fireplace, convenient main-level laundry, and a private office perfect for working from home. Custom built-in bookshelves add charm and functionality to the front room. Upstairs, the owner's suite serves as a private retreat featuring an upgraded walk-in closet, luxurious soaking tub, and separate shower. The fully finished lower level offers exceptional versatility with a recreation area, additional flex room ideal for a gym, hobby room, playroom, or guest space, and wiring already in place for a surround sound system and projector—perfect for movie nights or game-day entertaining. This home has been thoughtfully updated for comfort and efficiency, including updated heat pump and air conditioning systems, a heat pump with gas backup, water purification system, and a new water softener. The garage has been enhanced with custom storage cabinets to help keep everything organized. Step outside to enjoy the peaceful wooded backdrop. Situated at the end of a quiet cul-de-sac and backing to mature trees, this property offers privacy and tranquility. Permanent exterior lighting adds year-round curb appeal and can be customized for holidays, special occasions, or everyday ambiance with the touch of a button. Conveniently located for commuters, you'll enjoy easy access to major routes serving Northern Virginia, Maryland, and the Washington, DC metropolitan area while still enjoying the charm and lifestyle that make Locust Hill such a sought-after community.
For sale
Price cut: $10K (8/31)
$530,000
38 La Quinta Ct, Charles Town, WV 25414
4beds
4,420sqft
Single Family Residence
Built in 2003
0.27 Acres Lot
$525,900 Zestimate®
$120/sqft
$41/mo HOA
What's special
Backing to mature treesLuxurious soaking tubSeparate showerPeaceful wooded backdropConvenient main-level laundryGleaming hardwood floorsCenter island
- 76 days
- 814
- 67
Likely to sell faster than
Zillow last checked:
Listing updated:
Listed by:
Katy Kidwell 480-209-8342,
Burch Real Estate Group, LLC
Source: Bright MLS,MLS#: WVJF2024902
Facts & features
Interior
Bedrooms & bathrooms
- Bedrooms: 4
- Bathrooms: 4
- Full bathrooms: 3
- 1/2 bathrooms: 1
- Main level bathrooms: 1
Rooms
- Room types: Living Room, Dining Room, Primary Bedroom, Bedroom 2, Bedroom 3, Bedroom 4, Kitchen, Game Room, Family Room, Foyer, Study, Laundry, Storage Room
Primary bedroom
- Features: Flooring - Carpet
- Level: Upper
- Area: 435 Square Feet
- Dimensions: 15 X 29
Bedroom 2
- Features: Flooring - Carpet
- Level: Upper
- Area: 196 Square Feet
- Dimensions: 14 X 14
Bedroom 3
- Features: Flooring - Carpet
- Level: Upper
- Area: 154 Square Feet
- Dimensions: 11 X 14
Bedroom 4
- Features: Flooring - Carpet
- Level: Upper
- Area: 154 Square Feet
- Dimensions: 11 X 14
Dining room
- Features: Flooring - HardWood
- Level: Main
- Area: 180 Square Feet
- Dimensions: 12 X 15
Family room
- Features: Flooring - Carpet, Fireplace - Gas
- Level: Main
- Area: 315 Square Feet
- Dimensions: 15 X 21
Foyer
- Features: Flooring - HardWood
- Level: Main
Game room
- Features: Flooring - Carpet
- Level: Lower
Kitchen
- Features: Flooring - HardWood
- Level: Main
- Area: 420 Square Feet
- Dimensions: 15 X 28
Laundry
- Features: Flooring - HardWood
- Level: Main
Living room
- Features: Flooring - HardWood
- Level: Main
- Area: 238 Square Feet
- Dimensions: 14 X 17
Storage room
- Features: Flooring - Concrete
- Level: Lower
Study
- Features: Flooring - HardWood
- Level: Main
- Area: 154 Square Feet
- Dimensions: 11 X 14
Heating
- Heat Pump, Electric
Cooling
- Central Air, Electric
Appliances
- Included: Cooktop, Dishwasher, Disposal, Exhaust Fan, Ice Maker, Double Oven, Oven, Refrigerator, Water Conditioner - Owned, Gas Water Heater
- Laundry: Washer/Dryer Hookups Only, Laundry Room
Features
- Family Room Off Kitchen, Kitchen - Gourmet, Breakfast Area, Kitchen Island, Dining Area, Primary Bath(s), Chair Railings, Crown Molding, Upgraded Countertops, Open Floorplan, Floor Plan - Traditional
- Flooring: Wood
- Windows: Window Treatments
- Basement: Full
- Number of fireplaces: 1
- Fireplace features: Gas/Propane, Glass Doors, Mantel(s)
Interior area
- Total structure area: 4,420
- Total interior livable area: 4,420 sqft
- Finished area above ground: 3,120
- Finished area below ground: 1,300
Property
Parking
- Total spaces: 6
- Parking features: Garage Door Opener, Garage Faces Front, Off Street, Attached, Driveway
- Attached garage spaces: 2
- Uncovered spaces: 4
Accessibility
- Accessibility features: None
Features
- Levels: Three
- Stories: 3
- Patio & porch: Patio
- Exterior features: Street Lights
- Pool features: None
- Has view: Yes
- View description: Garden, Golf Course, Street, Trees/Woods
Lot
- Size: 0.27 Acres
- Features: Cul-De-Sac, Backs to Trees, Landscaped, Premium
Details
- Additional structures: Above Grade, Below Grade
- Parcel number: 02 13A024900000000
- Zoning: 101
- Special conditions: Standard
Construction
Type & style
- Home type: SingleFamily
- Architectural style: Colonial
- Property subtype: Single Family Residence
Materials
- Aluminum Siding
- Foundation: Concrete Perimeter
- Roof: Shingle
Condition
- New construction: No
- Year built: 2003
Details
- Builder model: SEQUOIA
- Builder name: DAN RYAN BUILDERS
Utilities & green energy
- Sewer: Public Sewer
- Water: Public
- Utilities for property: Underground Utilities
Community & HOA
Community
- Subdivision: Locust Hill
HOA
- Has HOA: Yes
- Services included: Road Maintenance, Snow Removal
- HOA fee: $41 monthly
Location
- Region: Charles Town
- Municipality: Charles Town
Financial & listing details
- Price per square foot: $120/sqft
- Tax assessed value: $294,300
- Annual tax amount: $3,419
- Date on market: 6/26/2026
- Listing agreement: Exclusive Right To Sell
- Ownership: Fee Simple
Estimated market value
$525,900
$500,000 - $552,000
$3,043/mo
Price history
| Date | Event | Price |
|---|---|---|
| 8/31/2026 | Price change | $530,000-1.9%$120/sqft |
Source:  Bright MLS #WVJF2024902 Report a problem Bright MLS #WVJF2024902 Report a problem | ||
| 7/17/2026 | Price change | $540,000-0.9%$122/sqft |
Source: Bright MLS #WVJF2024902 Report a problem | ||
| 6/26/2026 | Listed for sale | $545,000+44.2%$123/sqft |
Source: Bright MLS #WVJF2024902 Report a problem | ||
| 3/24/2021 | Listing removed | -- |
Source: Owner Report a problem | ||
| 8/27/2020 | Sold | $378,000-0.3%$86/sqft |
Source: Public Record Report a problem | ||
| 6/25/2020 | Pending sale | $379,000$86/sqft |
Source: Owner Report a problem | ||
| 6/19/2020 | Price change | $379,000+1.1%$86/sqft |
Source: Owner Report a problem | ||
| 6/8/2020 | Pending sale | $375,000$85/sqft |
Source: Owner Report a problem | ||
| 6/4/2020 | Listed for sale | $375,000$85/sqft |
Source: Owner Report a problem | ||
| 5/25/2020 | Pending sale | $375,000$85/sqft |
Source: Owner Report a problem | ||
| 5/19/2020 | Listed for sale | $375,000$85/sqft |
Source: Owner Report a problem | ||
| 3/13/2020 | Listing removed | $375,000$85/sqft |
Source: Pearson Smith Realty, LLC #WVJF137870 Report a problem | ||
| 6/29/2019 | Listed for sale | $375,000+7.1%$85/sqft |
Source: Owner Report a problem | ||
| 10/17/2017 | Sold | $350,000+0%$79/sqft |
Source: Public Record Report a problem | ||
| 9/25/2017 | Pending sale | $349,990$79/sqft |
Source: RE/MAX 1st Realty #JF10034174 Report a problem | ||
| 9/15/2017 | Price change | $349,990+0%$79/sqft |
Source: RE/MAX 1st Realty #JF10034174 Report a problem | ||
| 8/17/2017 | Listed for sale | $349,900-2.5%$79/sqft |
Source: RE/MAX 1st Realty #JF10034174 Report a problem | ||
| 8/2/2017 | Listing removed | $359,000$81/sqft |
Source: Shultz Realty #JF9918729 Report a problem | ||
| 7/10/2017 | Price change | $359,000-2.9%$81/sqft |
Source: Shultz Realty #JF9918729 Report a problem | ||
| 6/6/2017 | Price change | $369,900-1.3%$84/sqft |
Source: Shultz Realty #JF9918729 Report a problem | ||
| 5/7/2017 | Price change | $374,900-3.8%$85/sqft |
Source: Shultz Realty #JF9918729 Report a problem | ||
| 4/17/2017 | Listed for sale | $389,900$88/sqft |
Source: Shultz Realty #JF9918729 Report a problem | ||
Public tax history
| Year | Property taxes | Tax assessment |
|---|---|---|
| 2025 | $3,420 +6.8% | $294,300 +7.6% |
| 2024 | $3,203 +0.2% | $273,600 |
| 2023 | $3,196 +11% | $273,600 +13.3% |
| 2022 | $2,878 | $241,500 +10.9% |
| 2021 | -- | $217,800 +3.6% |
| 2020 | -- | $210,300 |
| 2019 | $2,439 +3.7% | $210,300 +5% |
| 2018 | $2,352 +0% | $200,200 |
| 2017 | $2,352 -0.6% | $200,200 -0.9% |
| 2016 | $2,366 +5.1% | $202,000 +5.7% |
| 2015 | $2,251 +5.5% | $191,100 +5.3% |
| 2014 | $2,133 +11.6% | $181,400 +2.6% |
| 2013 | $1,911 | $176,800 +3.9% |
| 2012 | $1,911 +3.2% | $170,100 +4% |
| 2011 | $1,852 -3.1% | $163,500 -4.9% |
| 2010 | $1,911 -19% | $172,000 -21.8% |
| 2009 | $2,358 -17.8% | $220,000 -16.3% |
| 2008 | $2,870 -2.4% | $263,000 |
| 2007 | $2,942 +24% | $263,000 +33.7% |
| 2006 | $2,372 +34.5% | $196,700 +39.8% |
| 2005 | $1,764 | $140,700 |
| 2004 | -- | $140,700 |
| 2003 | -- | $140,700 +642.1% |
| 2002 | -- | $18,960 |
Find assessor info on the county website
Monthly payment
Est. payment
Payment breakdown
Explore the cost of this home by adjusting the details. Changes won't be saved.Climate risks
Neighborhood: 25414
Nearby schools
Schools provided by the listing agent
- District: Jefferson County Schools
Source: Bright MLS. This data may not be complete. We recommend contacting the local school district to confirm school assignments for this home.
Similar homes
- $480,0004 bd3 ba2.4k sqft119 Cypress Point Dr, Charles Town, WV 25414For Sale
 MLS ID #WVJF2025996, Carolyn Young, Samson Properties. Bright MLS
 - $485,0004 bd4 ba3.3k sqft567 Crosswinds Dr, Charles Town, WV 25414For Sale
 MLS ID #WVJF2026274, Tracy Kable, Real Broker. Bright MLS
 - $589,9006 bd5 ba4.6k sqft422 Sawgrass Dr, Charles Town, WV 25414For Sale
 MLS ID #WVJF2024786, James Smith, Burch Real Estate Group, LLC. Bright MLS
 - $565,0004 bd4 ba3.2k sqft44 Alyssa Ct, Charles Town, WV 25414For Sale
 MLS ID #WVJF2025194, Liz McDonald, Dandridge Realty Group, LLC. Bright MLS
 - $450,0004 bd3 ba2.9k sqft183 Pebble Beach Dr, Charles Town, WV 25414For SaleMLS ID #WVJF2024950, Ann Jenkins, Roberts Realty Group, LLC. Bright MLS
- $475,0004 bd3 ba2.3k sqft389 Hughs Rd, Charles Town, WV 25414For SaleMLS ID #WVJF2026052, Shane Bowman, RE/MAX Roots. Bright MLS
- $489,9005 bd4 ba3.7k sqft308 Braddock St, Charles Town, WV 25414For SaleMLS ID #WVJF2024322, Brandon Darr, Samson Properties. Bright MLS
- $473,0004 bd4 ba2.8k sqft195 Hughs Rd, Charles Town, WV 25414For SaleMLS ID #WVJF2023806, Tracy Kable, Real Broker. Bright MLS
- $529,9004 bd3 ba3.4k sqft175 Shallow Creek Dr, Ranson, WV 25438For SaleMLS ID #WVJF2026042, Ned Stock, Berkshire Hathaway HomeServices PenFed Realty. Bright MLS
- $530,0004 bd3 ba3k sqft23 Teakwood Ct, Harpers Ferry, WV 25425For SaleMLS ID #WVJF2025588, Shelley Eyler, Berkshire Hathaway HomeServices PenFed Realty. Bright MLS
- $624,9004 bd3 ba3.1k sqft220 Lewis Washington Dr, Charles Town, WV 25414For SaleMLS ID #WVJF2024666, Travis Davis, Burch Real Estate Group, LLC. Bright MLS
- $532,5004 bd3 ba2.2k sqft561 Chickamauga Dr, Harpers Ferry, WV 25425For SaleMLS ID #WVJF2024564, Louise McDonald, Dandridge Realty Group, LLC. Bright MLS
- $555,0005 bd5 ba5k sqftNone Available, Ranson, WV 25438For SaleMLS ID #WVJF2025652, Tracy Kable, Real Broker. Bright MLS
- $549,9005 bd4 ba2.8k sqft223 Asbury Rd, Winchester, VA 22602For SaleMLS ID #VAFV2044748, Mark Francis, Real Broker LLC. Bright MLS
- $479,0004 bd3 ba2.7k sqft182 Sparkling Brook Rd, Ranson, WV 25438For SaleMLS ID #WVJF2025648, Matthew Abregu, Keller Williams Realty. Bright MLS
- $529,0004 bd4 ba3.5k sqft324 Hogan Dr, Martinsburg, WV 25405For SaleMLS ID #WVBE2050728, Alisha Lowery, Lost River Trading Post Realty. Bright MLS
- $630,0004 bd4 ba3.3k sqft18640 Outpost Rd, Keedysville, MD 21756For SaleMLS ID #MDWA2039954, Klaus Breitsameter, RE/MAX Realty Group. Bright MLS
- $579,0004 bd4 ba3.5k sqft661 Chickamauga Dr, Harpers Ferry, WV 25425For SaleMLS ID #WVJF2025282, Colette Zdobysz, Real Broker, LLC. Bright MLS
- $549,9004 bd4 ba3.6k sqft482 Arbor Shade Dr, Inwood, WV 25428For SaleMLS ID #WVBE2053164, Joe Sturm, Real Property Solutions, LLC. Bright MLS
- $569,0003 bd3 ba4.2k sqft301 Compassion Dr, Martinsburg, WV 25405For SaleMLS ID #WVBE2053850, Kevin Coomler, ERA Liberty Realty. Bright MLS
