Nestled in the prestigious Chapel View subdivision, this stunning three-level Colonial offers 4,088 square feet of finished living space, blending elegance, comfort, and functionality on a beautifully situated 0.36-acre cul-de-sac lot. The grand foyer, accented by crown molding, opens to a formal sitting room and an elegant dining room. The gourmet kitchen features upgraded countertops, a central island, new faucets, new sink, and new high-end appliances, including a built-in microwave, wall oven, dishwasher, and cooktop. The refrigerator was replaced in 2025, and the remaining appliances are approximately two months old. The kitchen flows seamlessly into the inviting family room, where a cozy gas fireplace creates the perfect gathering space. Luxury vinyl plank flooring, recessed lighting, and fresh updates enhance the home's welcoming interior. A versatile main-level flex room tucked behind the kitchen offers endless possibilities as a sixth bedroom, home office, playroom, or craft room. Upstairs, the spacious primary suite provides a relaxing retreat with an en-suite bathroom featuring a jetted tub and walk-in shower. Four additional bedrooms and well-appointed bathrooms provide ample space for family and guests. The mostly finished, walkout basement expands the home's living space with a fifth bedroom, full bathroom, recreation or gathering area, and a dedicated storage room. Outdoor living is equally inviting, with an expansive deck featuring a new French door entrance, a patio, extensive hardscaping, stone retaining walls, and attractive exterior lighting. The landscaped setting provides an ideal backdrop for entertaining or enjoying peaceful evenings outdoors. An attached two-car garage and generous asphalt driveway offer convenient parking, while a dedicated garage outlet is already installed for a purchaser-provided hybrid vehicle charger. **Major updates completed in 2026 include a new roof, hot water heater, HVAC system, updated kitchen, new flooring, new French door to the deck, and new faucets.** Additional features include a main-level half bath with an ADA-compliant toilet and modern security features. Combining generous living spaces, flexible room options, thoughtful updates, and an exceptional cul-de-sac location, this beautifully maintained Chapel View home offers the perfect balance of style, comfort, and convenience.
For sale
$569,900
121 Glory Ridge Pl, Kearneysville, WV 25430
5beds
4,088sqft
Single Family Residence
Built in 2006
0.36 Acres Lot
$572,400 Zestimate®
$139/sqft
$66/mo HOA
What's special
Cozy gas fireplaceBuilt-in microwaveFour additional bedroomsElegant dining roomExceptional cul-de-sac locationGenerous asphalt drivewayStone retaining walls
- 2 hours
- 14
- 1
Zillow last checked:
Listing updated:
Listed by:
Kimberly Winters 301-305-3554,
Century 21 Modern Realty Results,
Listing Team: The Winters Group
Source: Bright MLS,MLS#: WVJF2026934
Facts & features
Interior
Bedrooms & bathrooms
- Bedrooms: 5
- Bathrooms: 4
- Full bathrooms: 3
- 1/2 bathrooms: 1
- Main level bathrooms: 1
Rooms
- Room types: Dining Room, Primary Bedroom, Bedroom 2, Bedroom 3, Bedroom 4, Bedroom 5, Kitchen, Family Room, Foyer, Laundry, Office, Recreation Room, Utility Room, Bathroom 2, Bathroom 3, Hobby Room, Primary Bathroom, Half Bath, Additional Bedroom
Primary bedroom
- Features: Attached Bathroom, Ceiling Fan(s), Crown Molding, Flooring - Luxury Vinyl Plank, Primary Bedroom - Sitting Area, Walk-In Closet(s)
- Level: Upper
Other
- Features: Flooring - Luxury Vinyl Plank, Ceiling Fan(s), Crown Molding
- Level: Main
Bedroom 2
- Features: Flooring - Luxury Vinyl Plank, Ceiling Fan(s)
- Level: Upper
Bedroom 3
- Features: Flooring - Luxury Vinyl Plank, Ceiling Fan(s)
- Level: Upper
Bedroom 4
- Features: Ceiling Fan(s), Flooring - Luxury Vinyl Plank
- Level: Upper
Bedroom 5
- Features: Flooring - Luxury Vinyl Plank, Ceiling Fan(s), Walk-In Closet(s)
- Level: Lower
Primary bathroom
- Features: Bathroom - Jetted Tub, Bathroom - Walk-In Shower, Granite Counters, Double Sink, Flooring - Ceramic Tile
- Level: Upper
Bathroom 2
- Features: Flooring - Luxury Vinyl Plank, Bathroom - Tub Shower, Countertop(s) - Ceramic, Double Sink
- Level: Upper
Bathroom 3
- Level: Lower
Dining room
- Features: Chair Rail, Crown Molding, Flooring - Luxury Vinyl Plank
- Level: Main
Family room
- Features: Flooring - Luxury Vinyl Plank, Built-in Features, Ceiling Fan(s), Crown Molding, Fireplace - Gas
- Level: Main
Foyer
- Features: Flooring - Luxury Vinyl Plank, Crown Molding
- Level: Main
Half bath
- Features: Flooring - Luxury Vinyl Plank
- Level: Main
Other
- Features: Flooring - Carpet
- Level: Lower
Kitchen
- Features: Breakfast Bar, Countertop(s) - Quartz, Flooring - Luxury Vinyl Plank, Kitchen Island, Kitchen - Electric Cooking, Lighting - Pendants
- Level: Main
Laundry
- Level: Main
Office
- Features: Crown Molding, Flooring - Luxury Vinyl Plank, Ceiling Fan(s)
- Level: Main
Recreation room
- Features: Flooring - Luxury Vinyl Plank, Recessed Lighting
- Level: Lower
Utility room
- Level: Lower
Heating
- Heat Pump, Electric, Propane
Cooling
- Central Air, Ceiling Fan(s), Electric
Appliances
- Included: Microwave, Dishwasher, Disposal, Oven, Refrigerator, Cooktop, Electric Water Heater
- Laundry: Main Level, Laundry Room
Features
- Bathroom - Walk-In Shower, Ceiling Fan(s), Chair Railings, Crown Molding, Family Room Off Kitchen, Floor Plan - Traditional, Formal/Separate Dining Room, Kitchen - Gourmet, Kitchen Island, Kitchen - Table Space, Primary Bath(s), Recessed Lighting, Upgraded Countertops, Walk-In Closet(s), 2 Story Ceilings, Dry Wall, Tray Ceiling(s)
- Flooring: Luxury Vinyl, Carpet, Ceramic Tile, Concrete
- Doors: French Doors, Sliding Glass
- Windows: Sliding
- Basement: Connecting Stairway,Full,Partially Finished,Walk-Out Access,Sump Pump,Partial,Heated,Interior Entry,Exterior Entry,Concrete,Rear Entrance,Windows
- Number of fireplaces: 1
- Fireplace features: Gas/Propane, Mantel(s)
Interior area
- Total structure area: 4,088
- Total interior livable area: 4,088 sqft
- Finished area above ground: 3,108
- Finished area below ground: 980
Property
Parking
- Total spaces: 6
- Parking features: Garage Faces Front, Garage Door Opener, Asphalt, Attached, Driveway
- Attached garage spaces: 2
- Uncovered spaces: 4
Accessibility
- Accessibility features: Other Bath Mod
Features
- Levels: Three
- Stories: 3
- Patio & porch: Deck, Patio, Porch
- Exterior features: Extensive Hardscape, Lighting, Sidewalks, Stone Retaining Walls
- Pool features: None
- Has spa: Yes
- Spa features: Bath
Lot
- Size: 0.36 Acres
- Features: Cul-De-Sac
Details
- Additional structures: Above Grade, Below Grade
- Parcel number: 07 2B003600000000
- Zoning: 101
- Special conditions: Standard
Construction
Type & style
- Home type: SingleFamily
- Architectural style: Colonial
- Property subtype: Single Family Residence
Materials
- Vinyl Siding, Concrete
- Foundation: Concrete Perimeter, Active Radon Mitigation
- Roof: Architectural Shingle
Condition
- Excellent
- New construction: No
- Year built: 2006
Utilities & green energy
- Sewer: Public Sewer
- Water: Public
- Utilities for property: Cable
Community & HOA
Community
- Security: Smoke Detector(s)
- Subdivision: Chapel View
HOA
- Has HOA: Yes
- Services included: Common Area Maintenance, Management, Road Maintenance
- HOA fee: $794 annually
Location
- Region: Kearneysville
- Municipality: Middleway
Financial & listing details
- Price per square foot: $139/sqft
- Tax assessed value: $466,100
- Annual tax amount: $3,488
- Date on market: 10/23/2026
- Listing agreement: Exclusive Right To Sell
- Listing terms: Cash,Conventional,FHA,VA Loan,USDA Loan
- Inclusions: Double Ovens, Refrigerator With Ice Maker, Cooktop, Dishwasher, Built In Microwave, Garbage Disposal.
- Exclusions: Washer / Dryer.
- Ownership: Fee Simple
- Road surface type: Paved
Estimated market value
$572,400
$544,000 - $601,000
$3,308/mo
Price history
| Date | Event | Price |
|---|---|---|
| 10/23/2026 | Listed for sale | $569,900+18%$139/sqft |
Source:  Bright MLS #WVJF2026934 Report a problem | ||
| 7/6/2023 | Sold | $483,000-8%$118/sqft |
Source: Bright MLS #WVJF2007746 Report a problem | ||
| 6/9/2023 | Contingent | $525,000$128/sqft |
Source: Bright MLS #WVJF2007746 Report a problem | ||
| 5/6/2023 | Listed for sale | $525,000+25%$128/sqft |
Source: Bright MLS #WVJF2007746 Report a problem | ||
| 4/9/2019 | Listing removed | $419,900$103/sqft |
Source: ERA Liberty Realty #WVJF131876 Report a problem | ||
| 2/19/2019 | Listed for sale | $419,900-3.5%$103/sqft |
Source: ERA Liberty Realty #WVJF131876 Report a problem | ||
| 12/26/2018 | Listing removed | $435,000$106/sqft |
Source: ERA Liberty Realty #1007245890 Report a problem | ||
| 9/26/2018 | Listed for sale | $435,000+4.5%$106/sqft |
Source: ERA Liberty Realty #1007245890 Report a problem | ||
| 10/27/2006 | Sold | $416,246$102/sqft |
Source: Public Record Report a problem | ||
Public tax history
| Year | Property taxes | Tax assessment |
|---|---|---|
| 2025 | $3,548 +8.4% | $305,300 +9.2% |
| 2024 | $3,274 -49.4% | $279,700 +1% |
| 2023 | $6,468 +145.8% | $276,900 +25.4% |
| 2022 | $2,631 | $220,800 +20.8% |
| 2021 | -- | $182,800 -1.1% |
| 2020 | -- | $184,900 +1.9% |
| 2019 | $2,104 +0.8% | $181,400 +2.1% |
| 2018 | $2,086 -1% | $177,600 -1.1% |
| 2017 | $2,108 -0.8% | $179,500 -1% |
| 2016 | $2,125 +4.3% | $181,400 +4.9% |
| 2015 | $2,038 +1.2% | $173,000 +1.1% |
| 2014 | $2,013 +0.2% | $171,200 +10.2% |
| 2013 | $2,009 | $155,400 -7.6% |
| 2012 | $2,009 +9.6% | $168,100 +3.9% |
| 2011 | $1,833 -8.8% | $161,800 -10.6% |
| 2010 | $2,009 | $180,900 |
Find assessor info on the county website
Monthly payment
Est. payment
Payment breakdown
Explore the cost of this home by adjusting the details. Changes won't be saved.Climate risks
Neighborhood: 25430
Nearby schools
Schools provided by the listing agent
- District: Jefferson County Schools
Source: Bright MLS. This data may not be complete. We recommend contacting the local school district to confirm school assignments for this home.
- $482,3004 bd3 ba3.7k sqft115 Glory Ridge Pl, Kearneysville, WV 25430Off Market
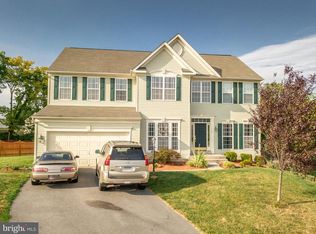
- $505,0005 bd3 ba3.7k sqft126 Glory Ridge Pl, Kearneysville, WV 25430Off Market
- $442,8004 bd3 ba2.7k sqft63 Cumulus Dr, Kearneysville, WV 25430Off Market
- $506,3004 bd3 ba2.5k sqft271 Summer Grove Dr, Kearneysville, WV 25430Off Market
Similar homes
- $600,0003 bd3 ba2.5k sqft858 Abbie Ln, Kearneysville, WV 25430For Sale
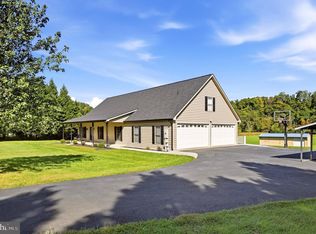
 MLS ID #WVBE2054622, Bridget Byrd, RE/MAX Roots. Bright MLS
- $579,9006 bd5 ba4.6k sqft422 Sawgrass Dr, Charles Town, WV 25414For Sale
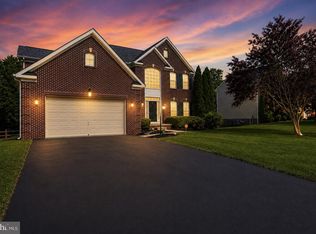 MLS ID #WVJF2026946, James Smith, Burch Real Estate Group, LLC. Bright MLS
- $579,9005 bd4 ba3.9k sqft49 Appomattox Ln, Shepherdstown, WV 25443For Sale
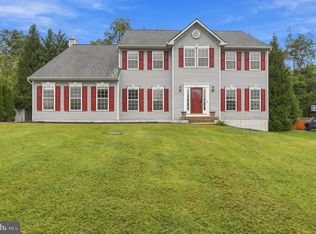 MLS ID #WVJF2026538, Alison Roberts, Roberts Realty Group, LLC. Bright MLS
- $505,0005 bd3 ba2.6k sqft139 Cone Ct, Martinsburg, WV 25405For Sale
 MLS ID #WVBE2054594, Mrs. MARILYN BROWN, Pearson Smith Realty, LLC. Bright MLS
- $580,0005 bd4 ba4.3k sqft175 Doyle St, Gerrardstown, WV 25420For SaleMLS ID #WVBE2054712, Shawn Craig, ERA Liberty Realty. Bright MLS
- $524,9004 bd4 ba3.7k sqft41 Plymouth Ln, Martinsburg, WV 25404For SaleMLS ID #WVBE2054410, Adam Shively, Samson Properties. Bright MLS
- $547,0004 bd3 ba2.9k sqft1131 Kelly Island Rd, Martinsburg, WV 25405For SaleMLS ID #WVBE2051112, Tina Roach, Samson Properties. Bright MLS
- $548,9004 bd3 ba2.5k sqft114 Apple Cross Rd, Harpers Ferry, WV 25425For SaleMLS ID #WVJF2026066, Meredith Smith, Samson Properties. Bright MLS
- $570,0004 bd4 ba3.5k sqft661 Chickamauga Dr, Harpers Ferry, WV 25425For SaleMLS ID #WVJF2025282, Colette Zdobysz, Real Broker, LLC. Bright MLS
- $509,9004 bd4 ba4.4k sqft38 La Quinta Ct, Charles Town, WV 25414For SaleMLS ID #WVJF2024902, Katy Kidwell, Burch Real Estate Group, LLC. Bright MLS
- $599,9004 bd3 ba3k sqft18664 Rivergate Rd, Keedysville, MD 21756For SaleMLS ID #MDWA2039644, Chris Reeder, Long & Foster Real Estate, Inc.. Bright MLS
- $465,0004 bd3 ba2.7k sqft58 Machias Cir, Martinsburg, WV 25403For SaleMLS ID #WVBE2055276, Marcy Deck, Dandridge Realty Group, LLC. Bright MLS
- $524,9905 bd3 ba3.4k sqft3336 Hunting Ridge Rd, Winchester, VA 22603For SaleMLS ID #VAFV2045334, Leslie O Carter, Carter Real Estate, Inc.. Bright MLS
- $550,0004 bd4 ba3.2k sqft44 Alyssa Ct, Charles Town, WV 25414For SaleMLS ID #WVJF2025194, Liz McDonald, Dandridge Realty Group, LLC. Bright MLS
- $579,9004 bd3 ba3.3k sqft3370 Harpers Ferry Rd, Sharpsburg, MD 21782For SaleMLS ID #MDWA2037628, Sandy Curtis, Berkshire Hathaway HomeServices Homesale Realty. Bright MLS
- $460,0003 bd3 ba2.2k sqft88 Together Dr, Inwood, WV 25428For SaleMLS ID #WVBE2054664, Jodee Arndt, Long & Foster Real Estate, Inc.. Bright MLS
- $499,9004 bd3 ba2.8k sqft253 Twain St, Gerrardstown, WV 25420For SaleMLS ID #WVBE2055188, Larry DeMarco, Century 21 Modern Realty Results. Bright MLS
- $515,0004 bd3 ba2.8k sqft49 Pebble Beach Cir, Charles Town, WV 25414For SaleMLS ID #WVJF2026422, Mary Cox, Berkshire Hathaway HomeServices PenFed Realty. Bright MLS
- $579,9004 bd4 ba4.2k sqft205 Voltaire St, Gerrardstown, WV 25420For SaleMLS ID #WVBE2052060, Mikiala Whitacre, ERA Oakcrest Realty, Inc.. Bright MLS
- $549,9994 bd3 ba2.4k sqft104 Monet Ter, Winchester, VA 22602For SaleMLS ID #VAFV2045412, Chris Roszko, Colony Realty. Bright MLS
