Privacy, seclusion and 5+ acres of natural beauty! That's what this beautiful property has to offer. Enjoy one-level living in this Oliver Homes rancher where you can view wildlife right outside your door, with deer and birds often in view from the covered front porch, the composite deck off the Primary Suite, or the huge screened-in porch just off the dining room. In fact, this property is a HUNTERS DREAM! There are an overabundance of deer on the property. Step inside where vaulted ceilings and skylights fill the main living area with natural light, while the open floor plan creates an inviting space where you can stay connected with guests. The kitchen features convenient table space and an oversized window overlooking the beautiful property—perfect for enjoying your morning coffee while taking in the sights of nature. From the dining room, step through the slider into the expansive screened-in side porch. It’s an ideal spot for relaxing, dining, or enjoying the outdoors bug-free. The main level offers three bedrooms, including a spacious Primary Suite with its own ensuite bath, walk-in closet, and private deck with hot tub. A full, updated hall bath serves the additional bedrooms. The fully finished lower level offers plenty of room for entertaining. Here you’ll also find a fourth room that can be used as an office or bedroom with its own half bath, a workshop, storage space, and a huge game/family room with a slider leading directly to the fenced backyard. A wood stove adds warmth and cozy ambiance on chilly winter evenings. The circular driveway provides more than ample parking for guests! The roof is only 3-4 years old and a brand new HVAC system and water heater were just installed for added peace of mind. For the outdoor enthusiast, this property is truly special. Nearly every window frames a beautiful view of the surrounding woods and wildlife, making nature feel like an extension of your home. It’s the rare combination of a peaceful, private setting that feels wonderfully remote while still being conveniently located near major commuter routes. Properties like this are hard to find! If you’ve been dreaming of space, privacy, nature, and a home where you can truly unwind, this one deserves a closer look. Schedule your private tour today and experience it for yourself!
For sale
$599,900
18664 Rivergate Rd, Keedysville, MD 21756
4beds
3,000sqft
Single Family Residence
Built in 2003
5.07 Acres Lot
$583,500 Zestimate®
$200/sqft
$67/mo HOA
What's special
One-level livingVaulted ceilingsExpansive screened-in side porchCovered front porch
- 25 days
- 1,362
- 89
Zillow last checked:
Listing updated:
Listed by:
Chris Reeder 301-606-8611,
Long & Foster Real Estate, Inc. 3016441086,
Listing Team: Team Reeder Of Long & Foster Real Estate, Inc.
Source: Bright MLS,MLS#: MDWA2039644
Facts & features
Interior
Bedrooms & bathrooms
- Bedrooms: 4
- Bathrooms: 3
- Full bathrooms: 2
- 1/2 bathrooms: 1
- Main level bathrooms: 2
- Main level bedrooms: 3
Rooms
- Room types: Living Room, Dining Room, Primary Bedroom, Bedroom 2, Bedroom 3, Kitchen, Family Room, Laundry, Office, Recreation Room, Workshop, Primary Bathroom, Full Bath, Half Bath
Primary bedroom
- Features: Flooring - Carpet, Ceiling Fan(s)
- Level: Main
Bedroom 2
- Features: Flooring - Carpet, Ceiling Fan(s)
- Level: Main
Bedroom 3
- Features: Flooring - Carpet, Ceiling Fan(s)
- Level: Main
Primary bathroom
- Features: Countertop(s) - Ceramic, Double Sink
- Level: Main
Dining room
- Features: Cathedral/Vaulted Ceiling, Ceiling Fan(s), Flooring - Laminated
- Level: Main
Family room
- Features: Flooring - Carpet, Wood Stove, Ceiling Fan(s)
- Level: Lower
Other
- Features: Flooring - Ceramic Tile, Skylight(s)
- Level: Main
Half bath
- Features: Flooring - Vinyl
- Level: Lower
Kitchen
- Features: Flooring - Luxury Vinyl Plank, Granite Counters, Double Sink
- Level: Main
Laundry
- Features: Flooring - Vinyl
- Level: Main
Living room
- Features: Cathedral/Vaulted Ceiling, Skylight(s), Flooring - Laminated
- Level: Main
Office
- Features: Flooring - Carpet
- Level: Lower
Recreation room
- Features: Flooring - Ceramic Tile, Ceiling Fan(s)
- Level: Lower
Screened porch
- Features: Ceiling Fan(s), Flooring - Other, Fireplace - Electric
- Level: Main
Workshop
- Features: Flooring - Concrete
- Level: Lower
Heating
- Heat Pump, Electric
Cooling
- Central Air, Ceiling Fan(s), Electric
Appliances
- Included: Microwave, Dishwasher, Dryer, Washer, Cooktop, Refrigerator, Electric Water Heater
- Laundry: Laundry Room
Features
- Ceiling Fan(s), Dining Area, Entry Level Bedroom, Family Room Off Kitchen, Open Floorplan, Kitchen - Table Space
- Flooring: Carpet, Luxury Vinyl, Ceramic Tile
- Doors: Six Panel, Sliding Glass
- Windows: Bay/Bow, Skylight(s)
- Basement: Full,Finished,Walk-Out Access,Workshop,Windows,Improved,Heated,Interior Entry,Exterior Entry
- Has fireplace: No
- Fireplace features: Wood Burning Stove
Interior area
- Total structure area: 3,200
- Total interior livable area: 3,000 sqft
- Finished area above ground: 1,600
- Finished area below ground: 1,400
Property
Parking
- Total spaces: 12
- Parking features: Garage Faces Front, Driveway, Circular Driveway, Attached
- Attached garage spaces: 2
- Uncovered spaces: 10
Accessibility
- Accessibility features: None
Features
- Levels: Two
- Stories: 2
- Patio & porch: Deck, Enclosed, Porch, Screened, Screened Porch
- Pool features: None
- Fencing: Back Yard,Split Rail
- Has view: Yes
- View description: Panoramic, Scenic Vista, Trees/Woods
- Waterfront features: River
Lot
- Size: 5.07 Acres
- Features: Landscaped
Details
- Additional structures: Above Grade, Below Grade
- Parcel number: 2201014919
- Zoning: EC
- Special conditions: Standard
Construction
Type & style
- Home type: SingleFamily
- Architectural style: Ranch/Rambler
- Property subtype: Single Family Residence
Materials
- Vinyl Siding
- Foundation: Permanent, Active Radon Mitigation
- Roof: Architectural Shingle
Condition
- New construction: No
- Year built: 2003
Details
- Builder name: Oliver Homes
Utilities & green energy
- Sewer: On Site Septic
- Water: Well
- Utilities for property: Cable Available, Electricity Available
Community & HOA
Community
- Subdivision: Potomac Vistas
HOA
- Has HOA: Yes
- Services included: Road Maintenance, Snow Removal
- HOA fee: $400 semi-annually
- HOA name: POTOMAC VISTAS OWNERS ASSOCIATION
Location
- Region: Keedysville
Financial & listing details
- Price per square foot: $200/sqft
- Tax assessed value: $503,000
- Annual tax amount: $4,582
- Date on market: 9/1/2026
- Listing agreement: Exclusive Right To Sell
- Listing terms: Cash,Conventional,FHA,VA Loan,USDA Loan
- Ownership: Fee Simple
- Road surface type: Paved, Gravel
Estimated market value
$583,500
$554,000 - $613,000
$3,150/mo
Price history
| Date | Event | Price |
|---|---|---|
| 9/1/2026 | Listed for sale | $599,900+0.2%$200/sqft |
Source:  Bright MLS #MDWA2039644 Report a problem Bright MLS #MDWA2039644 Report a problem | ||
| 8/27/2026 | Listing removed | $599,000$200/sqft |
Source: Bright MLS #MDWA2039266 Report a problem | ||
| 8/15/2026 | Listed for sale | $599,000+91.4%$200/sqft |
Source: Bright MLS #MDWA2039266 Report a problem | ||
| 10/19/2017 | Sold | $313,000-3.4%$104/sqft |
Source: Public Record Report a problem | ||
| 9/16/2017 | Pending sale | $324,000$108/sqft |
Source: Long & Foster Real Estate, Inc. #WA10021629 Report a problem | ||
| 9/8/2017 | Price change | $324,000-1.7%$108/sqft |
Source: Long & Foster Real Estate, Inc. #WA10021629 Report a problem | ||
| 8/28/2017 | Price change | $329,500-2.9%$110/sqft |
Source: Long & Foster Real Estate, Inc. #WA10021629 Report a problem | ||
| 8/4/2017 | Listed for sale | $339,500-1.6%$113/sqft |
Source: Long & Foster Real Estate, Inc. #WA10021629 Report a problem | ||
| 4/16/2010 | Sold | $345,000+604.1%$115/sqft |
Source: Public Record Report a problem | ||
| 4/20/1998 | Sold | $49,000$16/sqft |
Source: Public Record Report a problem | ||
Public tax history
| Year | Property taxes | Tax assessment |
|---|---|---|
| 2026 | $3,925 +5.5% | $503,000 +14.2% |
| 2025 | $3,721 -5.4% | $440,567 +16.5% |
| 2024 | $3,933 +19.8% | $378,133 +19.8% |
| 2023 | $3,283 +1.5% | $315,700 |
| 2022 | $3,234 -0.4% | $315,700 +3.1% |
| 2021 | $3,247 +1.6% | $306,300 +1.6% |
| 2020 | $3,197 +1.9% | $301,600 |
| 2019 | $3,137 +1.9% | $301,600 +3.9% |
| 2018 | $3,078 -10.8% | $290,333 +2% |
| 2017 | $3,451 +2.3% | $284,700 |
| 2016 | $3,374 | $284,700 |
| 2015 | $3,374 | $284,700 -1.9% |
| 2014 | $3,374 | $290,300 |
| 2013 | -- | $290,300 |
| 2012 | -- | $290,300 -8.5% |
| 2011 | -- | $317,400 +0.2% |
| 2010 | -- | $316,860 +0.2% |
| 2009 | -- | $316,290 +0.2% |
| 2008 | -- | $315,720 +16.4% |
| 2007 | -- | $271,322 +19.6% |
| 2006 | -- | $226,926 +24.3% |
| 2005 | -- | $182,530 +1.2% |
| 2004 | -- | $180,452 +1.2% |
| 2003 | -- | $178,376 +236.7% |
| 2002 | -- | $52,970 +41.9% |
| 2001 | -- | $37,340 |
Find assessor info on the county website
Monthly payment
Est. payment
Payment breakdown
Explore the cost of this home by adjusting the details. Changes won't be saved.Climate risks
Neighborhood: 21756
Nearby schools
Schools provided by the listing agent
- High: Boonsboro Sr
- District: Washington County Public Schools
Source: Bright MLS. This data may not be complete. We recommend contacting the local school district to confirm school assignments for this home.
- $407,600-- bd1 ba1.1k sqft18646 Rivergate Rd, Keedysville, MD 21756Off Market
- $482,300-- bd2 ba1.5k sqft2804 Hawks Hill Ln, Keedysville, MD 21756Off Market
- $534,700-- bd3 ba2.1k sqft2818 Hawks Hill Ln, Keedysville, MD 21756Off Market
- $103,600-- bd-- ba-- sqftRivergate Rd, Keedysville, MD 21756Off Market
Similar homes
- $579,9004 bd3 ba3.3k sqft3370 Harpers Ferry Rd, Sharpsburg, MD 21782For Sale
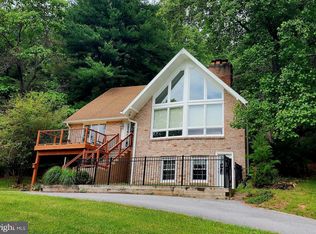
 MLS ID #MDWA2037628, Sandy Curtis, Berkshire Hathaway HomeServices Homesale Realty. Bright MLS
 - $695,0006 bd5 ba4.2k sqft19058 Keedysville Rd, Keedysville, MD 21756For Sale
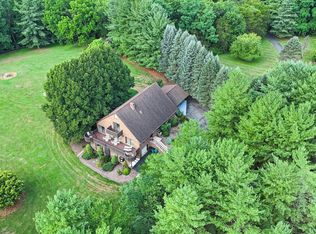 MLS ID #MDWA2038234, Kimberly LaRose, Berkshire Hathaway HomeServices Homesale Realty. Bright MLS
 - $599,9004 bd4 ba2.6k sqft3437 Livingston Dr, Jefferson, MD 21755For Sale
 MLS ID #MDFR2087010, Francisco Landaverde, Jason Mitchell Group. Bright MLS
 - $579,9005 bd4 ba3.9k sqft49 Appomattox Ln, Shepherdstown, WV 25443For Sale
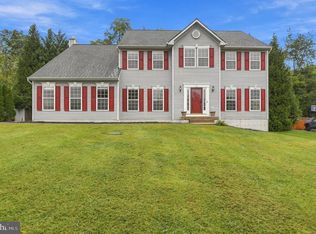 MLS ID #WVJF2026538, Alison Roberts, Roberts Realty Group, LLC. Bright MLS
 - $530,0004 bd3 ba3k sqft23 Teakwood Ct, Harpers Ferry, WV 25425For SaleMLS ID #WVJF2025588, Shelley Eyler, Berkshire Hathaway HomeServices PenFed Realty. Bright MLS
- $570,0005 bd3 ba3.1k sqft9402 Musket Ct, Hagerstown, MD 21740For SaleMLS ID #MDWA2039548, Mary Llewellyn, The KW Collective. Bright MLS
- $589,9994 bd3 ba2.1k sqft4108 Spring View Dr, Jefferson, MD 21755For SaleMLS ID #MDFR2083026, Hamid Mohebbi, Hyatt & Company Real Estate, LLC. Bright MLS
- $624,0004 bd4 ba2.5k sqft6113 Elaine Dr, Jefferson, MD 21755For SaleMLS ID #MDFR2085062, Lynn Holland, RE/MAX Realty Centre, Inc.. Bright MLS
- $550,0003 bd3 ba2.4k sqft7820 Myersville Rd, Middletown, MD 21769For SaleMLS ID #MDFR2087120, Sam James, Long & Foster Real Estate, Inc.. Bright MLS
- $539,9004 bd4 ba3.7k sqft41 Plymouth Ln, Martinsburg, WV 25404For SaleMLS ID #WVBE2054410, Adam Shively, Samson Properties. Bright MLS
- $680,0004 bd4 ba3.4k sqft3355 Westport Dr, Jefferson, MD 21755For SaleMLS ID #MDFR2088142, Jill Coleman, RE/MAX Realty Centre, Inc.. Bright MLS
- $525,0004 bd3 ba2.2k sqft561 Chickamauga Dr, Harpers Ferry, WV 25425For SaleMLS ID #WVJF2026454, Louise McDonald, Dandridge Realty Group, LLC. Bright MLS
- $549,9003 bd3 ba1.9k sqft17217 Lappans Rd, Hagerstown, MD 21740For SaleMLS ID #MDWA2039938, Heather Norton, Dandridge Realty Group, LLC. Bright MLS
- $585,0004 bd4 ba4.1k sqft9604 Morning Walk Dr, Hagerstown, MD 21740For SaleMLS ID #MDWA2039778, Elizabeth Dixon, Long & Foster Real Estate, Inc.. Bright MLS
- $724,9004 bd2 ba2.4k sqft39475 Tollhouse Rd, Lovettsville, VA 20180For SaleMLS ID #VALO2128938, Ben Robinson, Weichert, REALTORS. Bright MLS
- $534,9953 bd3 ba3.5k sqft598 White Oaks Dr, Martinsburg, WV 25404For SaleMLS ID #WVBE2052824, Megan Pantalena, Keller Williams Realty Advantage. Bright MLS
- $565,0004 bd4 ba3.2k sqft44 Alyssa Ct, Charles Town, WV 25414For SaleMLS ID #WVJF2025194, Liz McDonald, Dandridge Realty Group, LLC. Bright MLS
- $549,9003 bd3 ba2.5k sqft47 Cambridge Ct, Martinsburg, WV 25403For SaleMLS ID #WVBE2052236, Sandy Snyder, eXp Realty LLC. Bright MLS
- $575,0004 bd3 ba2.9k sqft1131 Kelly Island Rd, Martinsburg, WV 25405For SaleMLS ID #WVBE2051112, Tina Roach, Samson Properties. Bright MLS
- $649,9974 bd3 ba3k sqft6313 Jefferson Blvd, Frederick, MD 21703For SaleMLS ID #MDFR2086706, Stacy Delisle, Keller Williams Realty Centre. Bright MLS
