Nestled in the serene Willow Springs Acres, this charming Colonial home offers a perfect blend of comfort and elegance. With 5 spacious bedrooms and 3.5 bathrooms, this residence is designed for both relaxation and entertaining. Step inside to discover an inviting open floor plan adorned with crown moldings and chair railings, creating a warm ambiance throughout. The heart of the home is the beautifully appointed kitchen, featuring upgraded countertops, a convenient island, and stainless steel appliances, including a double oven and cooktop. Enjoy casual meals in the breakfast area or host formal dinners in the separate dining room. The family room, complete with a cozy wood stove, flows seamlessly from the kitchen, making it ideal for gatherings. Retreat to the primary suite, where you'll find a luxurious bathroom with a soaking tub and walk-in shower, providing a spa-like experience at home. Additional highlights include a partially finished basement, perfect for a home office or play area, and a laundry room conveniently located on the main floor. Outside, the expansive 0.52-acre lot backs to lush trees, offering privacy and a picturesque view of the garden and woods. Enjoy evenings on the patio or porch, surrounded by nature. The property also features an attached side-entry garage and a paved driveway for ample parking. This home is not just a place to live; it's a sanctuary where memories are made. Experience the perfect blend of comfort, style, and tranquility in this delightful residence.
For sale
$579,900
49 Appomattox Ln, Shepherdstown, WV 25443
5beds
3,950sqft
Single Family Residence
Built in 2003
0.52 Acres Lot
$562,000 Zestimate®
$147/sqft
$27/mo HOA
What's special
Cozy wood stovePrimary suiteLuxurious bathroomWalk-in showerSoaking tubInviting open floor planPaved driveway
- 20 days
- 742
- 26
Zillow last checked:
Listing updated:
Listed by:
Alison Roberts 304-671-9906,
Roberts Realty Group, LLC
Source: Bright MLS,MLS#: WVJF2026538
Facts & features
Interior
Bedrooms & bathrooms
- Bedrooms: 5
- Bathrooms: 4
- Full bathrooms: 3
- 1/2 bathrooms: 1
- Main level bathrooms: 1
Rooms
- Room types: Living Room, Dining Room, Primary Bedroom, Bedroom 2, Bedroom 3, Bedroom 4, Bedroom 5, Kitchen, Family Room, Foyer, Laundry, Office, Recreation Room, Bathroom 2, Bathroom 3, Primary Bathroom, Half Bath
Primary bedroom
- Features: Attached Bathroom, Ceiling Fan(s), Flooring - Carpet, Walk-In Closet(s), Window Treatments
- Level: Upper
Bedroom 2
- Features: Ceiling Fan(s), Flooring - Carpet, Window Treatments
- Level: Upper
Bedroom 3
- Features: Ceiling Fan(s), Flooring - Carpet, Jack and Jill Bathroom, Window Treatments
- Level: Upper
Bedroom 4
- Features: Ceiling Fan(s), Flooring - Carpet, Jack and Jill Bathroom, Window Treatments
- Level: Upper
Bedroom 5
- Features: Flooring - Carpet
- Level: Lower
Primary bathroom
- Features: Soaking Tub, Bathroom - Stall Shower, Double Sink, Flooring - Ceramic Tile, Window Treatments
- Level: Upper
Bathroom 2
- Features: Bathroom - Tub Shower, Double Sink, Flooring - Ceramic Tile, Jack and Jill Bathroom
- Level: Upper
Bathroom 3
- Features: Bathroom - Walk-In Shower, Flooring - Ceramic Tile
- Level: Lower
Dining room
- Features: Chair Rail, Crown Molding, Flooring - HardWood, Window Treatments
- Level: Main
Family room
- Features: Ceiling Fan(s), Flooring - Carpet, Window Treatments, Fireplace - Wood Burning
- Level: Main
Foyer
- Features: Flooring - HardWood
- Level: Main
Half bath
- Features: Flooring - HardWood
- Level: Main
Kitchen
- Features: Breakfast Bar, Breakfast Nook, Granite Counters, Flooring - HardWood, Kitchen Island, Eat-in Kitchen, Pantry, Window Treatments
- Level: Main
Laundry
- Features: Flooring - Vinyl
- Level: Main
Living room
- Features: Crown Molding, Flooring - Carpet, Window Treatments
- Level: Main
Office
- Features: Crown Molding, Flooring - HardWood, Window Treatments
- Level: Main
Recreation room
- Features: Flooring - Carpet
- Level: Lower
Heating
- Heat Pump, Electric
Cooling
- Central Air, Heat Pump, Electric
Appliances
- Included: Cooktop, Dishwasher, Disposal, Dryer, Ice Maker, Double Oven, Oven, Refrigerator, Stainless Steel Appliance(s), Washer, Electric Water Heater
- Laundry: Dryer In Unit, Main Level, Washer In Unit, Laundry Room
Features
- Soaking Tub, Bathroom - Stall Shower, Bathroom - Tub Shower, Bathroom - Walk-In Shower, Breakfast Area, Ceiling Fan(s), Chair Railings, Crown Molding, Dining Area, Family Room Off Kitchen, Open Floorplan, Formal/Separate Dining Room, Eat-in Kitchen, Kitchen Island, Kitchen - Table Space, Pantry, Primary Bath(s), Recessed Lighting, Store/Office, Upgraded Countertops, Walk-In Closet(s), 9'+ Ceilings, Dry Wall, High Ceilings
- Flooring: Carpet, Ceramic Tile, Hardwood, Vinyl, Wood
- Windows: Window Treatments
- Basement: Connecting Stairway,Full,Partially Finished
- Number of fireplaces: 1
- Fireplace features: Wood Burning Stove
Interior area
- Total structure area: 3,950
- Total interior livable area: 3,950 sqft
- Finished area above ground: 3,120
- Finished area below ground: 830
Property
Parking
- Total spaces: 2
- Parking features: Garage Faces Side, Garage Door Opener, Driveway, Attached
- Attached garage spaces: 2
- Has uncovered spaces: Yes
Accessibility
- Accessibility features: None
Features
- Levels: Three
- Stories: 3
- Patio & porch: Patio, Porch
- Exterior features: Lighting
- Pool features: None
- Fencing: Back Yard,Wood
- Has view: Yes
- View description: Garden, Trees/Woods
Lot
- Size: 0.52 Acres
- Features: Backs to Trees, Cleared, Front Yard, Rear Yard, SideYard(s)
Details
- Additional structures: Above Grade, Below Grade
- Parcel number: 09 14A000200000000
- Zoning: 101
- Special conditions: Standard
Construction
Type & style
- Home type: SingleFamily
- Architectural style: Colonial
- Property subtype: Single Family Residence
Materials
- Vinyl Siding
- Foundation: Permanent
- Roof: Shingle
Condition
- Very Good
- New construction: No
- Year built: 2003
Utilities & green energy
- Sewer: On Site Septic, Septic < # of BR
- Water: Private
Community & HOA
Community
- Subdivision: Willow Springs Acres
HOA
- Has HOA: Yes
- HOA fee: $325 annually
Location
- Region: Shepherdstown
- Municipality: Shepherdstown
Financial & listing details
- Price per square foot: $147/sqft
- Tax assessed value: $277,100
- Annual tax amount: $3,219
- Date on market: 9/23/2026
- Listing agreement: Exclusive Right To Sell
- Listing terms: Cash,Conventional,FHA,USDA Loan,VA Loan
- Ownership: Fee Simple
Estimated market value
$562,000
$534,000 - $590,000
$3,252/mo
Price history
| Date | Event | Price |
|---|---|---|
| 9/23/2026 | Listed for sale | $579,900$147/sqft |
Source:  Bright MLS #WVJF2026538 Report a problem Bright MLS #WVJF2026538 Report a problem | ||
| 9/11/2026 | Listing removed | $579,900$147/sqft |
Source: Bright MLS #WVJF2023710 Report a problem | ||
| 9/3/2026 | Contingent | $579,900$147/sqft |
Source: Bright MLS #WVJF2023710 Report a problem | ||
| 7/24/2026 | Price change | $579,900-3.2%$147/sqft |
Source: Bright MLS #WVJF2023710 Report a problem | ||
| 6/9/2026 | Price change | $599,000-1.6%$152/sqft |
Source: Bright MLS #WVJF2023710 Report a problem | ||
| 5/30/2026 | Price change | $609,000-2.6%$154/sqft |
Source: Bright MLS #WVJF2023710 Report a problem | ||
| 5/14/2026 | Listed for sale | $625,000+38.9%$158/sqft |
Source: Bright MLS #WVJF2023710 Report a problem | ||
| 3/31/2026 | Sold | $450,000+25%$114/sqft |
Source: Public Record Report a problem | ||
| 9/7/2018 | Sold | $360,000-2.7%$91/sqft |
Source: Public Record Report a problem | ||
| 7/17/2018 | Listed for sale | $369,900+10.4%$94/sqft |
Source: ERA Liberty Realty #1002053756 Report a problem | ||
| 7/18/2016 | Sold | $335,000-4.3%$85/sqft |
Source: Agent Provided Report a problem | ||
| 5/19/2016 | Pending sale | $349,900$89/sqft |
Source: RE/MAX Real Estate Group #JF9626079 Report a problem | ||
| 4/14/2016 | Listed for sale | $349,900+4.4%$89/sqft |
Source: RE/MAX REAL ESTATE GROUP #JF9626079 Report a problem | ||
| 10/2/2007 | Sold | $335,000$85/sqft |
Source: Public Record Report a problem | ||
Public tax history
| Year | Property taxes | Tax assessment |
|---|---|---|
| 2025 | $3,220 +6% | $277,100 +6.8% |
| 2024 | $3,038 +4.7% | $259,500 +4.4% |
| 2023 | $2,902 +14.6% | $248,500 +16.9% |
| 2022 | $2,533 | $212,600 +10.1% |
| 2021 | -- | $193,100 +0.8% |
| 2020 | -- | $191,600 +3.6% |
| 2019 | $2,145 +0.7% | $185,000 +2% |
| 2018 | $2,131 +0.1% | $181,400 +0.1% |
| 2017 | $2,128 +12.8% | $181,200 +0.1% |
| 2016 | $1,887 +6.4% | $181,100 +6.2% |
| 2015 | $1,774 +7.9% | $170,600 +6.8% |
| 2014 | $1,644 -19.5% | $159,800 +2.5% |
| 2013 | $2,043 | $155,900 +9.9% |
| 2012 | $2,043 +10.6% | $141,900 -12.9% |
| 2011 | $1,846 -9.6% | $163,000 -11.4% |
| 2010 | $2,043 -3.7% | $183,900 -7.1% |
| 2009 | $2,122 -13.4% | $197,900 -11.8% |
| 2008 | $2,449 -2.4% | $224,400 |
| 2007 | $2,510 +27.8% | $224,400 +37.8% |
| 2006 | $1,965 -4.1% | $162,900 -0.3% |
| 2005 | $2,048 | $163,440 +8.7% |
| 2004 | -- | $150,360 |
| 2003 | -- | $150,360 |
Find assessor info on the county website
Monthly payment
Est. payment
Payment breakdown
Explore the cost of this home by adjusting the details. Changes won't be saved.Climate risks
Neighborhood: 25443
Nearby schools
Schools provided by the listing agent
- District: Jefferson County Schools
Source: Bright MLS. This data may not be complete. We recommend contacting the local school district to confirm school assignments for this home.


Similar homes
- $675,0005 bd5 ba5.6k sqft48 Field Crest Ct, Shepherdstown, WV 25443For Sale
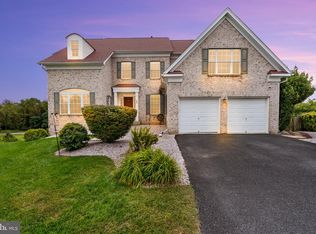
 MLS ID #WVJF2026504, Jeffrey Martin, Real Broker, LLC. Bright MLS
 - $579,0005 bd3 ba3.3k sqft347 Moonstone Dr, Kearneysville, WV 25430For Sale
 MLS ID #WVJF2024634, Romina Porter, Dandridge Realty Group, LLC. Bright MLS
 - $524,9004 bd4 ba3.7k sqft41 Plymouth Ln, Martinsburg, WV 25404For Sale
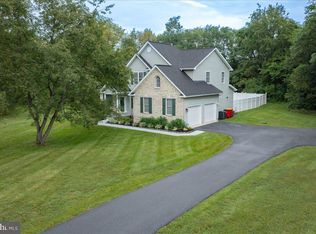 MLS ID #WVBE2054410, Adam Shively, Samson Properties. Bright MLS
 - $529,0004 bd4 ba3.5k sqft324 Hogan Dr, Martinsburg, WV 25405For Sale
 MLS ID #WVBE2050728, Alisha Lowery, Lost River Trading Post Realty. Bright MLS
 - $579,9004 bd3 ba3.3k sqft3370 Harpers Ferry Rd, Sharpsburg, MD 21782For SaleMLS ID #MDWA2037628, Sandy Curtis, Berkshire Hathaway HomeServices Homesale Realty. Bright MLS
- $599,9004 bd3 ba3k sqft18664 Rivergate Rd, Keedysville, MD 21756For SaleMLS ID #MDWA2039644, Chris Reeder, Long & Foster Real Estate, Inc.. Bright MLS
- $575,0004 bd3 ba2.9k sqft1131 Kelly Island Rd, Martinsburg, WV 25405For SaleMLS ID #WVBE2051112, Tina Roach, Samson Properties. Bright MLS
- $579,0004 bd4 ba3.5k sqft661 Chickamauga Dr, Harpers Ferry, WV 25425For SaleMLS ID #WVJF2025282, Colette Zdobysz, Real Broker, LLC. Bright MLS
- $589,9006 bd5 ba3.7k sqft305 N Red Hill Rd, Martinsburg, WV 25401For SaleMLS ID #WVBE2053426, Adam Shively, Samson Properties. Bright MLS
- $530,0004 bd3 ba3k sqft23 Teakwood Ct, Harpers Ferry, WV 25425For SaleMLS ID #WVJF2025588, Shelley Eyler, Berkshire Hathaway HomeServices PenFed Realty. Bright MLS
- $580,0003 bd3 ba2.4k sqft20752 Gapland Rd, Rohrersville, MD 21779For SaleMLS ID #MDWA2037322, Romina Porter, Dandridge Realty Group, LLC. Bright MLS
- $550,0004 bd4 ba3.2k sqft44 Alyssa Ct, Charles Town, WV 25414For SaleMLS ID #WVJF2025194, Liz McDonald, Dandridge Realty Group, LLC. Bright MLS
- $644,9004 bd3 ba3.1k sqft6313 Jefferson Blvd, Frederick, MD 21703For SaleMLS ID #MDFR2090614, Roberta McNamara, RE/MAX Results. Bright MLS
- $555,0005 bd3 ba3.1k sqft9402 Musket Ct, Hagerstown, MD 21740For SaleMLS ID #MDWA2039548, Mary Llewellyn, The KW Collective. Bright MLS
- $589,9006 bd5 ba4.6k sqft422 Sawgrass Dr, Charles Town, WV 25414For SaleMLS ID #WVJF2024786, James Smith, Burch Real Estate Group, LLC. Bright MLS
- $629,0004 bd4 ba2.8k sqft7312 Countryside Cir, Middletown, MD 21769For SaleMLS ID #MDFR2089606, Joanna Brown, Keller Williams Realty Centre. Bright MLS
- $569,0004 bd4 ba3.5k sqft18316 Petworth Cir, Hagerstown, MD 21740For SaleMLS ID #MDWA2039992, Cheryl Holder, Redfin Corp. Bright MLS
- $530,0005 bd5 ba5k sqftNone Available, Ranson, WV 25438For SaleMLS ID #WVJF2025652, Tracy Kable, Real Broker. Bright MLS
- $550,0004 bd4 ba4.1k sqft9604 Morning Walk Dr, Hagerstown, MD 21740For SaleMLS ID #MDWA2039778, Elizabeth Dixon, Long & Foster Real Estate, Inc.. Bright MLS
- $579,5004 bd4 ba3.9k sqft18234 Petworth Cir, Hagerstown, MD 21740For SaleMLS ID #MDWA2039240, Lisa Mam, Keller Williams Select Realtors of Annapolis. Bright MLS
