Welcome to 7312 Countryside Circle, set on 2.54 acres in Middletown. This 4-bedroom, 3.5-bath home offers approximately 2,116 square feet above grade plus a finished lower level, creating plenty of flexibility for everyday living. The main level features comfortable gathering areas, while four bedrooms provide room for family, guests, or a home office. Downstairs, the finished lower level offers even more possibilities for a family room, gym, playroom, hobbies, or entertaining. Outside, the yard gives you room to garden, play, entertain, or simply enjoy the property and its peaceful surroundings. Served by well and septic, this home offers a more private setting while still being convenient to everyday necessities. Enjoy all that Middletown has to offer, including local restaurants, shops, parks, and schools, with Downtown Frederick just a short drive away. Easy access to Route 40A, Route 17, I-70, I-270, and Route 15 makes getting around Frederick County and commuting toward Montgomery County and the D.C. area convenient. If you’re looking for acreage, a versatile floor plan, and a Middletown location that keeps you connected without sacrificing breathing room, this one is worth a look.
For sale
Price cut: $20K (10/9)
$629,000
7312 Countryside Cir, Middletown, MD 21769
4beds
2,866sqft
Single Family Residence
Built in 1977
2.54 Acres Lot
$623,800 Zestimate®
$219/sqft
$-- HOA
What's special
Finished lower levelComfortable gathering areas
- 7 days
- 546
- 23
Likely to sell faster than
Zillow last checked:
Listing updated:
Listed by:
Joanna Brown 301-254-6264,
Keller Williams Realty Centre 240-309-6000
Source: Bright MLS,MLS#: MDFR2089606
Facts & features
Interior
Bedrooms & bathrooms
- Bedrooms: 4
- Bathrooms: 4
- Full bathrooms: 3
- 1/2 bathrooms: 1
- Main level bathrooms: 1
Basement
- Area: 884
Heating
- Heat Pump, Central
Cooling
- Central Air, Electric
Appliances
- Included: Electric Water Heater
- Laundry: Main Level, Washer In Unit, Dryer In Unit
Features
- Basement: Combination,Connecting Stairway,Partial,Finished,Heated,Improved,Interior Entry,Exterior Entry,Space For Rooms,Walk-Out Access,Windows,Other
- Number of fireplaces: 1
Interior area
- Total structure area: 3,000
- Total interior livable area: 2,866 sqft
- Finished area above ground: 2,116
- Finished area below ground: 750
Video & virtual tour
Property
Parking
- Total spaces: 2
- Parking features: Garage Faces Front, Garage Door Opener, Inside Entrance, Asphalt, Attached, Driveway, On Street
- Attached garage spaces: 2
- Has uncovered spaces: Yes
Accessibility
- Accessibility features: None
Features
- Levels: Three
- Stories: 3
- Exterior features: Play Area
- Pool features: None
- Has view: Yes
- View description: Mountain(s)
Lot
- Size: 2.54 Acres
Details
- Additional structures: Above Grade, Below Grade
- Parcel number: 1103139832
- Zoning: R
- Zoning description: R
- Special conditions: Standard
Construction
Type & style
- Home type: SingleFamily
- Architectural style: Colonial
- Property subtype: Single Family Residence
Materials
- Frame
- Foundation: Block
- Roof: Asphalt
Condition
- Very Good
- New construction: No
- Year built: 1977
Utilities & green energy
- Sewer: Septic Exists
- Water: Well
Community & HOA
Community
- Subdivision: Middletown South
HOA
- Has HOA: No
Location
- Region: Middletown
Financial & listing details
- Price per square foot: $219/sqft
- Tax assessed value: $537,800
- Annual tax amount: $6,572
- Date on market: 10/2/2026
- Listing agreement: Exclusive Right To Sell
- Listing terms: Cash,Conventional,FHA,VA Loan
- Ownership: Fee Simple
Estimated market value
$623,800
$593,000 - $655,000
$4,771/mo
Price history
| Date | Event | Price |
|---|---|---|
| 10/9/2026 | Price change | $629,000-3.1%$219/sqft |
Source:  Bright MLS #MDFR2089606 Report a problem Bright MLS #MDFR2089606 Report a problem | ||
| 10/2/2026 | Listed for sale | $649,000+13.9%$226/sqft |
Source: Bright MLS #MDFR2089606 Report a problem | ||
| 4/5/2023 | Sold | $570,000$199/sqft |
Source: Bright MLS #MDFR2030782 Report a problem | ||
| 3/2/2023 | Pending sale | $570,000$199/sqft |
Source: Bright MLS #MDFR2030782 Report a problem | ||
| 2/19/2023 | Listed for sale | $570,000$199/sqft |
Source: Bright MLS #MDFR2030782 Report a problem | ||
| 2/7/2023 | Pending sale | $570,000$199/sqft |
Source: Bright MLS #MDFR2030782 Report a problem | ||
| 2/2/2023 | Listed for sale | $570,000+42.5%$199/sqft |
Source: Bright MLS #MDFR2030782 Report a problem | ||
| 8/18/2017 | Sold | $400,000+0%$140/sqft |
Source: Public Record Report a problem | ||
| 6/30/2017 | Pending sale | $399,900$140/sqft |
Source: Bach & Associates, Inc. #FR9909034 Report a problem | ||
| 5/4/2017 | Price change | $399,900-4.8%$140/sqft |
Source: Bach & Associates, Inc. #FR9909034 Report a problem | ||
| 4/14/2017 | Price change | $419,950-6.7%$147/sqft |
Source: Bach & Associates, Inc. #FR9909034 Report a problem | ||
| 4/6/2017 | Listed for sale | $450,000+114.3%$157/sqft |
Source: Bach & Associates, Inc. #FR9909034 Report a problem | ||
| 10/16/1998 | Sold | $210,000$73/sqft |
Source: Public Record Report a problem | ||
Public tax history
| Year | Property taxes | Tax assessment |
|---|---|---|
| 2025 | $6,275 +10.4% | $501,367 +7.8% |
| 2024 | $5,681 +13.1% | $464,933 +8.5% |
| 2023 | $5,022 +4% | $428,500 |
| 2022 | $4,827 +4.2% | $428,500 +8.4% |
| 2021 | $4,632 +4.4% | $395,233 |
| 2020 | $4,437 +4.5% | -- |
| 2019 | $4,245 +4.7% | $378,600 +9.5% |
| 2018 | $4,054 +5% | $345,867 +5% |
| 2017 | $3,862 +10.6% | $329,500 +6.5% |
| 2016 | $3,492 | $309,533 +6.9% |
| 2015 | $3,492 | $289,567 +7.4% |
| 2014 | $3,492 | $269,600 |
| 2013 | -- | $269,600 |
| 2012 | -- | $269,600 -19.8% |
| 2011 | -- | $336,000 0% |
| 2010 | -- | $336,010 |
| 2009 | -- | $336,010 -7.9% |
| 2008 | -- | $364,720 +15.2% |
| 2007 | -- | $316,466 +18% |
| 2006 | -- | $268,213 +21.9% |
| 2005 | -- | $219,960 +3.3% |
| 2004 | -- | $213,022 +3.4% |
| 2003 | -- | $206,086 +3.5% |
| 2002 | -- | $199,150 +1.8% |
| 2001 | -- | $195,630 |
Find assessor info on the county website
Monthly payment
Est. payment
Payment breakdown
Explore the cost of this home by adjusting the details. Changes won't be saved.Climate risks
Neighborhood: 21769
Nearby schools
Schools provided by the listing agent
- Elementary: Middletown
- Middle: Middletown
- High: Middletown
- District: Frederick County Public Schools
Source: Bright MLS. This data may not be complete. We recommend contacting the local school district to confirm school assignments for this home.
Similar homes
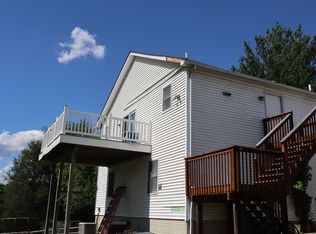
- $534,9993 bd3 ba2.4k sqft7820 Myersville Rd, Middletown, MD 21769For Sale
 MLS ID #MDFR2087120, Sam James, Long & Foster Real Estate, Inc.. Bright MLS
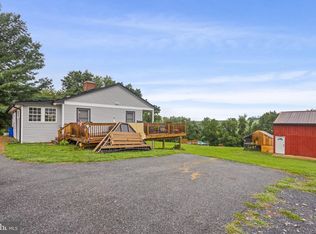
 - $650,0004 bd4 ba3.8k sqft301 Cone Branch Dr, Middletown, MD 21769For Sale
 MLS ID #MDFR2088234, Greg Stevens, Samson Properties. Bright MLS
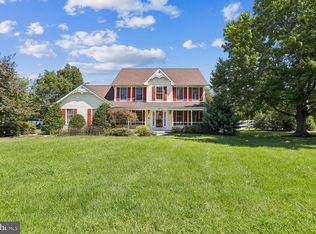
 - $499,9004 bd2 ba1.9k sqft7217 Picnic Woods Rd, Middletown, MD 21769For Sale
 MLS ID #MDFR2089766, Hubert Brown, Real Estate Teams, LLC. Bright MLS
 - $624,0004 bd4 ba2.5k sqft6113 Elaine Dr, Jefferson, MD 21755For Sale
 MLS ID #MDFR2085062, Lynn Holland, RE/MAX Realty Centre, Inc.. Bright MLS
 - $599,9004 bd4 ba2.6k sqft3437 Livingston Dr, Jefferson, MD 21755For SaleMLS ID #MDFR2087010, Francisco Landaverde, Jason Mitchell Group. Bright MLS
- $674,9005 bd3 ba3k sqft12826 Greensburg Rd, Smithsburg, MD 21783For SaleMLS ID #MDWA2040668, Mike Hansell, RE/MAX Results. Bright MLS
- $580,0003 bd3 ba2.4k sqft20752 Gapland Rd, Rohrersville, MD 21779For SaleMLS ID #MDWA2037322, Romina Porter, Dandridge Realty Group, LLC. Bright MLS
- $675,0004 bd3 ba3k sqft4513 Baker Valley Rd, Frederick, MD 21704For SaleMLS ID #MDFR2090124, Jesses Griswold, Keller Williams Realty. Bright MLS
- $665,0005 bd4 ba3.9k sqft7601 San Di Gan Dr, Frederick, MD 21702For SaleMLS ID #MDFR2088966, Jae Han, REMAX Platinum Realty. Bright MLS
- $589,9994 bd3 ba2.1k sqft4108 Spring View Dr, Jefferson, MD 21755For SaleMLS ID #MDFR2083026, Hamid Mohebbi, Hyatt & Company Real Estate, LLC. Bright MLS
- $649,9974 bd4 ba3.3k sqft7309 Westwood Dr, Frederick, MD 21701For SaleMLS ID #MDFR2087968, Eric Verdi, IMPACT Maryland Real Estate. Bright MLS
- $599,9004 bd3 ba3k sqft18664 Rivergate Rd, Keedysville, MD 21756For SaleMLS ID #MDWA2039644, Chris Reeder, Long & Foster Real Estate, Inc.. Bright MLS
- $680,0004 bd4 ba3.4k sqft3355 Westport Dr, Jefferson, MD 21755For SaleMLS ID #MDFR2088142, Jill Coleman, RE/MAX Realty Centre, Inc.. Bright MLS
- $579,9004 bd3 ba3.3k sqft3370 Harpers Ferry Rd, Sharpsburg, MD 21782For SaleMLS ID #MDWA2037628, Sandy Curtis, Berkshire Hathaway HomeServices Homesale Realty. Bright MLS
- $560,0004 bd3 ba2.7k sqft9543 Dublin Rd, Walkersville, MD 21793For SaleMLS ID #MDFR2088374, Nick Bogardus, Compass. Bright MLS
- $659,0004 bd4 ba3.4k sqft2716 Hillside Ct, Ijamsville, MD 21754For SaleMLS ID #MDFR2089248, Craig Marsh, Marsh Realty. Bright MLS
- $559,9904 bd4 ba3.4k sqft10322 Old Liberty Rd, Frederick, MD 21701For SaleMLS ID #MDFR2084694, Beth Hughes, RE/MAX Realty Plus. Bright MLS
- $602,0004 bd3 ba2.9k sqft1027 Dulaney Mill Dr, Frederick, MD 21702For SaleMLS ID #MDFR2080136, Angelo Gaydardzhiev, Keller Williams Realty. Bright MLS
- $785,0004 bd3 ba3.2k sqft5947 Appletown Rd, Boonsboro, MD 21713For SaleMLS ID #MDWA2037724, Michele Gilden, Compass Realty, Inc.. Bright MLS
- $724,9004 bd2 ba2.4k sqft39475 Tollhouse Rd, Lovettsville, VA 20180For SaleMLS ID #VALO2128938, Ben Robinson, Weichert, REALTORS. Bright MLS
