On market Nov. 20, Open House Sat 11/21 11-2pm, Sun 11/22 Noon-3pm. STUNNING VIEWS, READY FOR YOUR HORSES (or other critters) and ready for you to move right in. This darling and comfortably updated 4br, 2ba rancher features single level living, private lower level 2nd kitchen with full bath, bedroom, living room and separate entrance. Perfect for multi-generational living or passive income. Let's talk about the barn! The large barn features 7 roomy stalls, a feed room, hay room (could be an additional stall), quality Priefert stall fronts on three of the stalls. All stalls open to dry lots or pastures. Pastures are thoughtfully arranged for rotational grazing, an additional run-in, three frost-free hydrants, rubber mats for the stalls and lots of features to help keep things mud free. There are two additional sheds for hay, feed, tack or what ever you need. There's ample parking for your trailer and truck by the barn and even a maure management area. Inside the home, you'll find gleaming hardwood floors on the first level, updated vinyl windows, a gorgeous stone fireplace with propane insert in the family room. The large, updated kitchen features solid surface counters, nearly new propane stove, mountain views from every room, sliding door to the rear deck that overlooks the mountains and pastures. The lower level includes a separate fully equipped apartment with separate entrance, a shared mud room and laundry room with separate entrance. The 2-car garage is HUGE, big enough for a full-sized pickup, a second car and still tons of room for work space - opens to the kitchen making grocery days easy. There is a full bathroom on both floors. The primary bedroom looks out onto the pastures and there's views of the mountains from every floor. Move right in but still room to build sweat equity! This comfortably updated property is ready for you. Conveniently located to historic Harpers Ferry, Sharpsburg and a short drive to Frederick, Hagerstown and Leesburg. Broadband internet available through Antietam Broadband.
For sale
$575,000
1752 Rohrersville Rd, Knoxville, MD 21758
4beds
2,364sqft
Farm
Built in 1974
5.05 Acres Lot
$529,500 Zestimate®
$243/sqft
$-- HOA
What's special
Single level livingStunning viewsUpdated vinyl windowsNearly new propane stoveThree frost-free hydrants
- --
- on Zillow
- 45
- views
- 7
- saves
Zillow last checked:
Listing updated:
Listed by:
Denise Parsons 240-506-1713,
Hagan Realty 2405060179
Source: Bright MLS,MLS#: MDWA2041642
Facts & features
Interior
Bedrooms & bathrooms
- Bedrooms: 4
- Bathrooms: 2
- Full bathrooms: 2
- Main level bathrooms: 1
- Main level bedrooms: 3
Basement
- Description: Percent Finished: 80.0
- Area: 1232
Heating
- Ceiling, Electric
Cooling
- Central Air, Ceiling Fan(s), Electric
Appliances
- Included: Dishwasher, Dryer, Extra Refrigerator/Freezer, Instant Hot Water, Microwave, Oven, Oven/Range - Gas, Refrigerator, Stainless Steel Appliance(s), Washer, Electric Water Heater
Features
- 2nd Kitchen, Bathroom - Tub Shower, Breakfast Area, Built-in Features, Ceiling Fan(s), Cedar Closet(s), Combination Kitchen/Dining, Dining Area, Entry Level Bedroom, Family Room Off Kitchen, Floor Plan - Traditional, Kitchen - Country, Eat-in Kitchen, Kitchen - Table Space, Recessed Lighting, Upgraded Countertops, Dry Wall
- Flooring: Carpet, Ceramic Tile, Hardwood, Luxury Vinyl, Vinyl, Wood
- Doors: Sliding Glass
- Windows: Bay/Bow, Insulated Windows, Replacement, Screens, Vinyl Clad, Window Treatments
- Basement: Connecting Stairway,Partial,Finished,Heated,Improved,Interior Entry,Exterior Entry,Concrete,Rear Entrance,Shelving,Space For Rooms,Sump Pump,Walk-Out Access,Windows
- Number of fireplaces: 1
- Fireplace features: Gas/Propane
Interior area
- Total structure area: 2,464
- Total interior livable area: 2,364 sqft
- Finished area above ground: 1,232
- Finished area below ground: 1,132
Property
Parking
- Total spaces: 13
- Parking features: Storage, Garage Faces Front, Garage Door Opener, Inside Entrance, Oversized, Asphalt, Crushed Stone, Free, Attached, Driveway, Off Street
- Attached garage spaces: 2
- Uncovered spaces: 6
- Details: Garage Sqft: 984
Accessibility
- Accessibility features: Other
Features
- Levels: Two
- Stories: 2
- Patio & porch: Deck, Porch
- Pool features: None
- Fencing: Board,Electric,Full,Wire,Wood
- Has view: Yes
- View description: Creek/Stream, Garden, Mountain(s), Panoramic, Pasture, Scenic Vista, Trees/Woods
- Has water view: Yes
- Water view: Creek/Stream
- Frontage type: Road Frontage
Lot
- Size: 5.05 Acres
- Features: Backs to Trees, Cleared, Front Yard, Open Lot, Premium, Rear Yard, Rural, SideYard(s), Sloped, Stream/Creek, Year Round Access
Details
- Additional structures: Above Grade, Below Grade, Outbuilding, Corral(s), Shed(s)
- Parcel number: 2211005284
- Zoning: EC
- Zoning description: EC zoning is a low-density development district, ADUs and Agricultural uses permitted
- Special conditions: Standard
- Other equipment: See Remarks, Farm Equipment
- Wooded area: 0
- Horses can be raised: Yes
- Horse amenities: Horses Allowed, Paddocks, Stable(s)
Construction
Type & style
- Home type: SingleFamily
- Architectural style: Ranch/Rambler
- Property subtype: Farm
Materials
- Brick
- Foundation: Block
- Roof: Architectural Shingle
Condition
- Excellent
- New construction: No
- Year built: 1974
Utilities & green energy
- Electric: 200+ Amp Service
- Sewer: Septic Exists
- Water: Private, Well
- Utilities for property: Cable Connected, Electricity Available, Phone, Propane, Sewer Available, Water Available, Broadband
Community & HOA
Community
- Security: Carbon Monoxide Detector(s), Smoke Detector(s)
- Subdivision: None Available
HOA
- Has HOA: No
Location
- Region: Knoxville
Financial & listing details
- Price per square foot: $243/sqft
- Tax assessed value: $429,900
- Annual tax amount: $4,471
- Date on market: 11/20/2026
- Listing agreement: Exclusive Agency
- Listing terms: Cash,Conventional,FHA,VA Loan
- Ownership: Fee Simple
- Acres allowed for irrigation: 0
- Road surface type: Black Top, Gravel
Estimated market value
$529,500
$477,000 - $582,000
$2,227/mo
Price history
| Date | Event | Price |
|---|---|---|
| 10/15/2026 | Listing removed | $584,900$247/sqft |
Source:  Bright MLS #MDWA2038462 Report a problem | ||
| 10/6/2026 | Price change | $584,900-12.7%$247/sqft |
Source: Bright MLS #MDWA2038462 Report a problem | ||
| 8/29/2026 | Price change | $669,900-0.7%$283/sqft |
Source: Bright MLS #MDWA2038546 Report a problem | ||
| 8/10/2026 | Price change | $674,900-1.5%$285/sqft |
Source: Bright MLS #MDWA2038462 Report a problem | ||
| 8/7/2026 | Price change | $684,900-2.2%$290/sqft |
Source: Bright MLS #MDWA2038462 Report a problem | ||
| 7/10/2026 | Price change | $699,999+0%$296/sqft |
Source: Bright MLS #MDWA2038546 Report a problem | ||
| 7/10/2026 | Listed for sale | $699,900+79.5%$296/sqft |
Source: Bright MLS #MDWA2038462 Report a problem | ||
| 10/16/2009 | Sold | $390,000-2.5%$165/sqft |
Source: Public Record Report a problem | ||
| 7/4/2009 | Listed for sale | $399,900-5.9%$169/sqft |
Source: GMAC Real Estate/Real Estate Service Center #WA6613333 Report a problem | ||
| 10/3/2008 | Price change | $424,900-10.5%$180/sqft |
Source: NRT MidAtlantic #WA6613333 Report a problem | ||
| 6/19/2008 | Listed for sale | $475,000+163.9%$201/sqft |
Source: NRT MidAtlantic #WA6613333 Report a problem | ||
| 6/8/2001 | Sold | $180,000$76/sqft |
Source: Public Record Report a problem | ||
Public tax history
| Year | Property taxes | Tax assessment |
|---|---|---|
| 2026 | $4,021 +5.9% | $429,900 +11% |
| 2025 | $3,796 +5.8% | $387,467 +12.3% |
| 2024 | $3,588 +14% | $345,033 +14% |
| 2023 | $3,147 +4.4% | $302,600 |
| 2022 | $3,016 +2.6% | $302,600 +9.1% |
| 2021 | $2,940 +4.8% | $277,333 +4.8% |
| 2020 | $2,806 | $264,700 |
| 2019 | $2,806 | $264,700 |
| 2018 | $2,806 -13.4% | $264,700 -1% |
| 2017 | $3,241 +0.3% | $267,400 +0.7% |
| 2016 | $3,231 | $265,500 +0.7% |
| 2015 | $3,231 | $263,600 +0.7% |
| 2014 | $3,231 | $261,700 |
| 2013 | -- | $261,700 |
| 2012 | -- | $261,700 -13.7% |
| 2011 | -- | $303,300 0% |
| 2010 | -- | $303,360 |
| 2009 | -- | $303,360 -2.6% |
| 2008 | -- | $311,340 +14.9% |
| 2007 | -- | $271,046 +17.5% |
| 2006 | -- | $230,753 +21.2% |
| 2005 | -- | $190,460 +7.7% |
| 2004 | -- | $176,880 +8.3% |
| 2003 | -- | $163,300 +9.1% |
| 2002 | -- | $149,720 |
| 2001 | -- | $149,720 |
Find assessor info on the county website
Monthly payment
Est. payment
Payment breakdown
Explore the cost of this home by adjusting the details. Changes won't be saved.Climate risks
Neighborhood: 21758
Nearby schools
Schools provided by the listing agent
- District: Washington County Public Schools
Source: Bright MLS. This data may not be complete. We recommend contacting the local school district to confirm school assignments for this home.
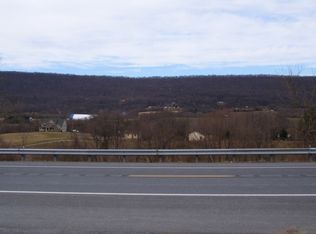
Similar homes
- $550,0003 bd2 ba2.8k sqft1220 Brown Rd, Knoxville, MD 21758For Sale

 MLS ID #MDWA2039538, Colin Hayden, Cardinal Realty Group Inc.. Bright MLS
- $579,9004 bd3 ba3.3k sqft3370 Harpers Ferry Rd, Sharpsburg, MD 21782For Sale
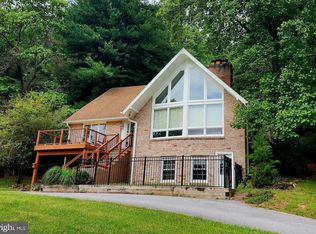 MLS ID #MDWA2037628, Sandy Curtis, Berkshire Hathaway HomeServices Homesale Realty. Bright MLS
- $599,9004 bd3 ba3k sqft18664 Rivergate Rd, Keedysville, MD 21756For Sale
 MLS ID #MDWA2039644, Chris Reeder, Long & Foster Real Estate, Inc.. Bright MLS
- $579,9994 bd3 ba2.1k sqft4108 Spring View Dr, Jefferson, MD 21755For Sale
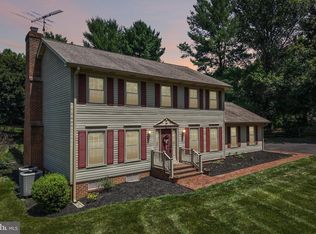 MLS ID #MDFR2083026, Hamid Mohebbi, Hyatt & Company Real Estate, LLC. Bright MLS
- $599,9004 bd4 ba2.8k sqft7312 Countryside Cir, Middletown, MD 21769For SaleMLS ID #MDFR2089606, Joanna Brown, Keller Williams Realty Centre. Bright MLS
- $629,0004 bd3 ba2.6k sqft24 Sydney Cir, Harpers Ferry, WV 25425For SaleMLS ID #WVJF2026288, Rob Krop, Keller Williams Realty Centre. Bright MLS
- $584,9003 bd3 ba2.4k sqft6838 Mountain Church Rd, Middletown, MD 21769For SaleMLS ID #MDFR2086608, Chris Reeder, Long & Foster Real Estate, Inc.. Bright MLS
- $599,9004 bd4 ba2.6k sqft3437 Livingston Dr, Jefferson, MD 21755For SaleMLS ID #MDFR2087010, Francisco Landaverde, Jason Mitchell Group. Bright MLS
- $530,0004 bd3 ba3k sqft23 Teakwood Ct, Harpers Ferry, WV 25425For SaleMLS ID #WVJF2025588, Shelley Eyler, Berkshire Hathaway HomeServices PenFed Realty. Bright MLS
- $619,0003 bd2 ba1.2k sqft13780 Mountain Rd, Purcellville, VA 20132For SaleMLS ID #VALO2138710, Linda Culbert, Long & Foster Real Estate, Inc.. Bright MLS
- $699,9004 bd2 ba2.4k sqft39475 Tollhouse Rd, Lovettsville, VA 20180For SaleMLS ID #VALO2128938, Ben Robinson, Weichert, REALTORS. Bright MLS
- $570,0003 bd3 ba1.8k sqft2414 Doubs Ct, Adamstown, MD 21710For SaleMLS ID #MDFR2088786, Katherine Morefield, EXP Realty, LLC. Bright MLS
- $599,9004 bd3 ba2.4k sqft109 Mosby Ct, Martinsburg, WV 25404For SaleMLS ID #WVBE2053034, David Hoffman, Coldwell Banker Premier. Bright MLS
- $535,0003 bd1 ba1.3k sqft8922 Mount Tabor Rd, Middletown, MD 21769For SaleMLS ID #MDFR2089736, Patti Tizard, Berkshire Hathaway HomeServices Homesale Realty. Bright MLS
- $719,9004 bd3 ba3k sqft41269 Lovettsville Rd, Lovettsville, VA 20180For SaleMLS ID #VALO2138778, Diana Geremia, Long & Foster Real Estate, Inc.. Bright MLS
- $610,0004 bd3 ba2.8k sqft47 Fox Rock Dr, Myersville, MD 21773For SaleMLS ID #MDFR2091194, Nicholas Carras, RE/MAX Results. Bright MLS
- $489,9004 bd4 ba3.3k sqft18307 Wissett Ter, Hagerstown, MD 21740For SaleMLS ID #MDWA2041526, Steve L Powell, Samson Properties. Bright MLS
- $520,0004 bd3 ba2.2k sqft561 Chickamauga Dr, Harpers Ferry, WV 25425For SaleMLS ID #WVJF2026454, Louise McDonald, Dandridge Realty Group, LLC. Bright MLS
- $649,9003 bd3 ba2.6k sqft3213 Old National Pike, Middletown, MD 21769For SaleMLS ID #MDFR2090168, John Campbell, RE/MAX Results. Bright MLS
- $540,0004 bd3 ba3.1k sqft147 Marcum Ln, Harpers Ferry, WV 25425For SaleMLS ID #WVJF2025912, Mercedes Perez Alvarado, Dandridge Realty Group, LLC. Bright MLS
