Escape the ordinary with this one-of-a-kind mountain-inspired retreat set on more than 5 secluded acres of mature woodland. Designed to embrace its natural surroundings, this distinctive chalet welcomes the outdoors in with dramatic vaulted ceilings, walls of windows, and multiple skylights that fill the home with sunlight while showcasing peaceful forest views from nearly every room. The inviting great room is centered around a beautiful fireplace, creating the perfect gathering place, while rich hardwood flooring and natural finishes enhance the home's warm, rustic charm. Step outside onto the expansive wraparound deck, where you can enjoy the sights and sounds of nature, entertain guests, or simply relax in complete privacy. The updated kitchen features granite countertops and stainless-steel appliances including gas cooking, offering modern functionality without sacrificing the home's unique character. An oversized detached two-car garage provides exceptional space for vehicles, a workshop, outdoor equipment, or additional storage. Offering the rare combination of privacy, distinctive architecture, and everyday convenience, this exceptional property feels like a secluded woodland retreat while remaining only about 15 minutes from Middletown's restaurants, shopping, and Middletown schools. Recent improvements include a new roof and skylights (2020), stove and microwave (2021), water softener and neutralizer (2022), and refrigerator (2025). Better see it soon before someone else gets to call it home!
For sale
Price cut: $15K (9/8)
$584,900
6838 Mountain Church Rd, Middletown, MD 21769
3beds
2,488sqft
Single Family Residence
Built in 1991
5.3 Acres Lot
$579,900 Zestimate®
$235/sqft
$-- HOA
What's special
- 46 days
- 2,253
- 200
Zillow last checked:
Listing updated:
Listed by:
Chris Reeder 301-606-8611,
Long & Foster Real Estate, Inc. 3016441086,
Listing Team: Team Reeder Of Long & Foster Real Estate, Inc.
Source: Bright MLS,MLS#: MDFR2086608
Facts & features
Interior
Bedrooms & bathrooms
- Bedrooms: 3
- Bathrooms: 3
- Full bathrooms: 3
- Main level bathrooms: 1
- Main level bedrooms: 2
Rooms
- Room types: Living Room, Primary Bedroom, Bedroom 2, Bedroom 3, Kitchen, Family Room, Foyer, Laundry, Utility Room, Bathroom 1, Bonus Room, Primary Bathroom
Primary bedroom
- Features: Flooring - HardWood, Cathedral/Vaulted Ceiling
- Level: Upper
- Area: 165 Square Feet
- Dimensions: 11 X 15
Bedroom 2
- Features: Flooring - HardWood, Ceiling Fan(s)
- Level: Main
- Area: 143 Square Feet
- Dimensions: 11 X 13
Bedroom 3
- Features: Flooring - HardWood, Ceiling Fan(s)
- Level: Main
- Area: 156 Square Feet
- Dimensions: 12 X 13
Primary bathroom
- Features: Bathroom - Jetted Tub, Flooring - Ceramic Tile
- Level: Upper
- Area: 40 Square Feet
- Dimensions: 5 X 8
Bathroom 1
- Features: Bathroom - Tub Shower, Countertop(s) - Ceramic, Flooring - Ceramic Tile
- Level: Main
- Area: 28 Square Feet
- Dimensions: 4 X 7
Bathroom 1
- Features: Double Sink, Bathroom - Tub Shower, Flooring - Ceramic Tile
- Level: Lower
- Area: 80 Square Feet
- Dimensions: 10 X 8
Bonus room
- Level: Lower
- Area: 330 Square Feet
- Dimensions: 22 X 15
Family room
- Features: Flooring - Luxury Vinyl Plank, Recessed Lighting
- Level: Lower
- Area: 378 Square Feet
- Dimensions: 14 X 27
Foyer
- Features: Flooring - Ceramic Tile
- Level: Main
- Area: 60 Square Feet
- Dimensions: 6 X 10
Kitchen
- Features: Flooring - HardWood, Recessed Lighting, Breakfast Bar, Granite Counters
- Level: Main
- Area: 132 Square Feet
- Dimensions: 12 X 11
Laundry
- Features: Flooring - Ceramic Tile
- Level: Lower
Living room
- Features: Flooring - HardWood, Ceiling Fan(s), Cathedral/Vaulted Ceiling, Wood Stove
- Level: Main
- Area: 391 Square Feet
- Dimensions: 23 X 17
Utility room
- Features: Flooring - Concrete
- Level: Lower
- Area: 168 Square Feet
- Dimensions: 7 X 24
Heating
- Forced Air, Propane
Cooling
- Central Air, Electric
Appliances
- Included: Microwave, Dishwasher, Dryer, Exhaust Fan, Ice Maker, Oven/Range - Gas, Refrigerator, Stainless Steel Appliance(s), Washer, Water Conditioner - Owned, Gas Water Heater
- Laundry: Lower Level, Dryer In Unit, Washer In Unit, Laundry Room
Features
- Breakfast Area, Combination Kitchen/Living, Exposed Beams, Open Floorplan, Primary Bath(s), Upgraded Countertops, Bathroom - Tub Shower, Floor Plan - Traditional, 2 Story Ceilings, Dry Wall, Wood Walls
- Flooring: Hardwood, Ceramic Tile, Wood
- Doors: Six Panel
- Windows: Double Pane Windows, Skylight(s), Wood Frames
- Basement: Walk-Out Access,Finished,Full,Interior Entry,Connecting Stairway
- Number of fireplaces: 1
- Fireplace features: Insert, Mantel(s), Wood Burning
Interior area
- Total structure area: 2,588
- Total interior livable area: 2,488 sqft
- Finished area above ground: 1,488
- Finished area below ground: 1,000
Property
Parking
- Total spaces: 8
- Parking features: Oversized, Garage Door Opener, Asphalt, Detached, Driveway, Off Street
- Garage spaces: 2
- Uncovered spaces: 6
Accessibility
- Accessibility features: None
Features
- Levels: Three
- Stories: 3
- Patio & porch: Deck, Wrap Around
- Pool features: None
- Spa features: Bath
- Has view: Yes
- View description: Mountain(s), Scenic Vista, Trees/Woods
Lot
- Size: 5.3 Acres
- Features: Backs - Parkland, Private, Secluded, Wooded
Details
- Additional structures: Above Grade, Below Grade
- Parcel number: 1122431080
- Zoning: RESIDENTIAL
- Special conditions: Standard
Construction
Type & style
- Home type: SingleFamily
- Architectural style: Cabin/Lodge,Chalet,Contemporary,Colonial,Cottage
- Property subtype: Single Family Residence
Materials
- Brick
- Foundation: Permanent
- Roof: Architectural Shingle
Condition
- New construction: No
- Year built: 1991
Utilities & green energy
- Sewer: On Site Septic
- Water: Well
- Utilities for property: Cable Available, Underground Utilities
Community & HOA
Community
- Security: Carbon Monoxide Detector(s), Exterior Cameras, Security System, Smoke Detector(s)
- Subdivision: None Available
HOA
- Has HOA: No
Location
- Region: Middletown
Financial & listing details
- Price per square foot: $235/sqft
- Tax assessed value: $574,100
- Annual tax amount: $6,313
- Date on market: 8/15/2026
- Listing agreement: Exclusive Right To Sell
- Listing terms: Cash,Conventional,FHA,VA Loan,USDA Loan
- Ownership: Fee Simple
Estimated market value
$579,900
$551,000 - $609,000
$3,861/mo
Price history
| Date | Event | Price |
|---|---|---|
| 9/8/2026 | Price change | $584,900-2.5%$235/sqft |
Source:  Bright MLS #MDFR2086608 Report a problem Bright MLS #MDFR2086608 Report a problem | ||
| 8/15/2026 | Listed for sale | $599,900-4%$241/sqft |
Source: Bright MLS #MDFR2086608 Report a problem | ||
| 7/1/2026 | Listing removed | $624,900$251/sqft |
Source: Bright MLS #MDFR2078904 Report a problem | ||
| 5/12/2026 | Price change | $624,900-2.3%$251/sqft |
Source: Bright MLS #MDFR2078904 Report a problem | ||
| 4/16/2026 | Price change | $639,900-1.5%$257/sqft |
Source: Bright MLS #MDFR2078904 Report a problem | ||
| 3/24/2026 | Listed for sale | $649,900$261/sqft |
Source: Bright MLS #MDFR2078904 Report a problem | ||
| 12/23/2025 | Listing removed | $649,900$261/sqft |
Source: Bright MLS #MDFR2070626 Report a problem | ||
| 10/2/2025 | Listed for sale | $649,900+18.2%$261/sqft |
Source: Bright MLS #MDFR2070626 Report a problem | ||
| 6/28/2022 | Sold | $550,000+0.1%$221/sqft |
Source: Bright MLS #MDFR2019918 Report a problem | ||
| 6/28/2022 | Pending sale | $549,500$221/sqft |
Source: Bright MLS #MDFR2019918 Report a problem | ||
| 6/10/2022 | Contingent | $549,500$221/sqft |
Source: Bright MLS #MDFR2019918 Report a problem | ||
| 6/2/2022 | Listed for sale | $549,500+62.6%$221/sqft |
Source: Bright MLS #MDFR2019918 Report a problem | ||
| 6/12/2015 | Sold | $338,000-3.4%$136/sqft |
Source: Agent Provided Report a problem | ||
| 5/1/2015 | Pending sale | $349,900$141/sqft |
Source: Kelley Real Estate Professionals #FR8566955 Report a problem | ||
| 4/22/2015 | Price change | $349,900-2.8%$141/sqft |
Source: Kelley Real Estate Professionals #FR8566955 Report a problem | ||
| 3/5/2015 | Listed for sale | $359,900+33%$145/sqft |
Source: Kelley Real Estate Professionals #FR8566955 Report a problem | ||
| 7/30/2002 | Sold | $270,500$109/sqft |
Source: Public Record Report a problem | ||
Public tax history
| Year | Property taxes | Tax assessment |
|---|---|---|
| 2025 | $6,513 +14% | $520,900 +11.4% |
| 2024 | $5,715 +17.6% | $467,700 +12.8% |
| 2023 | $4,858 +2.4% | $414,500 |
| 2022 | $4,743 +2.5% | $414,500 +5% |
| 2021 | $4,627 +2.6% | $394,833 |
| 2020 | $4,512 +2.6% | -- |
| 2019 | $4,399 +2.7% | $385,000 +5.3% |
| 2018 | $4,285 +2.7% | $365,600 +2.7% |
| 2017 | $4,171 +7.3% | $355,900 +3.4% |
| 2016 | $3,888 | $344,233 +3.5% |
| 2015 | $3,888 | $332,567 +3.6% |
| 2014 | $3,888 | $320,900 |
| 2013 | -- | $320,900 |
| 2012 | -- | $320,900 -21.8% |
| 2011 | -- | $410,300 0% |
| 2010 | -- | $410,330 |
| 2009 | -- | $410,330 -7.5% |
| 2008 | -- | $443,660 +18% |
| 2007 | -- | $375,912 +22% |
| 2006 | -- | $308,166 +28.2% |
| 2005 | -- | $240,420 +9% |
| 2004 | -- | $220,600 +9.9% |
| 2003 | -- | $200,780 +11% |
| 2002 | -- | $180,960 |
| 2001 | -- | $180,960 |
Find assessor info on the county website
Monthly payment
Est. payment
Payment breakdown
Explore the cost of this home by adjusting the details. Changes won't be saved.Climate risks
Neighborhood: 21769
Nearby schools
Schools provided by the listing agent
- Elementary: Middletown
- Middle: Middletown
- High: Middletown
- District: Frederick County Public Schools
Source: Bright MLS. This data may not be complete. We recommend contacting the local school district to confirm school assignments for this home.
- $1,5002 bd1 ba1.5k sqft6824 Mountain Church Rd, Middletown, MD 21769For Rent

- $515,0006 bd4 ba3.2k sqft6904 Mountain Church Rd, Middletown, MD 21769Sold
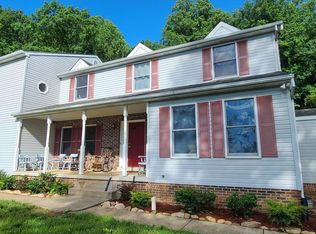
- $535,6003 bd3 ba2k sqft6930 Mountain Church Rd, Middletown, MD 21769Off Market
- $415,100-- bd1 ba1.1k sqft6820 Mountain Church Rd, Middletown, MD 21769Off Market
Similar homes
- $550,0003 bd3 ba2.4k sqft7820 Myersville Rd, Middletown, MD 21769For Sale
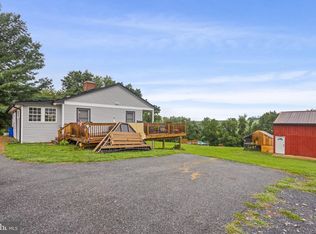
 MLS ID #MDFR2087120, Sam James, Long & Foster Real Estate, Inc.. Bright MLS
 - $580,0003 bd3 ba2.4k sqft20752 Gapland Rd, Rohrersville, MD 21779For Sale
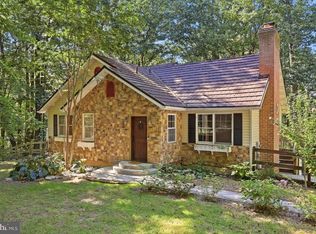 MLS ID #MDWA2037322, Romina Porter, Dandridge Realty Group, LLC. Bright MLS
 - $599,9004 bd3 ba3k sqft18664 Rivergate Rd, Keedysville, MD 21756For Sale
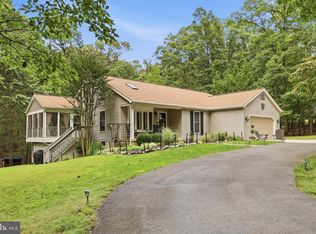 MLS ID #MDWA2039644, Chris Reeder, Long & Foster Real Estate, Inc.. Bright MLS
 - $599,9003 bd2 ba2.8k sqft1220 Brown Rd, Knoxville, MD 21758For Sale
 MLS ID #MDWA2039538, Colin Hayden, Cardinal Realty Group Inc.. Bright MLS
 - $579,9004 bd3 ba3.3k sqft3370 Harpers Ferry Rd, Sharpsburg, MD 21782For SaleMLS ID #MDWA2037628, Sandy Curtis, Berkshire Hathaway HomeServices Homesale Realty. Bright MLS
- $599,9004 bd4 ba2.6k sqft3437 Livingston Dr, Jefferson, MD 21755For SaleMLS ID #MDFR2087010, Francisco Landaverde, Jason Mitchell Group. Bright MLS
- $589,9994 bd3 ba2.1k sqft4108 Spring View Dr, Jefferson, MD 21755For SaleMLS ID #MDFR2083026, Hamid Mohebbi, Hyatt & Company Real Estate, LLC. Bright MLS
- $509,9003 bd3 ba1.6k sqft5826 Moser Rd, Boonsboro, MD 21713For SaleMLS ID #MDWA2040186, Kimberly Lewis, Real Estate Innovations. Bright MLS
- $599,9004 bd3 ba2.4k sqft109 Mosby Ct, Martinsburg, WV 25404For SaleMLS ID #WVBE2053034, David Hoffman, Coldwell Banker Premier. Bright MLS
- $699,9004 bd3 ba3.4k sqft5010 Toyer Rd, Keedysville, MD 21756For SaleMLS ID #MDWA2040084, Kari Shank, Samson Properties. Bright MLS
- $499,9004 bd2 ba1.8k sqft718 E Main St, Middletown, MD 21769For SaleMLS ID #MDFR2085644, Drew Hopley, Keller Williams Realty Centre. Bright MLS
- $549,9003 bd3 ba1.9k sqft17217 Lappans Rd, Hagerstown, MD 21740For SaleMLS ID #MDWA2039938, Heather Norton, Dandridge Realty Group, LLC. Bright MLS
- $550,0003 bd2 ba1.2k sqft13316 Downey Mill Rd, Lovettsville, VA 20180For SaleMLS ID #VALO2136374, Nikola Tadie, Redfin Corporation. Bright MLS
- $655,0004 bd3 ba2.6k sqft24 Sydney Cir, Harpers Ferry, WV 25425For SaleMLS ID #WVJF2026288, Rob Krop, Keller Williams Realty Centre. Bright MLS
- $560,0003 bd3 ba2k sqft21874 Boonsboro Mountain Rd, Boonsboro, MD 21713For SaleMLS ID #MDWA2039536, Cathryn Campbell, RE/MAX Results. Bright MLS
- $560,0004 bd3 ba2.7k sqft9543 Dublin Rd, Walkersville, MD 21793For SaleMLS ID #MDFR2088374, Nick Bogardus, Compass. Bright MLS
- $785,0004 bd3 ba3.2k sqft5947 Appletown Rd, Boonsboro, MD 21713For SaleMLS ID #MDWA2037724, Michele Gilden, Compass Realty, Inc.. Bright MLS
- $669,9004 bd2 ba2.4k sqft1752 Rohrersville Rd, Knoxville, MD 21758For SaleMLS ID #MDWA2038546, Trish Mills, Charis Realty Group. Bright MLS
- $534,9953 bd3 ba3.5k sqft598 White Oaks Dr, Martinsburg, WV 25404For SaleMLS ID #WVBE2052824, Megan Pantalena, Keller Williams Realty Advantage. Bright MLS
- $650,0003 bd3 ba3.3k sqft8021 Rocky Springs Rd, Frederick, MD 21702For SaleMLS ID #MDFR2088252, Jennifer Grove, Bach Real Estate. Bright MLS
