Rare opportunity in the Boonsboro area! Situated on 3.21 acres and bordering Greenbrier State Park on two sides, this beautifully maintained colonial offers a remarkable combination of natural beauty, tranquility, and commuter convenience. Surrounded by mature trees in a picturesque setting, this thoughtfully designed home offers the feel of a countryside retreat with convenient access to major commuter routes and everyday amenities. A welcoming covered front porch leads into a warm and inviting interior featuring hardwood flooring throughout the main level. The formal living room with French doors offers an ideal home office or sitting room, while the formal dining room provides space for entertaining. The beautifully appointed kitchen features granite countertops, a stylish backsplash, stainless steel appliances, and a garden window overlooking the backyard. An adjoining breakfast area and separate, spacious family room each feature French wood sliding doors opening to the expansive rear deck, creating easy access to outdoor living and peaceful wooded views. Upstairs, the spacious primary suite features an updated luxury bath with double vanity, oversized glass-enclosed shower, soaking tub, and convenient in-suite laundry. An adjoining bonus room, accessible from both the primary bedroom and hallway, offers exceptional versatility as a nursery, craft room, home office, or fitness space—two additional generously sized bedrooms and a second full bathroom complete the upper level. The finished walkout lower level offers a spacious, open recreation area with direct outdoor access, a full bathroom, and durable LVP flooring. A separate, generously sized storage area with a second laundry space adds functionality and convenience. Outside, mature trees and established landscaping provide a beautiful backdrop for relaxing and enjoying the outdoors. A charming chicken coop and small fish pond add to the property’s distinctive country appeal, while neighboring Greenbrier State Park offers opportunities for hiking, biking, and outdoor recreation. Meticulously maintained and thoughtfully updated, this home features numerous improvements, including a new furnace installed in 2025. Whether you’re enjoying quiet mornings on the deck, exploring the surrounding natural beauty, or entertaining family and friends, this exceptional property offers a wonderful place to call home.
For sale
$749,900
21335 Keadle Rd, Boonsboro, MD 21713
3beds
3,328sqft
Single Family Residence
Built in 1990
3.21 Acres Lot
$-- Zestimate®
$225/sqft
$-- HOA
What's special
Charming chicken coopSmall fish pondStylish backsplashPeaceful wooded viewsOversized glass-enclosed showerDurable lvp flooringExpansive rear deck
- --
- on Zillow
- 259
- views
- 14
- saves
Zillow last checked:
Listing updated:
Listed by:
Cynthia Sullivan 301-988-5115,
Berkshire Hathaway HomeServices Homesale Realty 8003833535,
Co-Listing Agent: Lyndsay J Nave 301-991-2337,
Berkshire Hathaway HomeServices Homesale Realty
Source: Bright MLS,MLS#: MDWA2041072
Facts & features
Interior
Bedrooms & bathrooms
- Bedrooms: 3
- Bathrooms: 4
- Full bathrooms: 3
- 1/2 bathrooms: 1
- Main level bathrooms: 1
Rooms
- Room types: Living Room, Dining Room, Kitchen, Family Room, Laundry, Utility Room, Bonus Room
Bonus room
- Level: Upper
Dining room
- Features: Flooring - HardWood
- Level: Main
Family room
- Features: Flooring - HardWood, Cathedral/Vaulted Ceiling, Balcony Access, Ceiling Fan(s), Recessed Lighting
- Level: Main
Family room
- Features: Attached Bathroom, Flooring - Luxury Vinyl Plank, Recessed Lighting
- Level: Lower
Kitchen
- Features: Granite Counters, Dining Area, Flooring - Ceramic Tile, Kitchen Island, Eat-in Kitchen, Kitchen - Propane Cooking, Recessed Lighting, Lighting - Pendants, Crown Molding
- Level: Main
Laundry
- Level: Upper
Laundry
- Level: Lower
Living room
- Features: Flooring - HardWood, Ceiling Fan(s), Crown Molding
- Level: Main
Utility room
- Level: Lower
Heating
- Forced Air, Baseboard, Propane, Electric
Cooling
- Central Air, Electric
Appliances
- Included: Water Heater
- Laundry: Upper Level, Lower Level, Laundry Room
Features
- Attic/House Fan, Bathroom - Walk-In Shower, Ceiling Fan(s), Central Vacuum, Recessed Lighting, Upgraded Countertops
- Flooring: Hardwood, Carpet, Wood
- Doors: French Doors, Sliding Glass
- Basement: Connecting Stairway,Heated,Improved,Interior Entry,Exterior Entry,Walk-Out Access,Full
- Has fireplace: No
Interior area
- Total structure area: 4,654
- Total interior livable area: 3,328 sqft
- Finished area above ground: 2,502
- Finished area below ground: 826
Video & virtual tour
Property
Parking
- Total spaces: 2
- Parking features: Garage Faces Front, Inside Entrance, Garage Door Opener, Attached, Driveway
- Attached garage spaces: 2
- Has uncovered spaces: Yes
Accessibility
- Accessibility features: None
Features
- Levels: Three
- Stories: 3
- Patio & porch: Deck
- Exterior features: Other
- Pool features: None
- Has view: Yes
- View description: Trees/Woods
Lot
- Size: 3.21 Acres
- Features: Backs - Parkland, Backs to Trees, Landscaped, Wooded, Private, Secluded, Mountain
Details
- Additional structures: Above Grade, Below Grade, Outbuilding
- Parcel number: 2206016669
- Zoning: EC
- Special conditions: Standard
Construction
Type & style
- Home type: SingleFamily
- Architectural style: Colonial
- Property subtype: Single Family Residence
Materials
- Blown-In Insulation, Concrete, Vinyl Siding, Stick Built
- Foundation: Concrete Perimeter
- Roof: Architectural Shingle
Condition
- New construction: No
- Year built: 1990
- Major remodel year: 2009
Utilities & green energy
- Sewer: Private Septic Tank
- Water: Well
- Utilities for property: Propane
Community & HOA
Community
- Subdivision: Washington County
HOA
- Has HOA: No
Location
- Region: Boonsboro
Financial & listing details
- Price per square foot: $225/sqft
- Tax assessed value: $426,967
- Annual tax amount: $4,440
- Date on market: 10/31/2026
- Listing agreement: Exclusive Agency
- Listing terms: Cash,Conventional,FHA,VA Loan
- Ownership: Fee Simple
Estimated market value
Not available
Estimated sales range
Not available
Not available
Price history
| Date | Event | Price |
|---|---|---|
| 11/4/2025 | Listing removed | $815,000$245/sqft |
Source:  Bright MLS #MDWA2031488 Report a problem | ||
| 10/2/2025 | Listed for sale | $815,000$245/sqft |
Source: Bright MLS #MDWA2031488 Report a problem | ||
Public tax history
| Year | Property taxes | Tax assessment |
|---|---|---|
| 2026 | $360 +12.2% | $34,633 +12.2% |
| 2025 | $321 +13.9% | $30,867 +13.9% |
| 2024 | $282 +2.3% | $27,100 +2.3% |
| 2023 | $276 +2.3% | $26,500 -2.2% |
| 2022 | $269 +0.4% | $27,100 +7.1% |
| 2021 | $268 +0.1% | $25,300 +0.1% |
| 2020 | $268 +0.1% | $25,267 -0.1% |
| 2019 | $267 +0.1% | $25,300 +0.4% |
| 2018 | $267 -12.5% | $25,200 |
| 2017 | $305 -10.1% | $25,200 |
| 2016 | $340 | $25,200 -10.6% |
| 2015 | $340 | $28,200 -77.8% |
| 2007 | -- | $127,026 +30.2% |
| 2006 | -- | $97,540 +12.7% |
| 2005 | -- | $86,586 +14.5% |
| 2004 | -- | $75,633 +16.9% |
| 2003 | -- | $64,680 |
| 2002 | -- | $64,680 |
| 2001 | -- | $64,680 |
Find assessor info on the county website
Monthly payment
Est. payment
Payment breakdown
Explore the cost of this home by adjusting the details. Changes won't be saved.Climate risks
Neighborhood: 21713
Nearby schools
Schools provided by the listing agent
- District: Washington County Public Schools
Source: Bright MLS. This data may not be complete. We recommend contacting the local school district to confirm school assignments for this home.
Similar homes
- $699,9004 bd4 ba3.6k sqft13610 Creek View Dr, Hagerstown, MD 21740For Sale
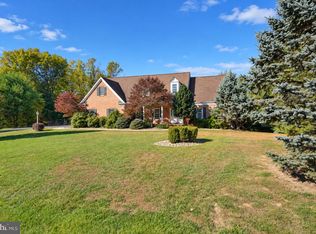
 MLS ID #MDWA2041188, Chris Dickerson, The Glocker Group Realty Results. Bright MLS
- $675,0004 bd4 ba3.4k sqft6007 Hansen Cir, Frederick, MD 21702For Sale
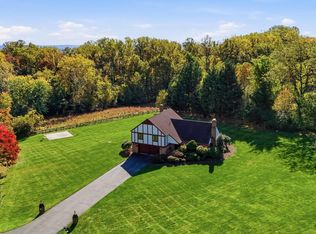 MLS ID #MDFR2091332, Bob Marsh, Marsh Realty. Bright MLS
- $749,0005 bd4 ba4.2k sqft1654 Whitings Neck Rd, Martinsburg, WV 25404For Sale
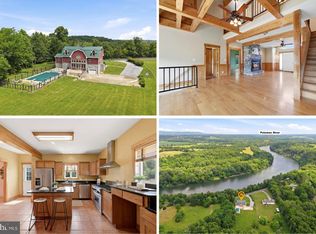 MLS ID #WVBE2055520, Marcy Deck, Dandridge Realty Group, LLC. Bright MLS
- $1,049,9004 bd6 ba3.8k sqft9153 Crystal Falls Dr, Boonsboro, MD 21713For Sale
 MLS ID #MDWA2040580, Alice Guy, Real Estate Innovations. Bright MLS
- $650,0004 bd4 ba3.4k sqft9919 Old National Pike, Hagerstown, MD 21740For SaleMLS ID #MDWA2040690, Mary Llewellyn, The KW Collective. Bright MLS
- $494,9003 bd3 ba1.6k sqft5826 Moser Rd, Boonsboro, MD 21713For SaleMLS ID #MDWA2040186, Kimberly Lewis, Real Estate Innovations. Bright MLS
- $725,0004 bd4 ba3.6k sqft4840 Teen Barnes Rd, Frederick, MD 21703For SaleMLS ID #MDFR2090842, Joe McDonnell, Corner House Realty. Bright MLS
- $749,0004 bd4 ba3.3k sqft40490 Lovettsville Rd, Lovettsville, VA 20180For SaleMLS ID #VALO2136148, Sharon Buchanan, RE/MAX Executives. Bright MLS
- $649,9004 bd3 ba3.8k sqft437 Jersey Farm Ln, Martinsburg, WV 25403For SaleMLS ID #WVBE2055690, Adam Shively, Samson Properties. Bright MLS
- $864,9006 bd4 ba4.1k sqft11489 Potomac Heights Ln, Lovettsville, VA 20180For SaleMLS ID #VALO2139352, Scott Petersen, Pearson Smith Realty, LLC. Bright MLS
- $695,0006 bd5 ba4.2k sqft19058 Keedysville Rd, Keedysville, MD 21756For SaleMLS ID #MDWA2038234, Kimberly LaRose, Berkshire Hathaway HomeServices Homesale Realty. Bright MLS
- $725,0005 bd4 ba3.5k sqft374 Weaver Ln, Martinsburg, WV 25403For SaleMLS ID #WVBE2053686, Jeff Jardine, Burch Real Estate Group, LLC. Bright MLS
- $575,0004 bd3 ba3.3k sqft21706 O Toole Dr, Hagerstown, MD 21742For SaleMLS ID #MDWA2040282, Kate Smith, Berkshire Hathaway HomeServices PenFed Realty. Bright MLS
- $849,9003 bd2 ba2.6k sqft11275 Rum Springs Rd, Myersville, MD 21773For SaleMLS ID #MDFR2084248, Dan Hozhabri, Keller Williams Realty Centre. Bright MLS
- $629,0004 bd4 ba2.8k sqft7312 Countryside Cir, Middletown, MD 21769For SaleMLS ID #MDFR2089606, Joanna Brown, Keller Williams Realty Centre. Bright MLS
- $995,0004 bd5 ba4.6k sqft309 Tinsley Cir, Shepherdstown, WV 25443For SaleMLS ID #WVJF2026560, Paula Miller, Coldwell Banker Premier. Bright MLS
- $749,9994 bd4 ba2.5k sqft8350 Jordan Valley Way, Frederick, MD 21702New ConstructionMLS ID #MDFR2090598, Marylou Fisher, Century 21 Redwood Realty. Bright MLS
- $699,9004 bd2 ba2.4k sqft39475 Tollhouse Rd, Lovettsville, VA 20180For SaleMLS ID #VALO2128938, Ben Robinson, Weichert, REALTORS. Bright MLS
- $560,0004 bd3 ba2.3k sqft48 Ashley Way, Myersville, MD 21773For SaleMLS ID #MDFR2090712, Rich Phillips, Northrop Realty. Bright MLS
- $775,9994 bd4 ba3.8k sqft8322 Jordan Valley Way, Frederick, MD 21702For SaleMLS ID #MDFR2086072, John Ippolito, Redfin Corp. Bright MLS
